1230 Wright Circle Unit 310, Celebration, FL 34747
- $630,000
- 3
- BD
- 3
- BA
- 2,136
- SqFt






- Sold Price
- $630,000
- List Price
- $639,000
- Status
- Sold
- Days on Market
- 7
- Closing Date
- Aug 25, 2023
- MLS#
- O6120698
- Property Style
- Condo
- Year Built
- 2005
- Bedrooms
- 3
- Bathrooms
- 3
- Baths Half
- 1
- Living Area
- 2,136
- Lot Size
- 29,093
- Acres
- 0.67
- Building Name
- 5
- Monthly Condo Fee
- 576
- Legal Subdivision Name
- Artisan Club A Condo Ph 01
- MLS Area Major
- Kissimmee/Celebration
Property Description
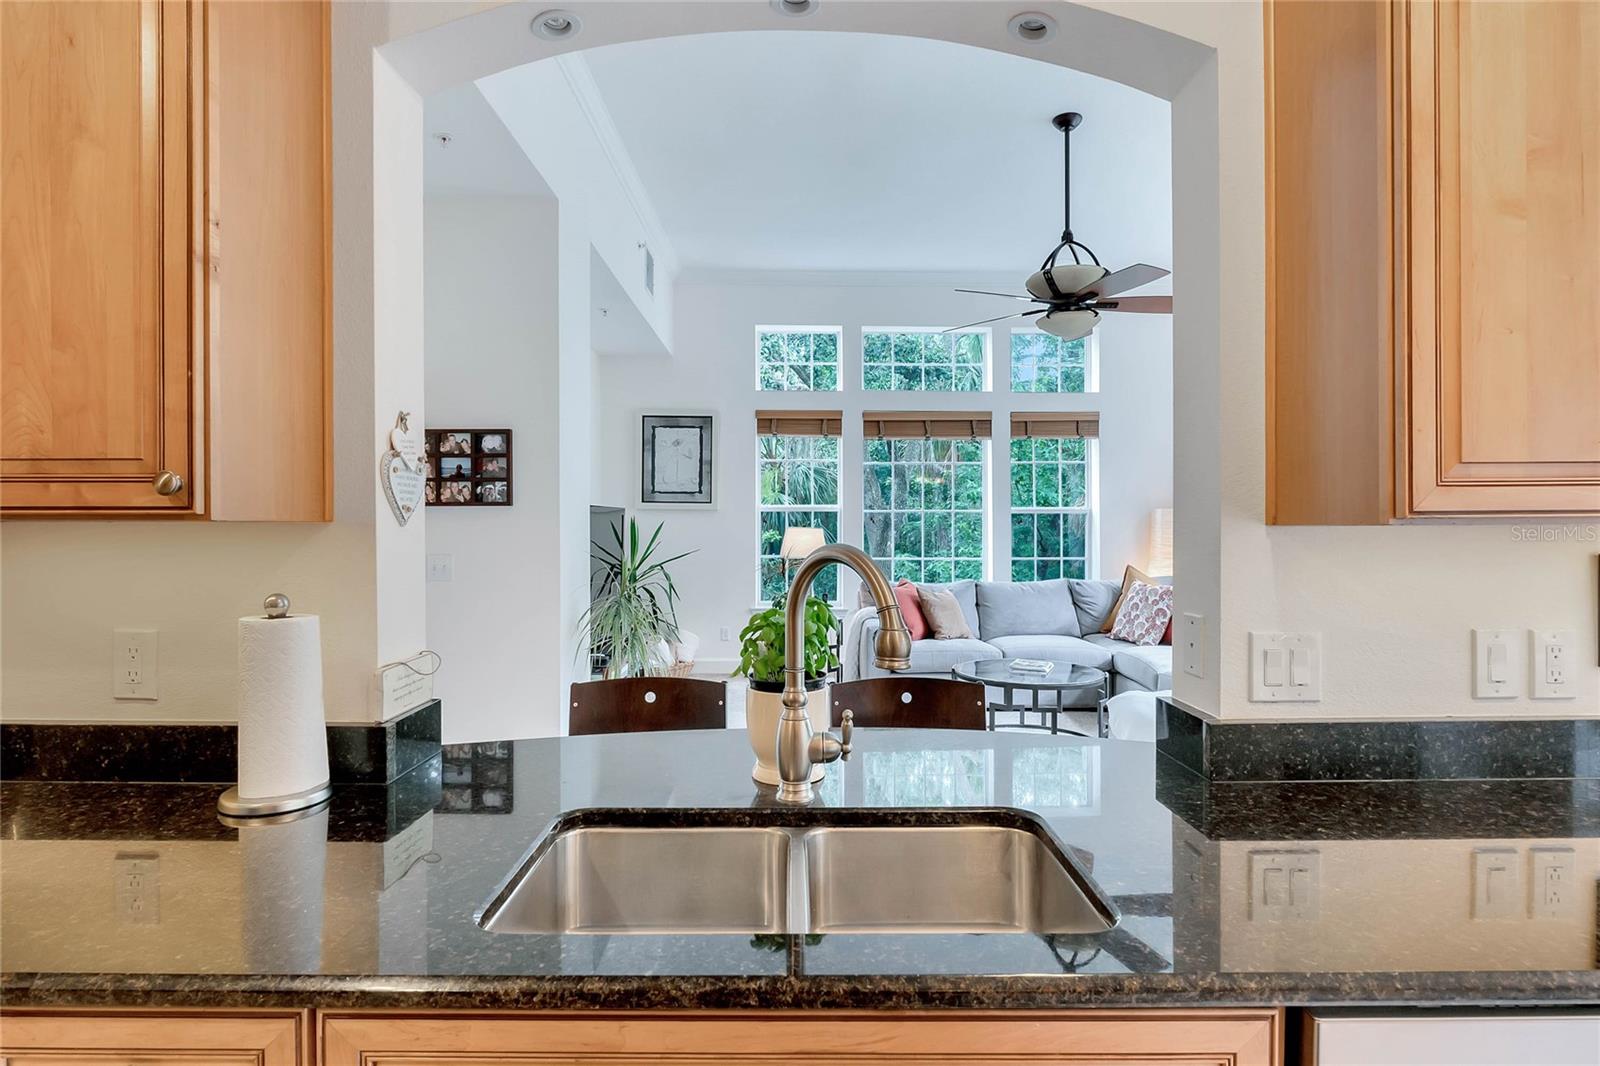
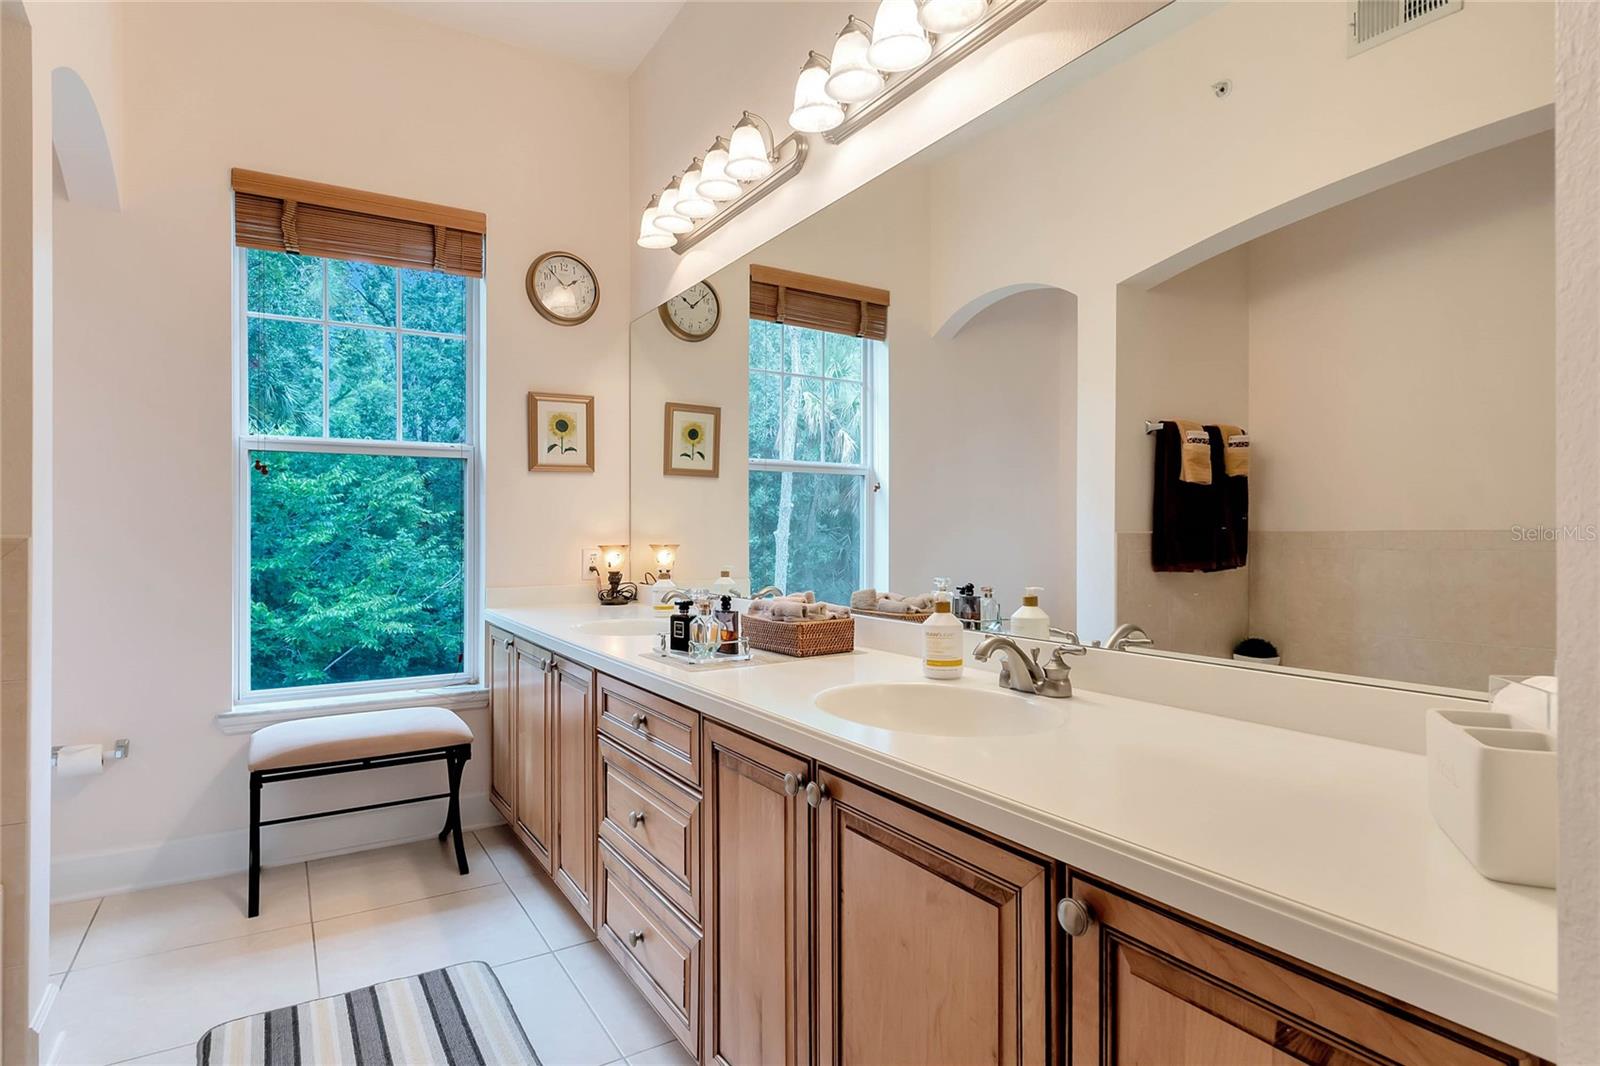
Under contract-accepting backup offers. Welcome to 1230 Wright Circle #310, one of the most secluded condos in Artisan Park. Located in the highly sought-after community of Celebration, this lovely Schofield floor plan offers a large and comfortable living space, featuring 3 bedrooms, 2.5 bathrooms, and an additional office/den. With a generous 2,136 square feet, this residence provides ample room for all your needs. In addition, this condo comes FULLY FURNISHED complete with electronics, housewares, and linens. Bring your clothes and move right in!! One of the standout features of this property is its exceptional privacy, nestled amidst the natural beauty of the surroundings. As a corner unit, the property has ample windows which fill the home with an abundance of natural light, creating a bright and airy atmosphere while offering stunning views of the conservation or water from almost every window. This condo has been meticulously maintained and is in pristine condition, having only had one owner and with no pets or smoking on the premises. The large kitchen boasts stainless steel appliances and elegant granite countertops, 42" cabinets and plenty of storage. All perfect for both daily living and entertaining guests. The master bedroom is a true retreat, featuring a spacious ensuite master bath with double sinks, a large tub, shower, and a huge walk-in closet. Two additional bedrooms share a convenient jack and jill bathroom, ideal for family or guests. The property also includes a nice-sized laundry room with a utility sink and a den/study that offers extra storage space with a closet. Step outside onto the private and serene balcony, where you can enjoy the tranquil views of the conservation and water, providing a peaceful escape from the outside world. Watch the deer, birds, and other wildlife right from your chair! Additional amenities of this exceptional condo include a one-car garage on the ground level and an extra storage area located down the hall on the 3rd floor - ensuring convenience and ease of access. As a resident of Artisan Park, you'll have exclusive access to the Artisan Clubhouse amenities, including a clubhouse, restaurant, pool, summer kitchen, and fitness center. In addition you will find a walking trail only steps away from the condo. Walk or bike to Publix and other upcoming shops and restaurants at the new Celebration Pointe plaza. Situated within the renowned community of Celebration, you'll have access to all the benefits this charming town has to offer. From beautiful parks and walking trails to schools, and a vibrant downtown area, Celebration provides a delightful and convenient place to call home. Don't miss the opportunity to make this condo in a "one of a kind" location - your own. Call today to schedule a showing and experience the beauty and serenity of this remarkable property.
/u.realgeeks.media/homesinorlando/NextHome-Neighborhood-Realty-Logo-Horizontal-OrangeOnWhite-Web-RGB.jpg)
Additional Information
- Taxes
- $3933
- Taxes
- $708
- Minimum Lease
- 8-12 Months
- Hoa Fee
- $291
- HOA Payment Schedule
- Quarterly
- Maintenance Includes
- Pool, Maintenance Structure, Maintenance Grounds, Water
- Condo Fees
- $1727
- Condo Fees Term
- Quarterly
- Other Fees Term
- Quarterly
- Community Features
- Deed Restrictions, Dog Park, Park, Playground, Pool, Sidewalks, Tennis Courts
- Property Description
- One Story
- Zoning
- RES
- Interior Layout
- Ceiling Fans(s), Eat-in Kitchen, Kitchen/Family Room Combo, Master Bedroom Main Floor, Open Floorplan, Stone Counters, Walk-In Closet(s), Window Treatments
- Interior Features
- Ceiling Fans(s), Eat-in Kitchen, Kitchen/Family Room Combo, Master Bedroom Main Floor, Open Floorplan, Stone Counters, Walk-In Closet(s), Window Treatments
- Floor
- Carpet, Ceramic Tile
- Appliances
- Dishwasher, Disposal, Dryer, Electric Water Heater, Microwave, Range, Refrigerator, Washer
- Utilities
- Cable Connected, Electricity Connected, Sewer Connected, Street Lights, Underground Utilities, Water Connected
- Heating
- Central, Electric
- Air Conditioning
- Central Air
- Exterior Construction
- Block
- Exterior Features
- Balcony
- Roof
- Shingle
- Foundation
- Slab
- Pool
- Community
- Garage Carport
- 1 Car Garage
- Garage Spaces
- 1
- Garage Features
- Garage Door Opener
- Elementary School
- Celebration K-8
- Middle School
- Celebration K-8
- High School
- Celebration High
- Pets
- Allowed
- Floor Number
- 3
- Flood Zone Code
- X
- Parcel ID
- 19-25-28-2529-0005-3100
- Legal Description
- ARTISAN CLUB A CONDO PH 1 CB 7 PGS 168-176 OR 2859/2216 BLDG 5 UNIT 310
Listing courtesy of STANICA REALTY GROUP. 786-562-7960
Selling Office: STANICA REALTY GROUP.Mortgage Calculator
StellarMLS is the source of this information via Internet Data Exchange Program. All listing information is deemed reliable but not guaranteed and should be independently verified through personal inspection by appropriate professionals. Listings displayed on this website may be subject to prior sale or removal from sale. Availability of any listing should always be independently verified. Listing information is provided for consumer personal, non-commercial use, solely to identify potential properties for potential purchase. All other use is strictly prohibited and may violate relevant federal and state law. Data last updated on