755 Forest Street, Winter Springs, FL 32708
- $295,000
- 2
- BD
- 2
- BA
- 1,248
- SqFt






- Sold Price
- $295,000
- List Price
- $296,000
- Status
- Sold
- Days on Market
- 54
- Closing Date
- Sep 13, 2023
- MLS#
- O6120652
- Property Style
- Single Family
- Year Built
- 1986
- Bedrooms
- 2
- Bathrooms
- 2
- Living Area
- 1,248
- Lot Size
- 2,016
- Acres
- 0.05
- Total Acreage
- 0 to less than 1/4
- Legal Subdivision Name
- Wildwood
- MLS Area Major
- Casselberrry/Winter Springs / Tuscawilla
Property Description
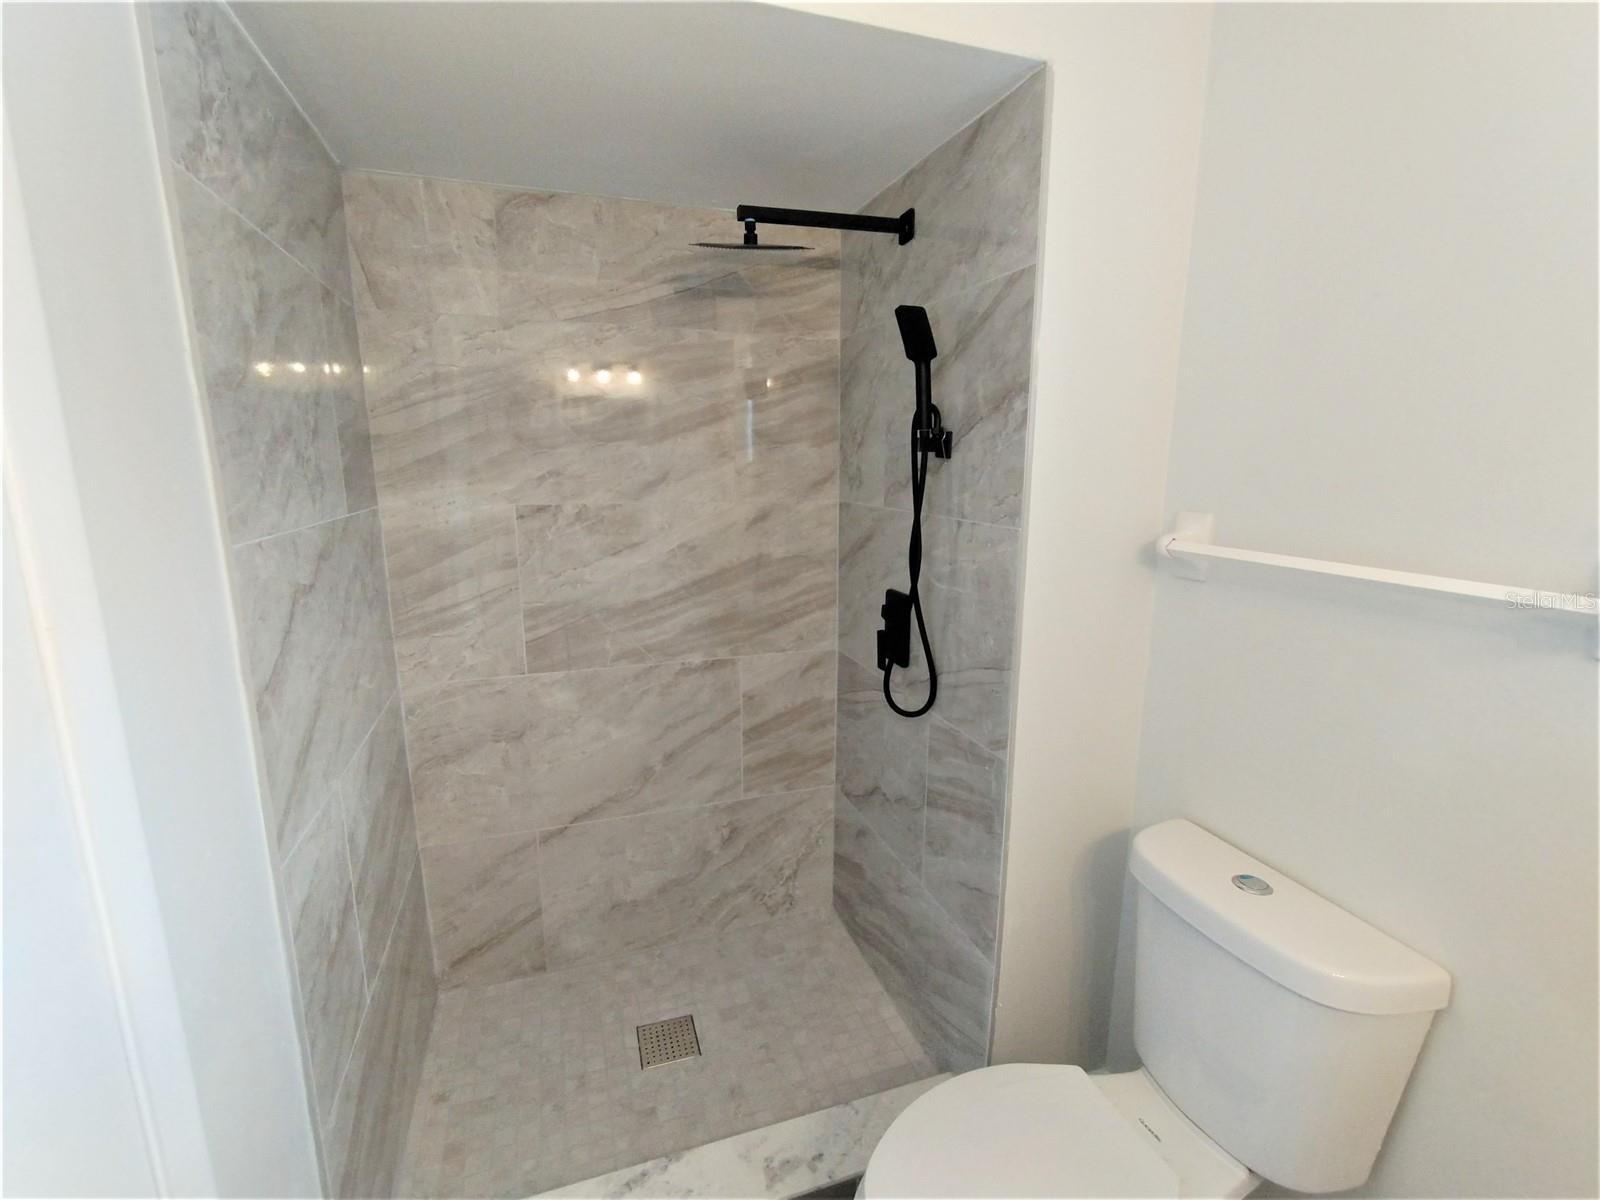
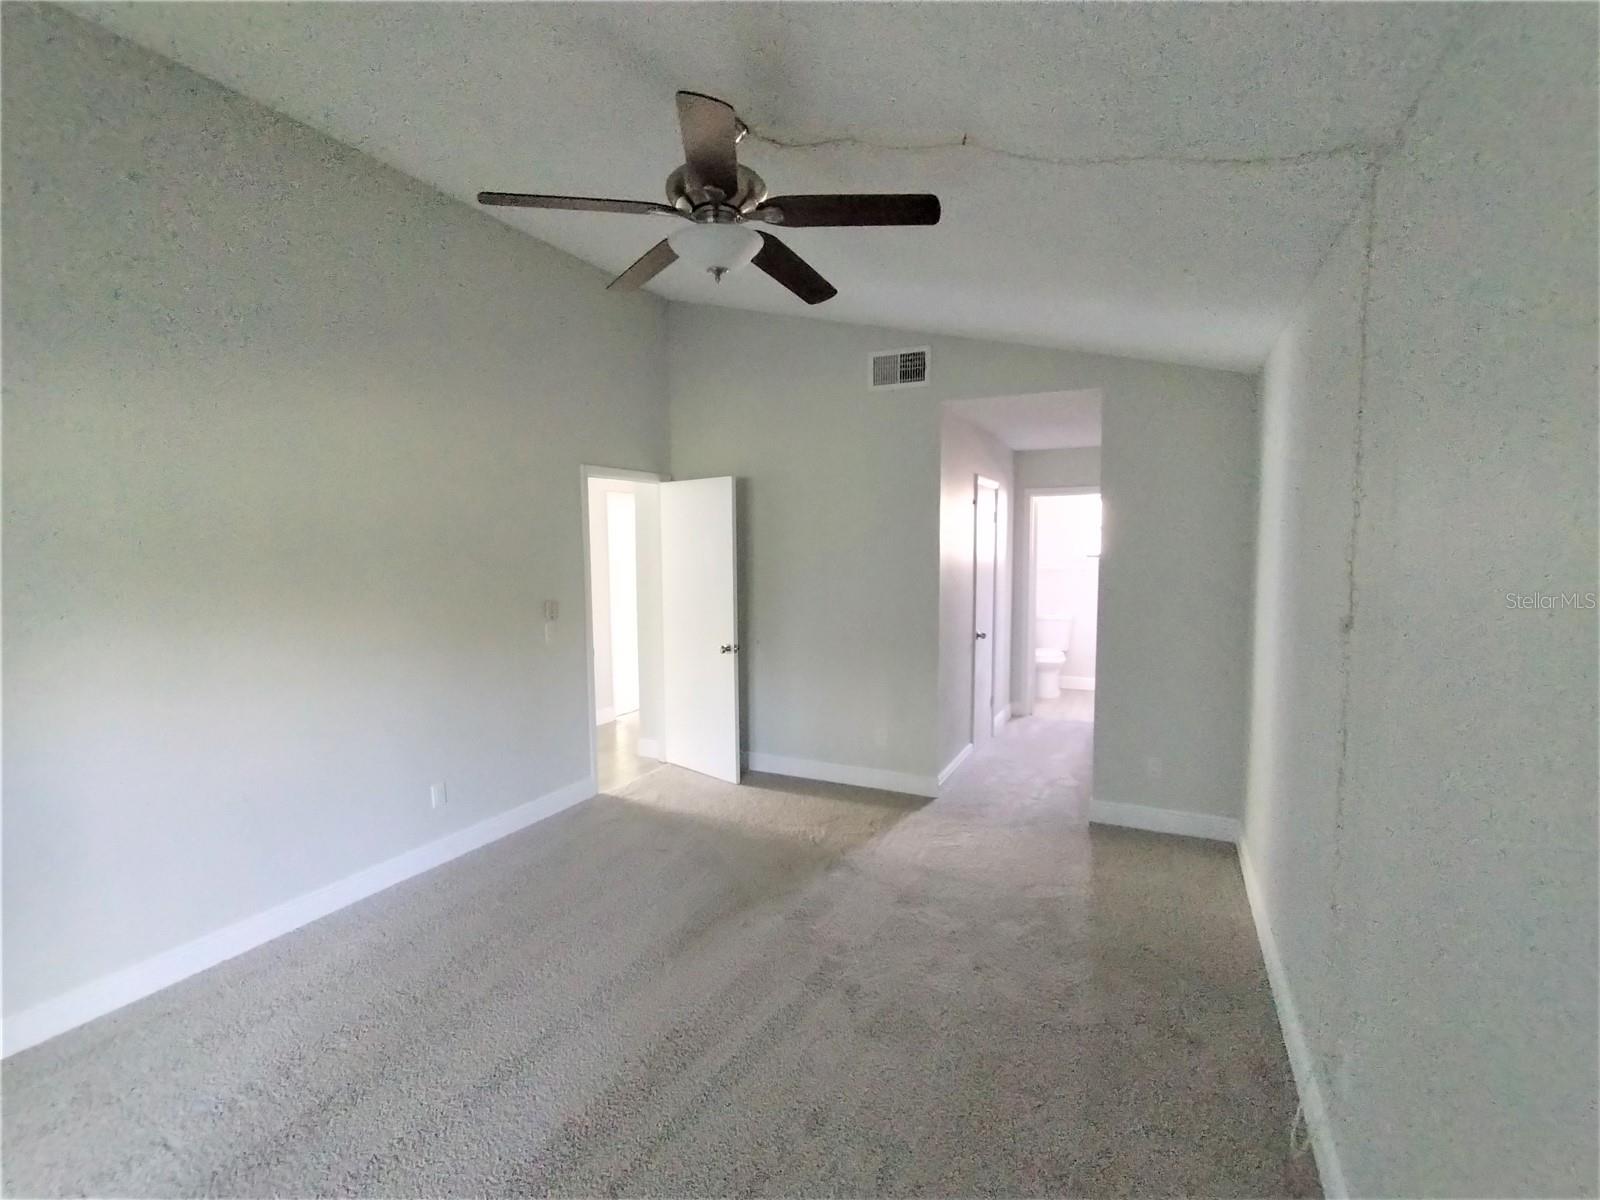
Look no further !!! Here is an amazing opportunity to own your beautiful home in the Wildwood community in Winter Springs, Seminole County. The community offers a pool, playground, tennis court, volleyball court, and other amenities. This spectacular 1250 sqft home offers 2 bedrooms, 2 bathrooms, Garage (Previous owner converted the garage as a 3er bedroom), carport, OPEN FLOORPLAN with Kitchen, dining room, and living room. It has been COMPLETELY RENOVATED and provides you with gorgeous EXOTIC Granite countertops, New kitchen cabinets, New paint, new baseboards, tile floors, New bathrooms wall with porcelain tiles, new vanities, upgraded lighting, new faucets. There is much more to mention. It is an absolutely beautiful house. Located in a great school district and conveniently close to a shopping district, restaurants, hospitals, Mayor Hwys as 434, 17-92, I-4, 417, 436, Altamonte Mall, Lake Mary, and much more. Don't miss this great opportunity !!
/u.realgeeks.media/homesinorlando/NextHome-Neighborhood-Realty-Logo-Horizontal-OrangeOnWhite-Web-RGB.jpg)
Additional Information
- Taxes
- $2535
- Minimum Lease
- 7 Months
- HOA Fee
- $80
- HOA Payment Schedule
- Monthly
- Maintenance Includes
- Pool, Recreational Facilities
- Community Features
- Association Recreation - Owned, Playground, Pool, Tennis Courts, No Deed Restriction
- Property Description
- One Story
- Zoning
- PUD
- Interior Layout
- Ceiling Fans(s), High Ceilings, Living Room/Dining Room Combo, Open Floorplan, Vaulted Ceiling(s), Walk-In Closet(s)
- Interior Features
- Ceiling Fans(s), High Ceilings, Living Room/Dining Room Combo, Open Floorplan, Vaulted Ceiling(s), Walk-In Closet(s)
- Floor
- Carpet, Ceramic Tile
- Appliances
- Dishwasher, Electric Water Heater, Range, Refrigerator
- Utilities
- Electricity Connected, Sewer Connected, Water Connected
- Heating
- Central, Electric
- Air Conditioning
- Central Air
- Exterior Construction
- Stucco, Vinyl Siding, Wood Frame
- Exterior Features
- Sliding Doors
- Roof
- Shingle
- Foundation
- Slab
- Pool
- Community
- Garage Carport
- 1 Car Carport, 1 Car Garage
- Garage Spaces
- 1
- Pets
- Allowed
- Flood Zone Code
- X
- Parcel ID
- 28-20-30-5DL-0Y00-0010
- Legal Description
- CLUSTER Y LOT 1 WILDWOOD PB 19 PG 7 TO 10
Listing courtesy of LA ROSA REALTY CW PROPERTIES L. 407-910-2168
Selling Office: LA ROSA REALTY CW PROPERTIES L.Mortgage Calculator
StellarMLS is the source of this information via Internet Data Exchange Program. All listing information is deemed reliable but not guaranteed and should be independently verified through personal inspection by appropriate professionals. Listings displayed on this website may be subject to prior sale or removal from sale. Availability of any listing should always be independently verified. Listing information is provided for consumer personal, non-commercial use, solely to identify potential properties for potential purchase. All other use is strictly prohibited and may violate relevant federal and state law. Data last updated on