1010 Johns Cove Lane, Oakland, FL 34787
- $585,000
- 4
- BD
- 3
- BA
- 3,049
- SqFt








- Sold Price
- $585,000
- List Price
- $575,000
- Status
- Sold
- Days on Market
- 215
- Closing Date
- Feb 15, 2024
- MLS#
- O6120576
- Property Style
- Single Family
- Architectural Style
- Contemporary
- Year Built
- 2001
- Bedrooms
- 4
- Bathrooms
- 3
- Living Area
- 3,049
- Lot Size
- 12,506
- Acres
- 0.29
- Total Acreage
- 1/4 to less than 1/2
- Legal Subdivision Name
- Johns Cove 43/104
- MLS Area Major
- Winter Garden/Oakland
Property Description
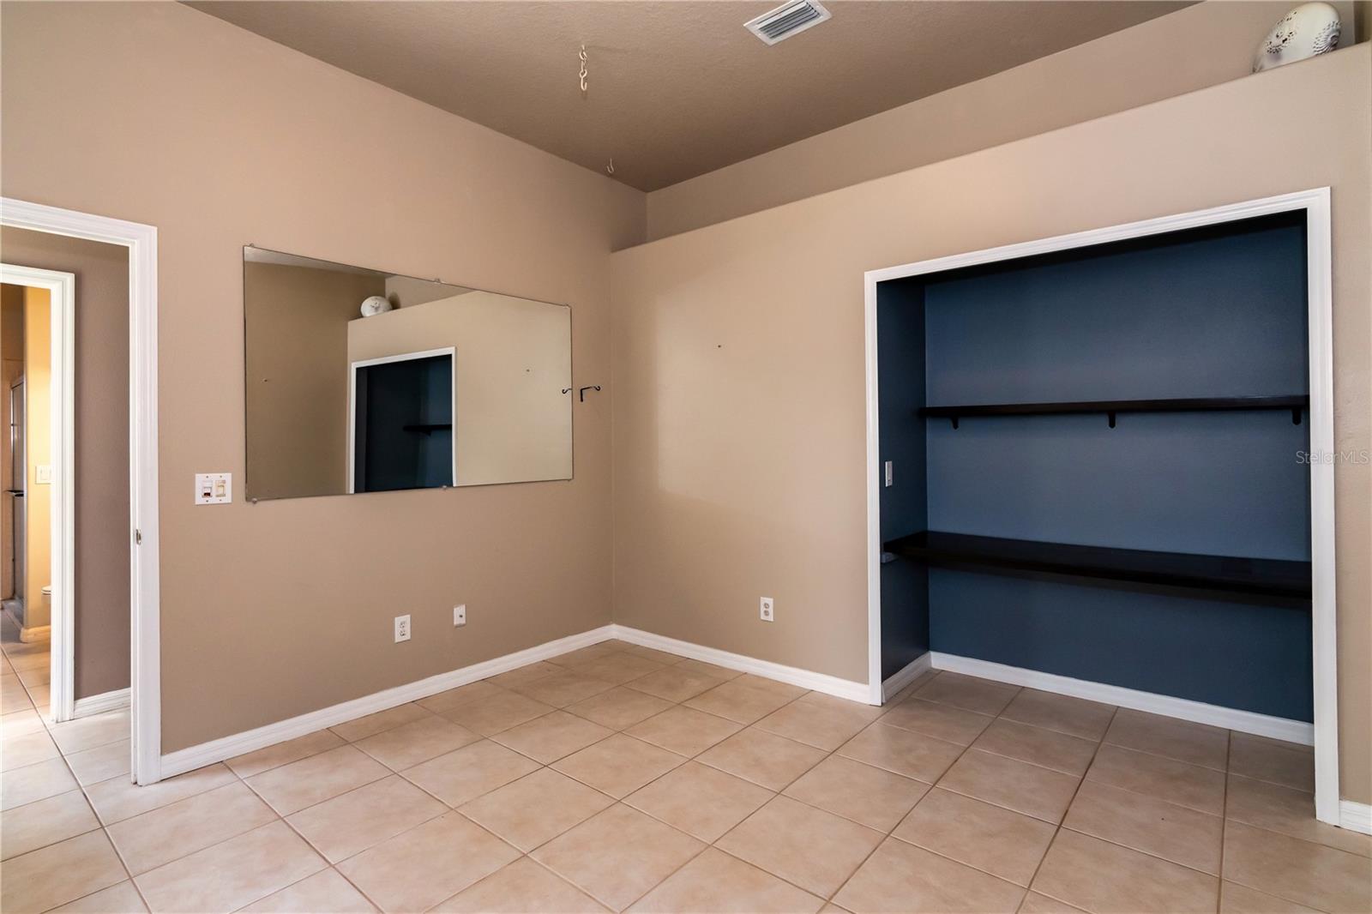
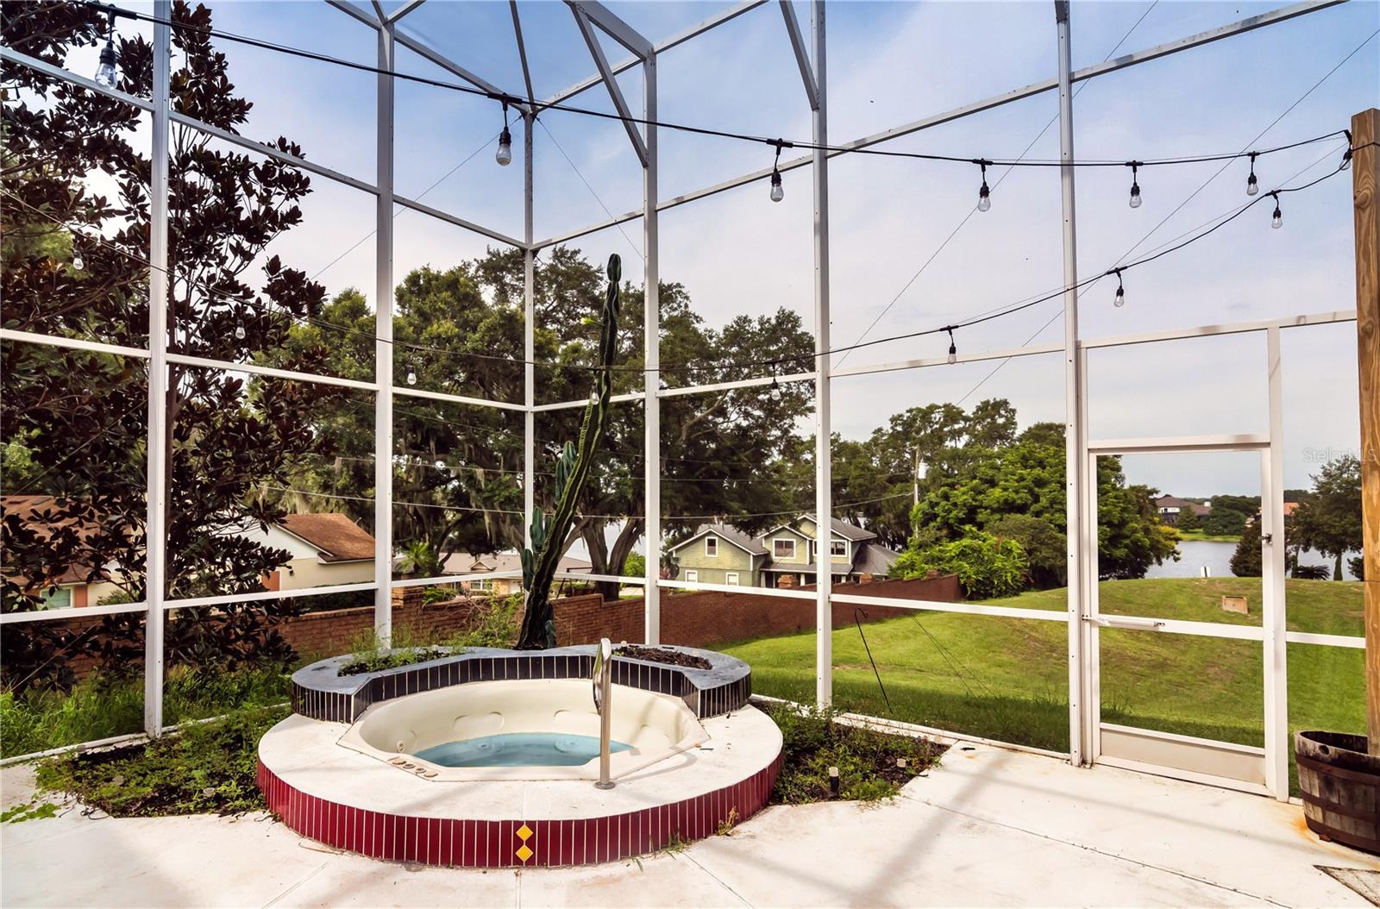
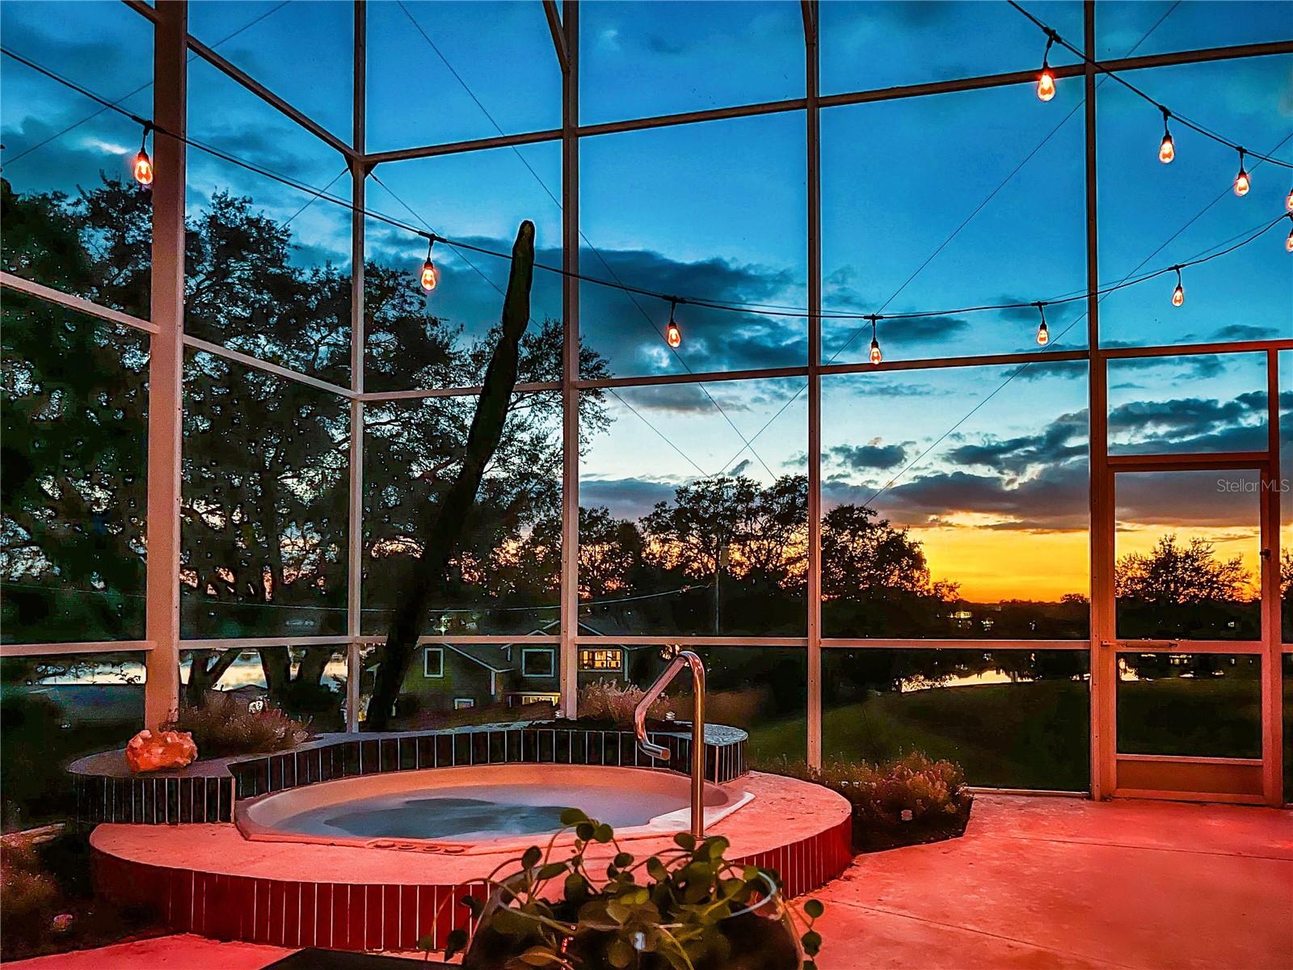
Expect to be impressed with this 4BR lakeview home in the desirable Johns Cove community. THOUSANDS invested in recent updates, including new A/C. It starts with nice curb appeal – nicely manicured lawn/landscaping, and because of its elevated lot, there’s a lovely view of Johns Lake in the distance. Layout features all common living space, bedrooms, office and laundry on the ground floor with a huge bonus room upstairs. Step inside to space designed for formal living and dining. Living area has direct access to the screened patio and water views. Walking back, you’ll come to the heart of the home, an open great room with your kitchen and family room. Gourmet style kitchen boasts expansive breakfast bar, abundant 42” raised panel cabinetry, island, built-in desk, tile backsplash, BRAND NEW cooktop/oven, and eat-in space with water views. Appliances included. The family room is a great gathering space with built-in shelving for your electronics and décor, and provides direct access to your patio. Master suite is on one side of the home – ideal for privacy. Here you’ll enjoy a bedroom that’s large enough for a sitting area and another point of direct access to your patio. There are two walk-in closets, an oversized “makeup vanity” with two sinks, soaker tub, separate shower w/multiple shower heads (including rain showerhead) and a large block glass window that bathes the space in light. The secondary bedrooms have a split layout, where two bedrooms and a bath are directly off the family room, and another bedroom and bath (a patio bath w/shower) are in the back. This is a great arrangement for a live-in relative or a guest, and the bath is certainly convenient for folks gathered on the patio. There's a large bonus room upstairs that brings the WOW factor. This versatile space includes a wet bar – so it’s perfect as a secondary entertainment spot. But it would also be great for a home business, hobby center or fitness spot. Enjoy drinks on the balcony and watch the sun set over the lake. The big reason you’re going to love this home is all that you have out back – two-story screen enclosed patio with spa overlooking Johns Lake. It’s the ultimate relaxation spot, and the sunsets are gorgeous! Other notable features of this property: (1) easy to maintain ceramic tile flooring throughout, (2) generous size under stairs storage area, (3) three car garage wired to accommodate an electric vehicle, (4) roof new in 2015, and (5) septic tank emptied 2021. Johns Lake is a secure, gated, waterfront community of well-maintained estate homes. Here you have access to Johns Lake via a private community boat ramp. You are a short drive (approx. 4 miles) from all the shopping/dining in the greater Clermont/downtown Winter Garden area and 2 minutes to the turnpike. You’ll love living here; come see all that this special home has to offer.
/u.realgeeks.media/homesinorlando/NextHome-Neighborhood-Realty-Logo-Horizontal-OrangeOnWhite-Web-RGB.jpg)
Additional Information
- Taxes
- $6655
- Minimum Lease
- 7 Months
- HOA Fee
- $1,655
- HOA Payment Schedule
- Annually
- Location
- Sidewalk, Street Dead-End, Paved
- Community Features
- Boat Ramp, Deed Restrictions, Gated Community - No Guard, Lake
- Property Description
- Two Story
- Zoning
- R-1A
- Interior Layout
- Built-in Features, Ceiling Fans(s), Chair Rail, Eat-in Kitchen, High Ceilings, Kitchen/Family Room Combo, Primary Bedroom Main Floor, Open Floorplan, Solid Surface Counters, Split Bedroom, Thermostat, Walk-In Closet(s), Wet Bar, Window Treatments
- Interior Features
- Built-in Features, Ceiling Fans(s), Chair Rail, Eat-in Kitchen, High Ceilings, Kitchen/Family Room Combo, Primary Bedroom Main Floor, Open Floorplan, Solid Surface Counters, Split Bedroom, Thermostat, Walk-In Closet(s), Wet Bar, Window Treatments
- Floor
- Ceramic Tile
- Appliances
- Built-In Oven, Cooktop, Dishwasher, Disposal, Dryer, Electric Water Heater, Microwave, Refrigerator, Washer
- Utilities
- BB/HS Internet Available, Cable Available, Electricity Connected, Fire Hydrant, Natural Gas Connected, Public, Street Lights, Underground Utilities
- Heating
- Central, Electric, Natural Gas
- Air Conditioning
- Central Air
- Exterior Construction
- Block, Stucco
- Exterior Features
- Balcony, French Doors, Irrigation System, Lighting, Private Mailbox, Rain Gutters, Sidewalk, Sliding Doors
- Roof
- Shingle
- Foundation
- Slab
- Pool
- No Pool
- Garage Carport
- 3 Car Garage
- Garage Spaces
- 3
- Garage Features
- Electric Vehicle Charging Station(s), Garage Door Opener
- Garage Dimensions
- 26x22
- Elementary School
- Tildenville Elem
- Middle School
- Lakeview Middle
- High School
- West Orange High
- Water Name
- Johns Lake
- Water Extras
- Skiing Allowed
- Water View
- Lake
- Water Access
- Lake
- Pets
- Allowed
- Flood Zone Code
- X
- Parcel ID
- 30-22-27-4015-00-640
- Legal Description
- JOHNS COVE 43/104 LOT 64
Listing courtesy of KELLER WILLIAMS CLASSIC. 407-292-5400
Selling Office: STELLAR NON-MEMBER OFFICE.Mortgage Calculator
StellarMLS is the source of this information via Internet Data Exchange Program. All listing information is deemed reliable but not guaranteed and should be independently verified through personal inspection by appropriate professionals. Listings displayed on this website may be subject to prior sale or removal from sale. Availability of any listing should always be independently verified. Listing information is provided for consumer personal, non-commercial use, solely to identify potential properties for potential purchase. All other use is strictly prohibited and may violate relevant federal and state law. Data last updated on