8213 Wellsmere Circle, Orlando, FL 32835
- $405,000
- 3
- BD
- 2
- BA
- 1,364
- SqFt






- Sold Price
- $405,000
- List Price
- $405,000
- Status
- Sold
- Days on Market
- 27
- Closing Date
- Aug 22, 2023
- MLS#
- O6120559
- Property Style
- Single Family
- Year Built
- 1988
- Bedrooms
- 3
- Bathrooms
- 2
- Living Area
- 1,364
- Lot Size
- 9,977
- Acres
- 0.23
- Total Acreage
- 0 to less than 1/4
- Legal Subdivision Name
- Victoria Place
- MLS Area Major
- Orlando/Metrowest/Orlo Vista
Property Description
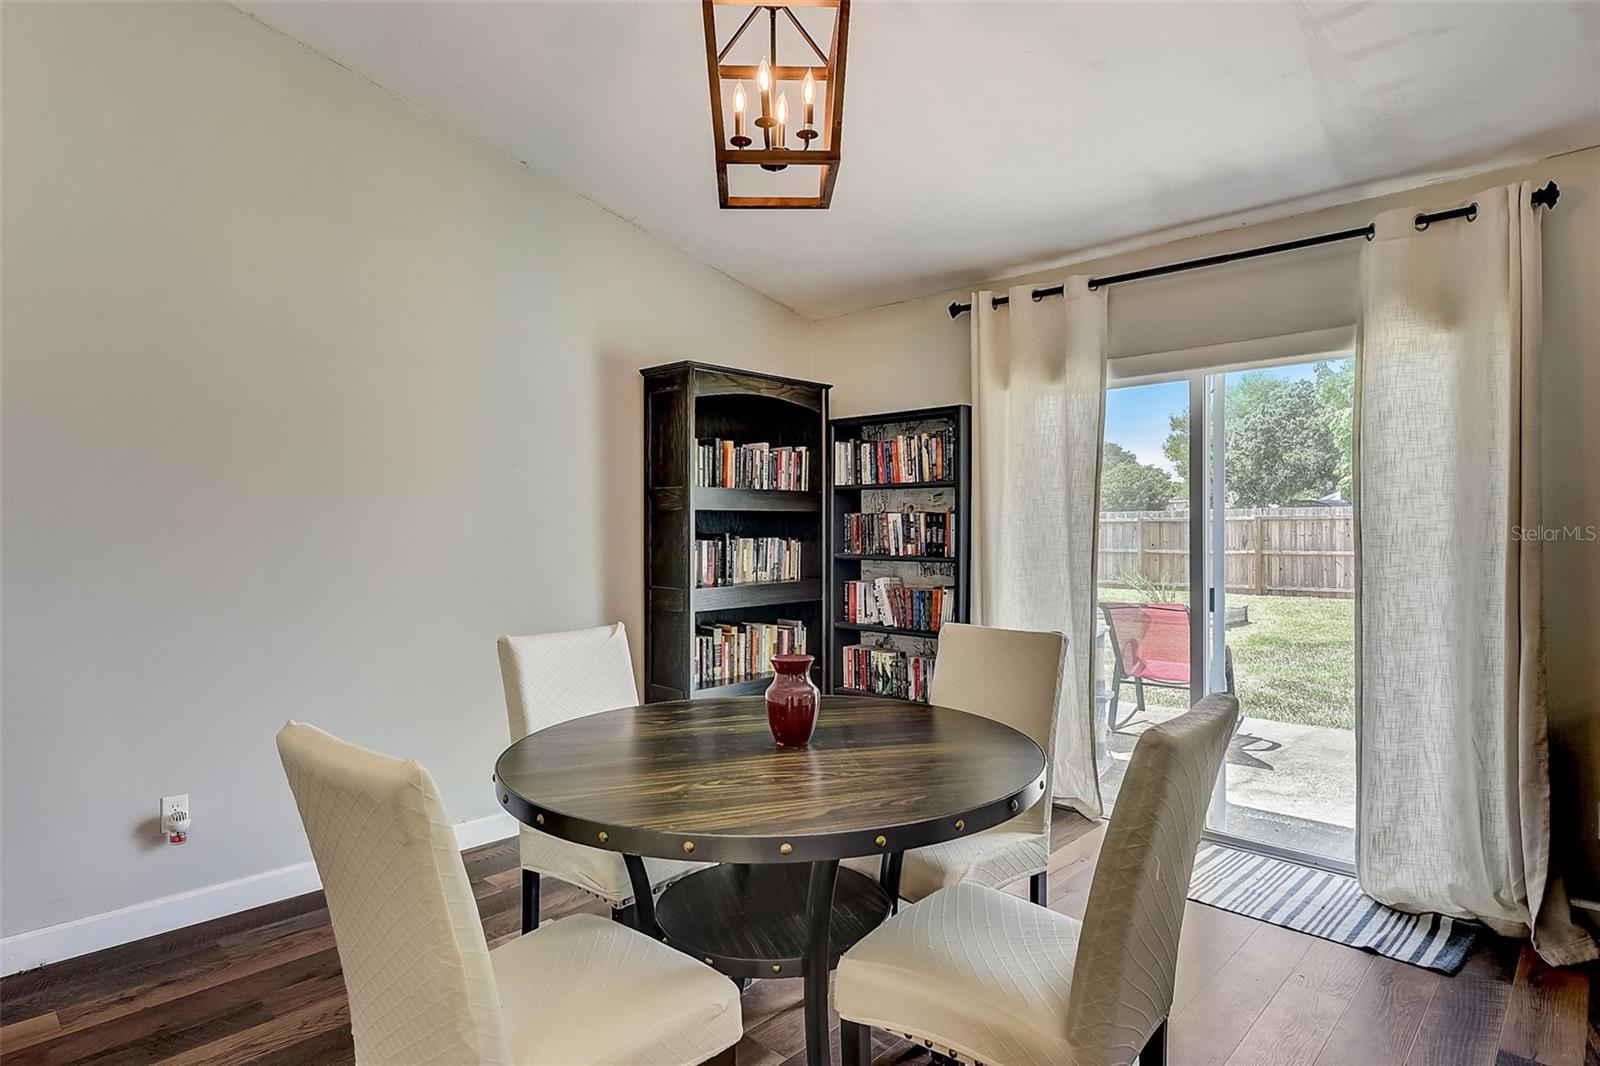
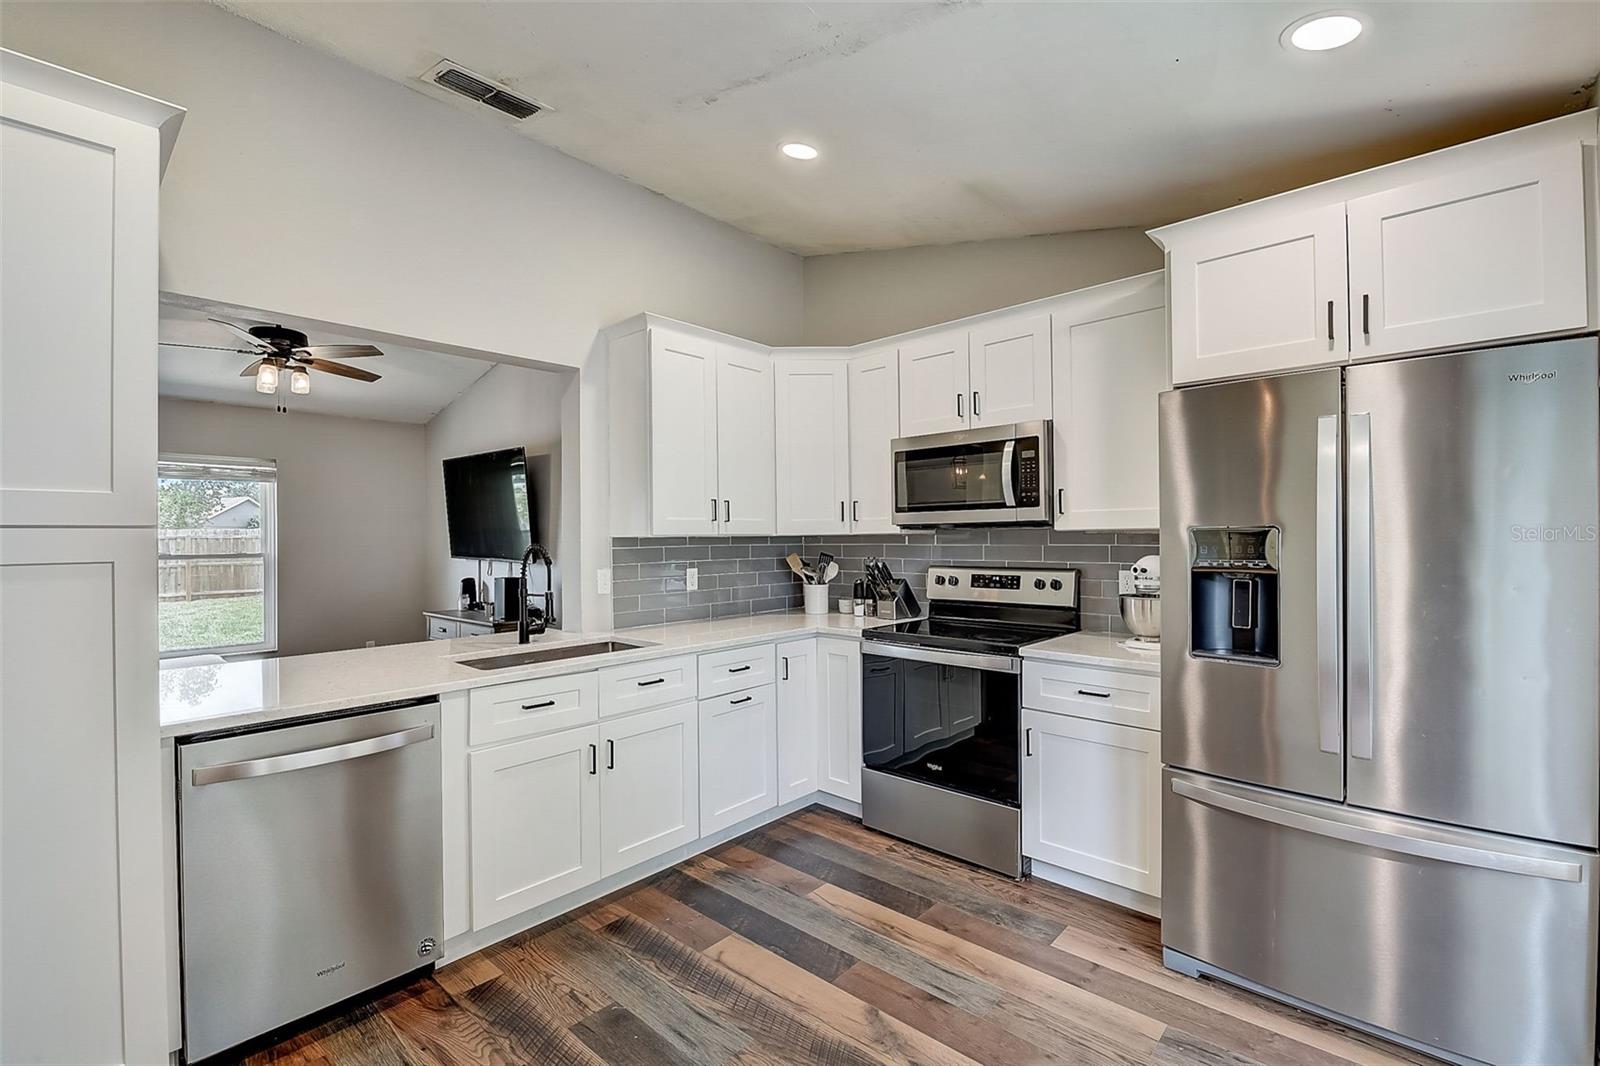
Welcome to 8213 Wellsmere Circle! This exquisite 3-bedroom, 2-bathroom home is situated in the esteemed Victoria Place Subdivision. Nestled near Metro West, Ocoee, and the Apopka area, this location offers convenience and accessibility. Step inside and be captivated by the recent updates that have been made to this home. The kitchen has been tastefully renovated in May 2021, boasting modern features that will surely impress. You will also appreciate the elegant laminate flooring that gracefully extends throughout the home, adding a touch of sophistication to every room. Not only does this property showcase style and aesthetics, but it also offers practical upgrades for your peace of mind. The AC unit was thoughtfully replaced in April 2019, ensuring optimal comfort during those hot Florida summers. In addition, a brand-new roof was installed in December 2022, providing durability and protection from the elements. Now is the perfect opportunity to seize this remarkable home as your very own. Don't miss out on the chance to call 8213 Wellsmere Circle your new home. Contact us today to schedule a viewing and embark on the next chapter of your life in this exceptional home! ***This home qualifies for a rent with the right to purchase lease program, don't hesitate to ask us for details! ***This home can be purchased with no money down
/u.realgeeks.media/homesinorlando/NextHome-Neighborhood-Realty-Logo-Horizontal-OrangeOnWhite-Web-RGB.jpg)
Additional Information
- Taxes
- $2888
- Minimum Lease
- No Minimum
- HOA Fee
- $294
- HOA Payment Schedule
- Annually
- Location
- Sidewalk, Paved
- Community Features
- No Deed Restriction
- Property Description
- One Story
- Zoning
- R-1A
- Interior Layout
- Ceiling Fans(s), Eat-in Kitchen, Living Room/Dining Room Combo, Solid Surface Counters, Thermostat, Walk-In Closet(s), Window Treatments
- Interior Features
- Ceiling Fans(s), Eat-in Kitchen, Living Room/Dining Room Combo, Solid Surface Counters, Thermostat, Walk-In Closet(s), Window Treatments
- Floor
- Laminate
- Appliances
- Dishwasher, Dryer, Microwave, Range, Refrigerator, Washer
- Utilities
- Cable Available, Electricity Available, Sewer Available
- Heating
- Central
- Air Conditioning
- Central Air
- Exterior Construction
- Concrete, Stucco
- Exterior Features
- Irrigation System, Sidewalk, Sliding Doors
- Roof
- Shingle
- Foundation
- Slab
- Pool
- No Pool
- Garage Carport
- 2 Car Garage
- Garage Spaces
- 2
- Garage Features
- Driveway
- Elementary School
- William Frangus Elem
- Middle School
- Gotha Middle
- High School
- Olympia High
- Pets
- Allowed
- Flood Zone Code
- X
- Parcel ID
- 34-22-28-8877-00-100
- Legal Description
- VICTORIA PLACE UNIT 1 20/113 LOT 10
Listing courtesy of EXP REALTY LLC. 888-883-8509
Selling Office: CENTURY 21 CARIOTI.Mortgage Calculator
StellarMLS is the source of this information via Internet Data Exchange Program. All listing information is deemed reliable but not guaranteed and should be independently verified through personal inspection by appropriate professionals. Listings displayed on this website may be subject to prior sale or removal from sale. Availability of any listing should always be independently verified. Listing information is provided for consumer personal, non-commercial use, solely to identify potential properties for potential purchase. All other use is strictly prohibited and may violate relevant federal and state law. Data last updated on