1197 Gatwick Loop, Lake Mary, FL 32746
- $840,000
- 4
- BD
- 3
- BA
- 3,150
- SqFt






- Sold Price
- $840,000
- List Price
- $839,777
- Status
- Sold
- Days on Market
- 9
- Closing Date
- Aug 11, 2023
- MLS#
- O6120529
- Property Style
- Single Family
- Year Built
- 2000
- Bedrooms
- 4
- Bathrooms
- 3
- Living Area
- 3,150
- Lot Size
- 10,058
- Acres
- 0.23
- Total Acreage
- 0 to less than 1/4
- Legal Subdivision Name
- Heron Ridge Ph 1
- MLS Area Major
- Lake Mary / Heathrow
Property Description
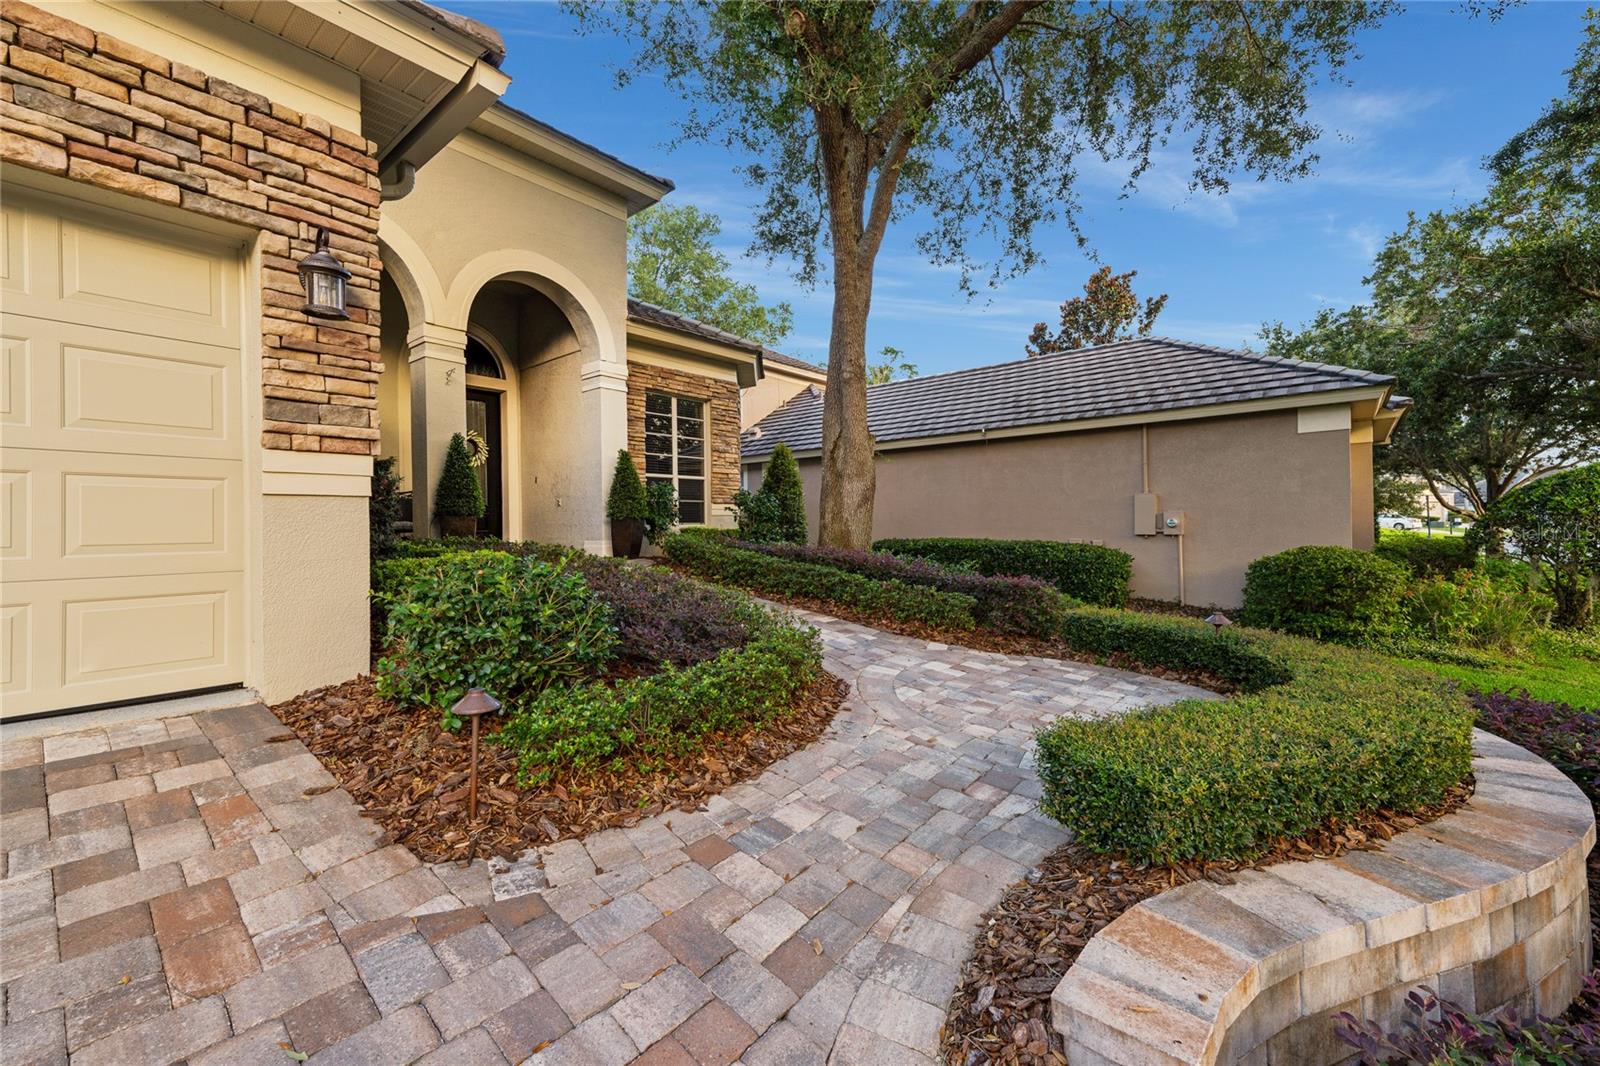
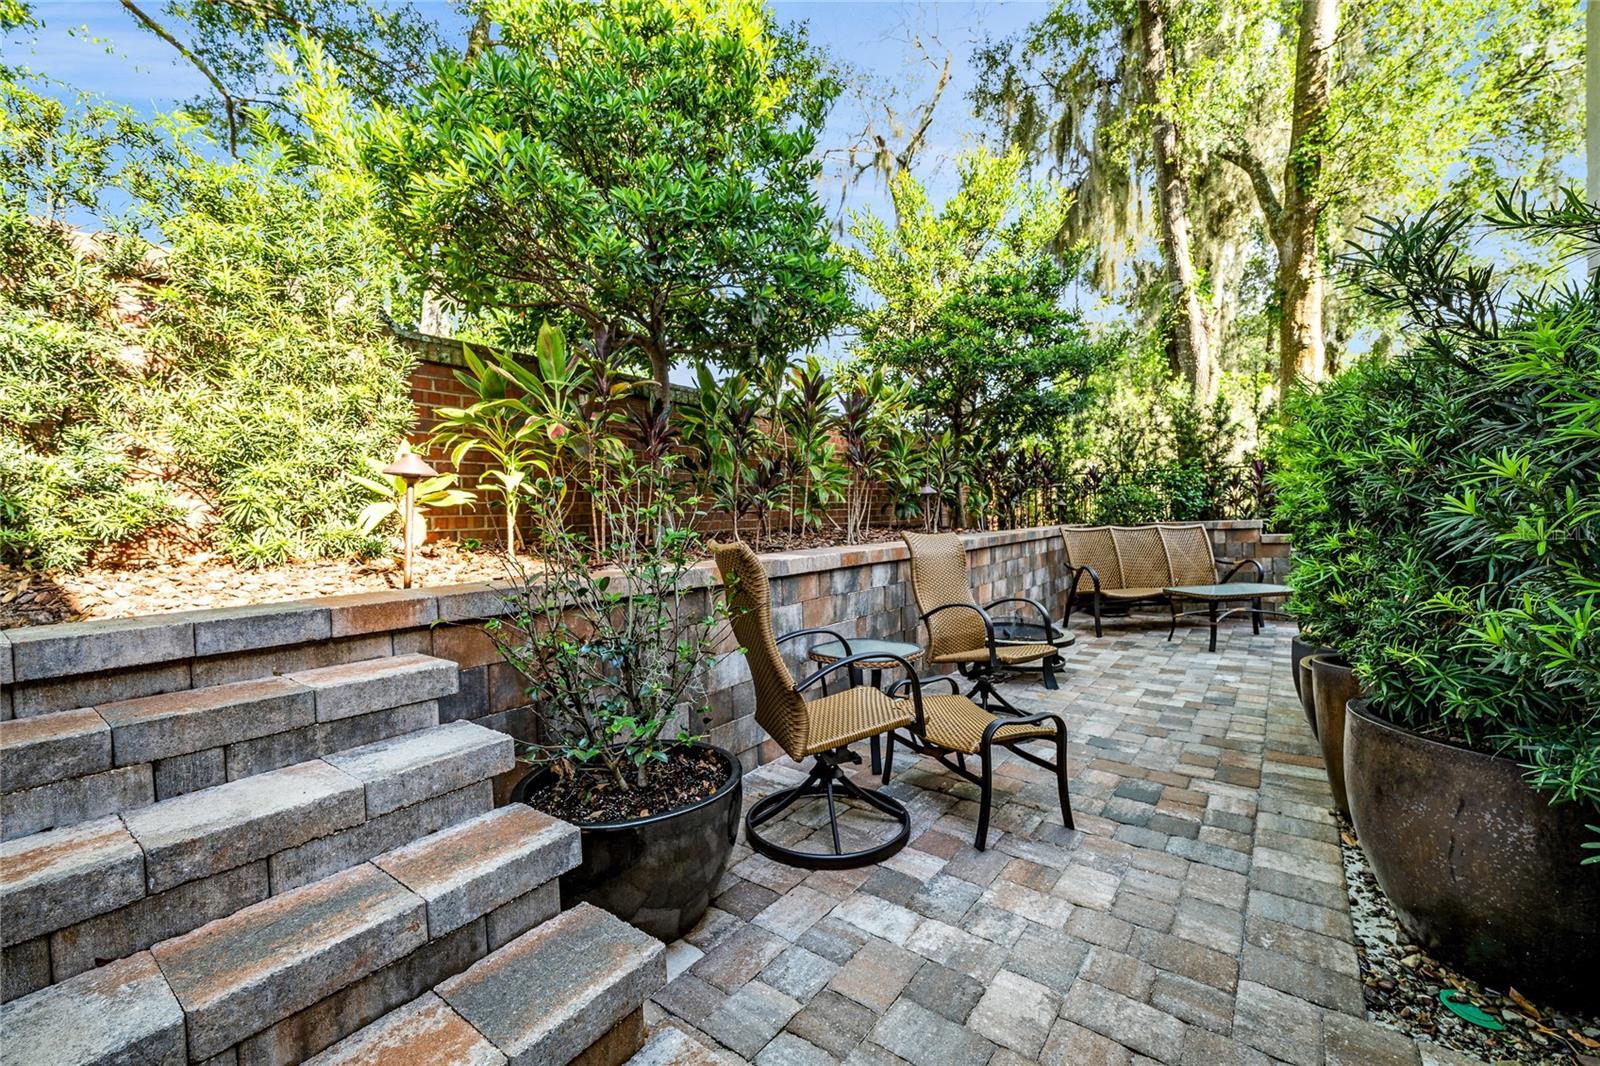
Immerse yourself in the lavishness of this extraordinary, ultra-modern home, meticulously crafted on an expansive 1-quarter of an acre lot within the sought-after gated Golf and Country Club community of Heathrow. This stunning 4-bedroom, 3-bathroom residence spans an impressive 3,100 square feet, offering a captivating living experience tailored for those with impeccable taste. Prepare to be enthralled by the impeccable design and opulent features that grace every corner of this exquisite property. From the moment you approach the residence, the awe-inspiring exterior commands attention. A harmonious fusion of natural stone, brick, and stucco, crowned by a sprawling tile roofline, exudes an air of grandeur. As you step through the artisanal double wooden doors into the formal foyer, you are warmly embraced by the meticulous attention to detail that defines this home. The interior has undergone a complete renovation, showcasing elite architecture, soaring ceilings, pristine hardwood flooring, and exquisite trey ceilings that infuse each room with depth and character. Custom window treatments throughout the home enhance the elegance and sophistication, striking the perfect balance between natural light and privacy. Prepare to be inspired in the gourmet kitchen, a true masterpiece designed for culinary enthusiasts. Crisp white cabinetry with glass fronts, an induction cooktop with a convenient pot filler, and neutral exotic granite countertops beautifully complement the subway tiled backsplash. High-end stainless-steel appliances complete the package, while a spacious walk-in pantry with custom shelves ensures abundant storage for all your cooking essentials. The kitchen effortlessly flows into the casual family room, adorned with hardwood plank floors and built-in shelves, creating a harmonious space for relaxation and entertainment. Designed for seamless living, the main floor also boasts a spacious and exquisitely appointed master suite. This retreat features a sitting area that opens to French doors leading to the lanai, offering a tranquil escape beneath the starry night sky. The master bath epitomizes luxury, with a inviting soaking tub, a spacious vanity adorned with two sinks and three mirrors, and ample storage. The separate walk-in glass shower, equipped with dual shower heads and adorned with luxurious tiles, further enhances the opulent ambiance. Ascend the rear wood-lined staircase to discover an additional bedroom that can serve as a versatile bonus room, exuding artful sophistication. Stepping outside, you find yourself enveloped in a private oasis, perfect for alfresco dining and outdoor enjoyment. The lanai features a lighted heated spool and a cascading waterfall, surrounded by meticulously manicured landscaping. Adjacent to the lanai, a cozy sitting area invites you to relax amidst the pavers, while an array of vibrant blooms adds charm and vibrancy. During summer evenings, the beautifully lit landscaping creates a magical atmosphere, ideal for entertaining or quiet contemplation. Residents of this exceptional home also enjoy the privileges of membership at the renowned Heathrow Country Club, offering a championship golf course designed by Ron Garl and a private racquet club. The club provides access to a plethora of amenities, including golf, swimming, tennis, a clubhouse, and a restaurant. Prepare to indulge in a lifestyle of unparalleled luxury and sophistication within the confines of this remarkable property.
/u.realgeeks.media/homesinorlando/NextHome-Neighborhood-Realty-Logo-Horizontal-OrangeOnWhite-Web-RGB.jpg)
Additional Information
- Taxes
- $5427
- Minimum Lease
- 1-2 Years
- HOA Fee
- $214
- HOA Payment Schedule
- Quarterly
- Maintenance Includes
- Guard - 24 Hour
- Community Features
- Gated Community - Guard, Park, Sidewalks, No Deed Restriction
- Property Description
- Two Story
- Zoning
- PUD
- Interior Layout
- Ceiling Fans(s), Master Bedroom Main Floor, Split Bedroom, Walk-In Closet(s), Window Treatments
- Interior Features
- Ceiling Fans(s), Master Bedroom Main Floor, Split Bedroom, Walk-In Closet(s), Window Treatments
- Floor
- Wood
- Appliances
- Dishwasher, Disposal, Dryer, Exhaust Fan, Microwave, Range, Refrigerator, Washer, Water Softener
- Utilities
- Cable Available, Cable Connected, Electricity Connected, Street Lights
- Heating
- Central
- Air Conditioning
- Central Air
- Exterior Construction
- Block
- Exterior Features
- Irrigation System, Rain Gutters
- Roof
- Tile
- Foundation
- Slab
- Pool
- Private
- Pool Type
- Child Safety Fence, Screen Enclosure
- Garage Carport
- 3 Car Garage
- Garage Spaces
- 3
- Garage Features
- Garage Door Opener
- Pets
- Allowed
- Flood Zone Code
- X
- Parcel ID
- 36-19-29-504-0000-0170
- Legal Description
- LOT 17 HERON RIDGE PH 1 PB 55 PGS 35 & 36
Listing courtesy of RE/MAX CENTRAL REALTY. 407-333-4400
Selling Office: HENTHORN REAL ESTATE.Mortgage Calculator
StellarMLS is the source of this information via Internet Data Exchange Program. All listing information is deemed reliable but not guaranteed and should be independently verified through personal inspection by appropriate professionals. Listings displayed on this website may be subject to prior sale or removal from sale. Availability of any listing should always be independently verified. Listing information is provided for consumer personal, non-commercial use, solely to identify potential properties for potential purchase. All other use is strictly prohibited and may violate relevant federal and state law. Data last updated on