16269 Firedragon Drive, Winter Garden, FL 34787
- $665,000
- 5
- BD
- 3
- BA
- 2,872
- SqFt




- Sold Price
- $665,000
- List Price
- $665,000
- Status
- Sold
- Days on Market
- 28
- Closing Date
- Aug 14, 2023
- MLS#
- O6120491
- Property Style
- Single Family
- Year Built
- 2019
- Bedrooms
- 5
- Bathrooms
- 3
- Baths Half
- 1
- Living Area
- 2,872
- Lot Size
- 6,628
- Acres
- 0.15
- Total Acreage
- 0 to less than 1/4
- Legal Subdivision Name
- Hamilton Gardens
- Complex/Comm Name
- Hamilton Gardens
- MLS Area Major
- Winter Garden/Oakland
Property Description
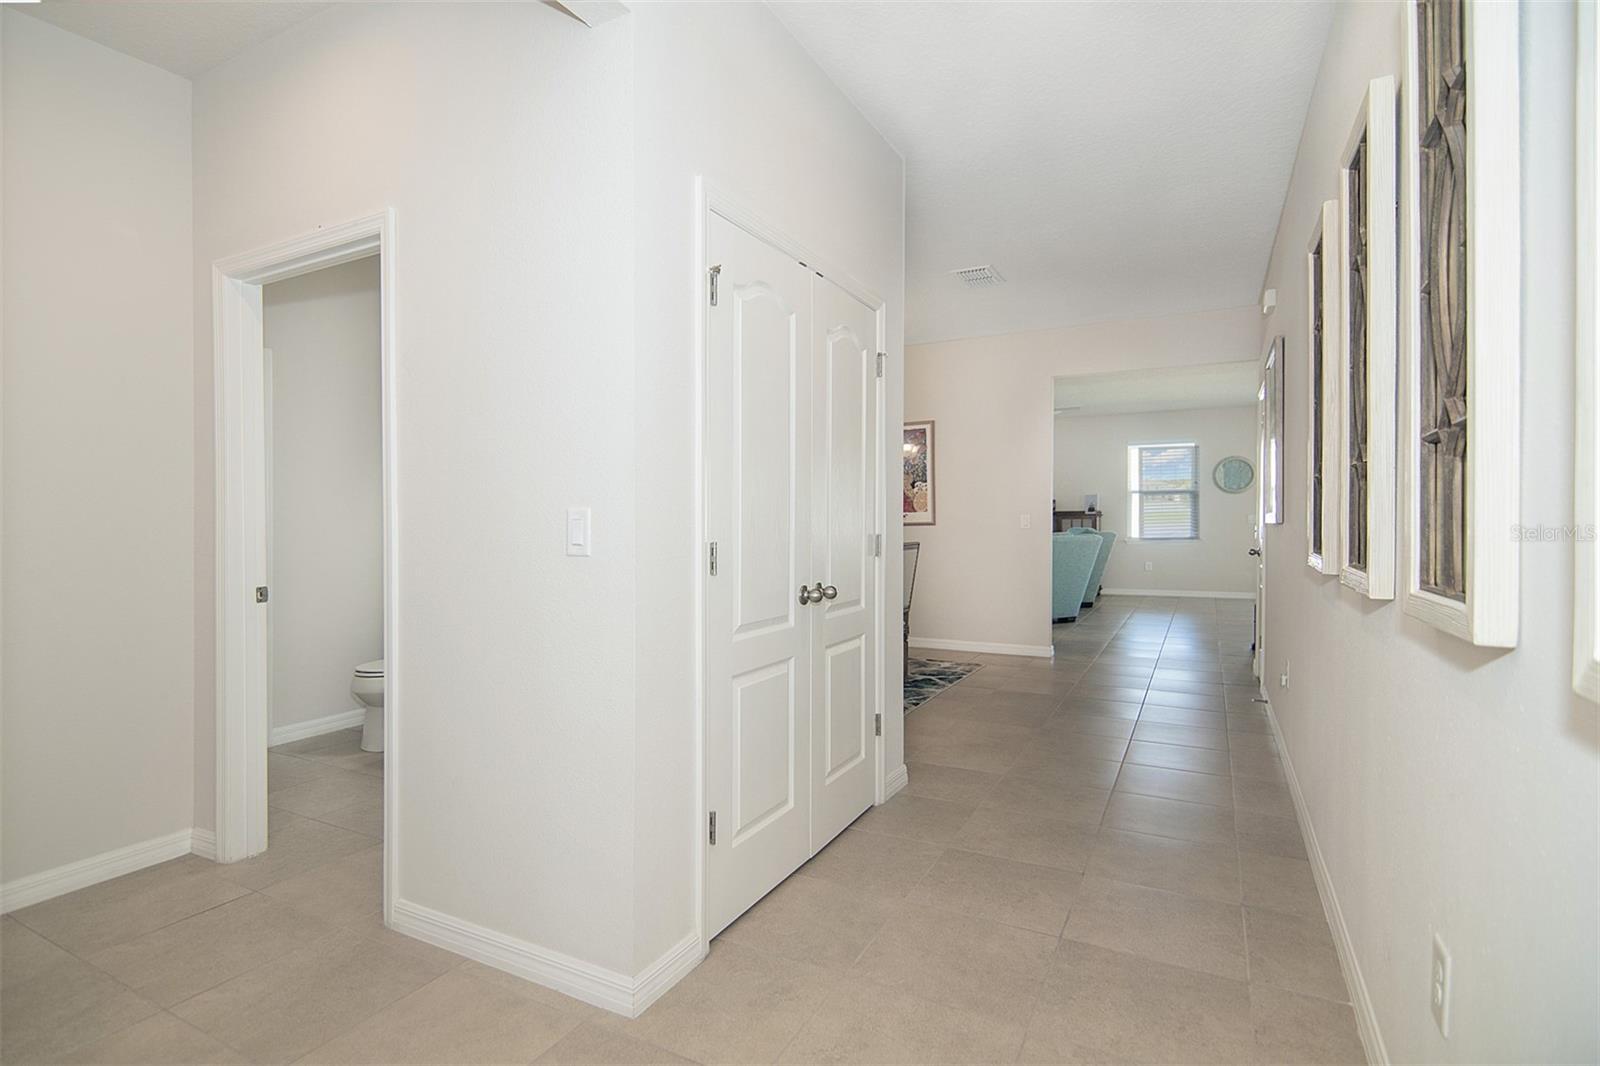
One or more photo(s) has been virtually staged. Don't miss out on the opportunity to own this magnificent home located in sought after Hamilton Gardens in the highly desirable Hamlin area! Upgraded with stacked stone elevation, this stunning 5 bedroom home offers plenty of room for the whole family. With 2 ½ baths. One of the builder options was a 3rd full bath so the 1/2 bath has a closet that should offer enough room to add a shower/tub should a buyer wish to hire a contractor after purchase. The gourmet kitchen is a dream. Light and bright featuring 42” cabinets, double wall ovens, microwave, gas cook top, French door refrigerator, granite counters plus an island featuring pendant lighting. Perfect for hosting and entertaining! When entering kitchen from the garage there is an alcove that is screaming for you to add a mud room bench with storage. The spacious floor plan boasts tile flooring throughout the downstairs except carpet in 5th bedroom with oversized walk in closet. Talk about storage…this home is loaded… 3 bedrooms with oversized walk in closets, wide closet in front hall and closet under stairs as well. Beautiful upgraded iron railings on the staircase adds a delightful touch. The upstairs master retreat features an ensuite bath with oversized shower and double sink vanity with quartz countertop along with a massive 12’x9’ walk in closet. The second bedroom boasts a spacious 10x5 walk-in closet and two more bedrooms with hall guest bath. Laundry room is conveniently located upstairs with main bedrooms and is complete with washer and dryer. The oversized fenced-in backyard and lanai makes this house a true dream providing plenty of space to relax and entertain in an outdoor setting. This home has been lovingly maintained and the owners have kept up the transferrable subterranean termite bond as well as added a dry wood termite bond for peace of mind. Loads of energy efficiency with double pane Low E windows, Tankless water heater, gas cooktop and 15 SEER AC with 2 Nest Thermostats. You even have WiFi enabled garage door opener. You are within walking distance to the community pool, community mailboxes, playground, dog park, and soccer field. You also have amazing local amenities like Publix, Urban Air Trampoline and Adventure Park, Starbucks, Walmart, many restaurants, Cinepolis luxury movie theater, banks, and more to come! Even Orlando Health Hospital just minutes away. With the 429 nearby, you'll have unparalleled access to the entire city. Don't miss out! Come see this magnificent home today!
/u.realgeeks.media/homesinorlando/NextHome-Neighborhood-Realty-Logo-Horizontal-OrangeOnWhite-Web-RGB.jpg)
Additional Information
- Taxes
- $5957
- Minimum Lease
- 8-12 Months
- HOA Fee
- $80
- HOA Payment Schedule
- Monthly
- Maintenance Includes
- Pool, Recreational Facilities
- Location
- In County, Level, Sidewalk, Paved
- Community Features
- Association Recreation - Owned, Community Mailbox, Deed Restrictions, Dog Park, Irrigation-Reclaimed Water, Park, Playground, Pool, Sidewalks
- Property Description
- Two Story
- Zoning
- P-D
- Interior Layout
- Kitchen/Family Room Combo, Master Bedroom Upstairs, Solid Wood Cabinets, Split Bedroom, Stone Counters, Thermostat, Walk-In Closet(s)
- Interior Features
- Kitchen/Family Room Combo, Master Bedroom Upstairs, Solid Wood Cabinets, Split Bedroom, Stone Counters, Thermostat, Walk-In Closet(s)
- Floor
- Carpet, Tile
- Appliances
- Built-In Oven, Cooktop, Dishwasher, Disposal, Dryer, Electric Water Heater, Microwave, Refrigerator, Washer
- Utilities
- BB/HS Internet Available, Cable Available, Electricity Connected, Fire Hydrant, Sewer Connected, Sprinkler Recycled, Street Lights, Underground Utilities, Water Available
- Heating
- Central, Electric, Heat Pump
- Air Conditioning
- Central Air, Zoned
- Exterior Construction
- Block, Stucco
- Exterior Features
- Irrigation System, Sidewalk, Sliding Doors
- Roof
- Shingle
- Foundation
- Slab
- Pool
- Community
- Garage Carport
- 2 Car Garage
- Garage Spaces
- 2
- Garage Features
- Driveway, Garage Door Opener
- Garage Dimensions
- 20x20
- High School
- Horizon High School
- Fences
- Vinyl
- Pets
- Allowed
- Flood Zone Code
- X
- Parcel ID
- 20-23-27-2712-01-150
- Legal Description
- HAMILTON GARDENS 98/79 LOT 115
Listing courtesy of EXP REALTY LLC. 888-883-8509
Selling Office: EXP REALTY LLC.Mortgage Calculator
StellarMLS is the source of this information via Internet Data Exchange Program. All listing information is deemed reliable but not guaranteed and should be independently verified through personal inspection by appropriate professionals. Listings displayed on this website may be subject to prior sale or removal from sale. Availability of any listing should always be independently verified. Listing information is provided for consumer personal, non-commercial use, solely to identify potential properties for potential purchase. All other use is strictly prohibited and may violate relevant federal and state law. Data last updated on