1052 Dees Drive, Oviedo, FL 32765
- $405,000
- 3
- BD
- 2
- BA
- 1,393
- SqFt




- Sold Price
- $405,000
- List Price
- $402,987
- Status
- Sold
- Days on Market
- 17
- Closing Date
- Jul 27, 2023
- MLS#
- O6120457
- Property Style
- Single Family
- Architectural Style
- Traditional
- Year Built
- 1988
- Bedrooms
- 3
- Bathrooms
- 2
- Living Area
- 1,393
- Lot Size
- 6,350
- Acres
- 0.15
- Total Acreage
- 0 to less than 1/4
- Legal Subdivision Name
- Alafaya Woods Ph 06
- Complex/Comm Name
- Alafaya Woods
- MLS Area Major
- Oviedo
Property Description
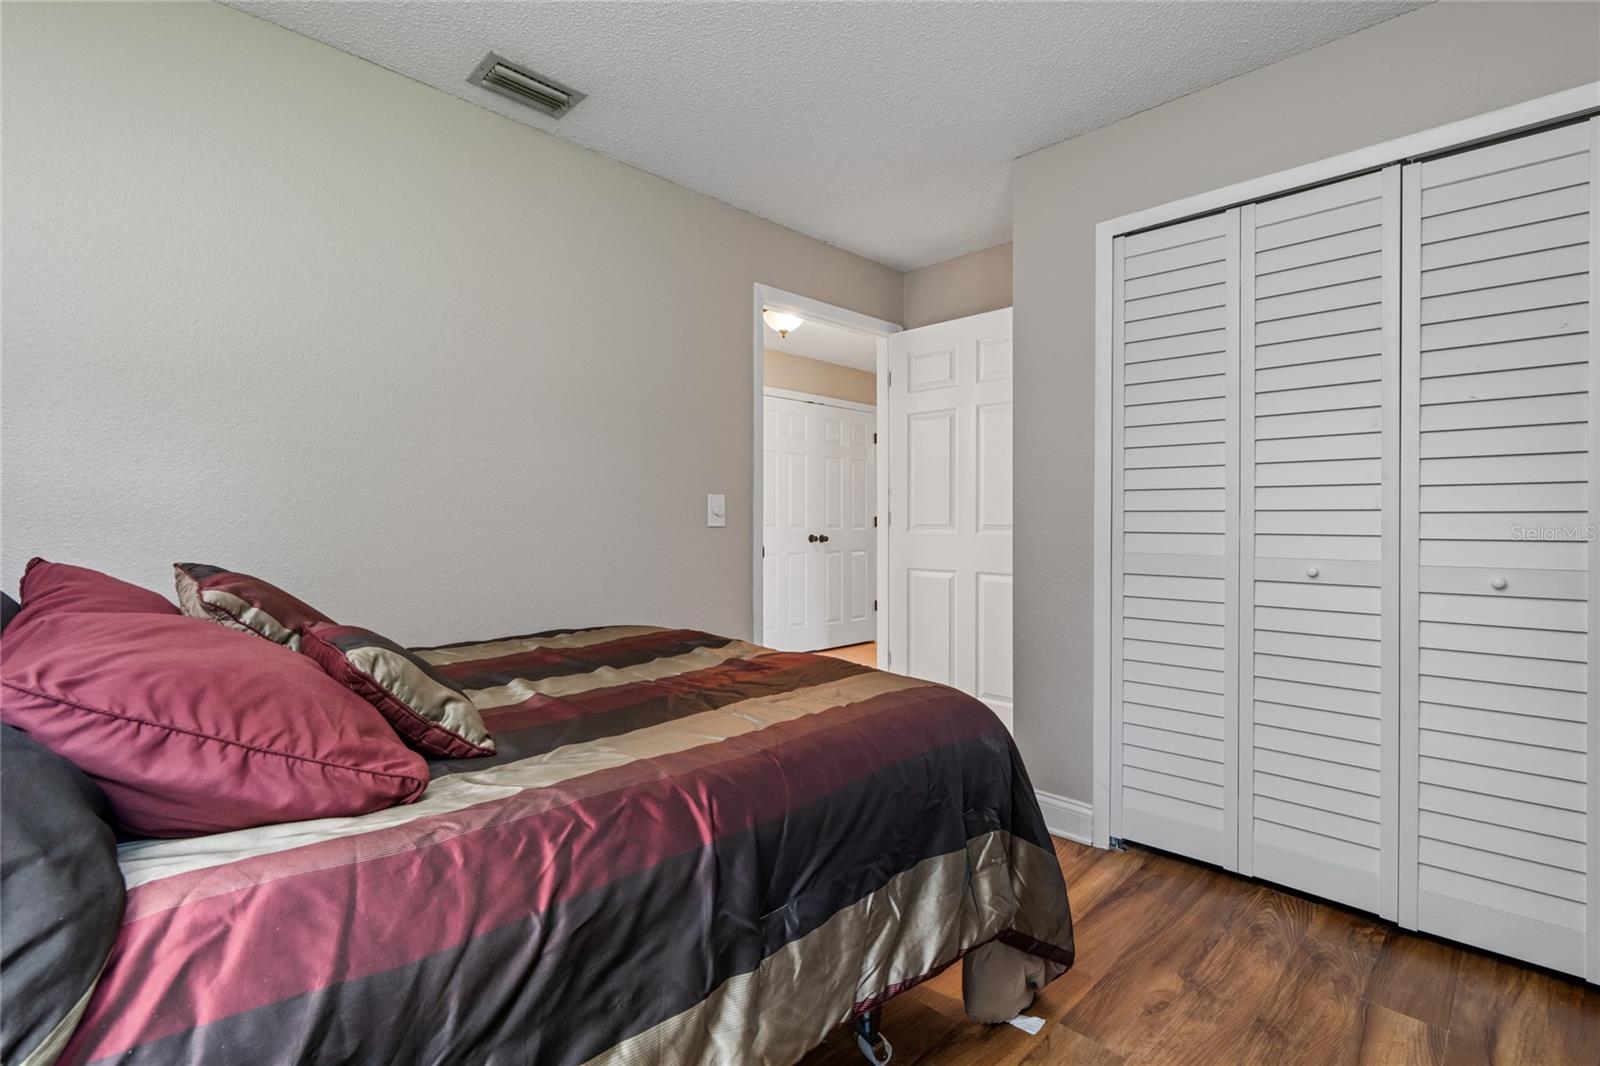
Prepare to be impressed with this Oviedo home in the Alafaya Woods neighborhood! All the updates have been done for you which you'll notice as you enter the front door. Here is what you'll love about living at 1052 Dees Drive; your attention will be immediately drawn to the openness of the Great Room with tons of natural light, the large kitchen will be to your left with custom built cabinetry and granite countertops along with an attached breakfast-nook overlooking the front yard. Down the hall from the Great Room you'll have your bedrooms with updated bathrooms. If you enjoy entertaining, then the Great Room will lead you to the decent sized backyard with screened in patio ideal for indoor/outdoor gatherings. This home has a New Roof, New Windows, and Replumbed, beautiful ceramic tile floors throughout the common areas and luxury vinyl plank flooring in the bedrooms to give you a low maintenance lifestyle. The Alafaya Woods neighborhood is located in Seminole county's A-rated school system centrally located to the shopping district, restaurants, attractions, University of Central Florida and Seminole State College. You'll be 6 minutes away from the city's crown jewel Oviedo on the Park with its newest attraction 'The Food Factory' opening soon! Enjoy the short 10 minute commute to UCF and Seminole State College, under 35 minutes to the area's 2 international airports is also one of many benefits why you'll love calling 1052 Dees Drive your new home! >Refrigerator,Washer and Dryer Do Not Convey.<
/u.realgeeks.media/homesinorlando/NextHome-Neighborhood-Realty-Logo-Horizontal-OrangeOnWhite-Web-RGB.jpg)
Additional Information
- Taxes
- $1664
- Minimum Lease
- 8-12 Months
- HOA Fee
- $195
- HOA Payment Schedule
- Annually
- Maintenance Includes
- Maintenance Grounds
- Location
- City Limits, Sidewalk, Paved
- Community Features
- Deed Restrictions, Lake, Park, Playground, Sidewalks, Tennis Courts
- Property Description
- One Story
- Zoning
- PUD
- Interior Layout
- Kitchen/Family Room Combo, Built-in Features, Ceiling Fans(s), Dry Bar, Eat-in Kitchen, High Ceilings, Master Bedroom Main Floor, Open Floorplan, Skylight(s), Stone Counters, Vaulted Ceiling(s), Walk-In Closet(s)
- Interior Features
- Kitchen/Family Room Combo, Built-in Features, Ceiling Fans(s), Dry Bar, Eat-in Kitchen, High Ceilings, Master Bedroom Main Floor, Open Floorplan, Skylight(s), Stone Counters, Vaulted Ceiling(s), Walk-In Closet(s)
- Floor
- Laminate, Ceramic Tile
- Appliances
- Dishwasher, Electric Water Heater
- Utilities
- Cable Connected, Electricity Connected, Public, Sewer Connected, Street Lights, Water Connected
- Heating
- Central, Electric, Heat Pump
- Air Conditioning
- Central Air
- Exterior Construction
- Block, Concrete, Stucco
- Exterior Features
- Rain Gutters, Sidewalk, Sliding Doors
- Roof
- Shingle
- Foundation
- Slab
- Pool
- No Pool
- Garage Carport
- 2 Car Garage
- Garage Spaces
- 2
- Garage Features
- Driveway
- Garage Dimensions
- 21x20
- Fences
- Fenced, Wood
- Pets
- Allowed
- Flood Zone Code
- X
- Parcel ID
- 23-21-31-507-0000-0660
- Legal Description
- LOT 66 ALAFAYA WOODS PH 6 PB 35 PGS 76 TO 78
Listing courtesy of COLDWELL BANKER REALTY. 407-696-8000
Selling Office: CORE GROUP REAL ESTATE LLC.Mortgage Calculator
StellarMLS is the source of this information via Internet Data Exchange Program. All listing information is deemed reliable but not guaranteed and should be independently verified through personal inspection by appropriate professionals. Listings displayed on this website may be subject to prior sale or removal from sale. Availability of any listing should always be independently verified. Listing information is provided for consumer personal, non-commercial use, solely to identify potential properties for potential purchase. All other use is strictly prohibited and may violate relevant federal and state law. Data last updated on