502 Eagle Circle, Casselberry, FL 32707
- $362,000
- 4
- BD
- 2
- BA
- 1,782
- SqFt






- Sold Price
- $362,000
- List Price
- $399,000
- Status
- Sold
- Days on Market
- 95
- Closing Date
- Oct 16, 2023
- MLS#
- O6120427
- Property Style
- Single Family
- Architectural Style
- Contemporary
- Year Built
- 1981
- Bedrooms
- 4
- Bathrooms
- 2
- Living Area
- 1,782
- Lot Size
- 9,119
- Acres
- 0.21
- Total Acreage
- 0 to less than 1/4
- Legal Subdivision Name
- Sterling Park Unit 04
- MLS Area Major
- Casselberry
Property Description
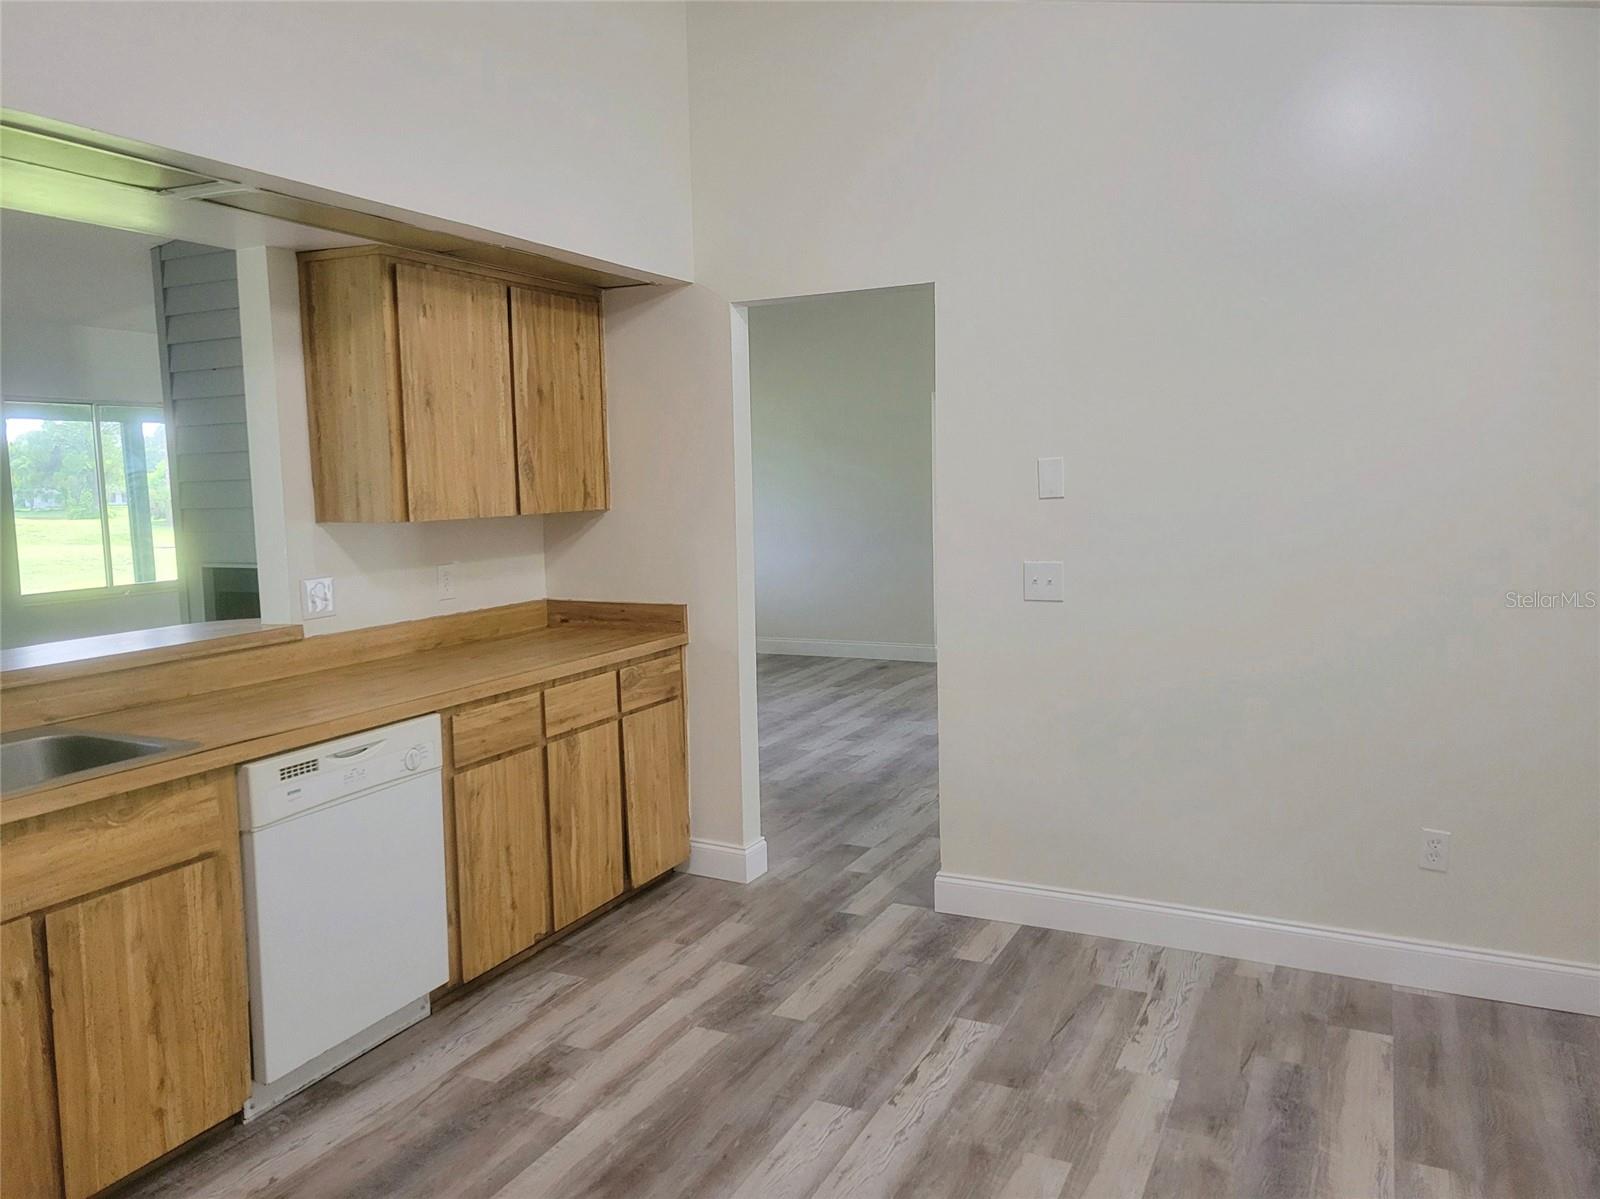
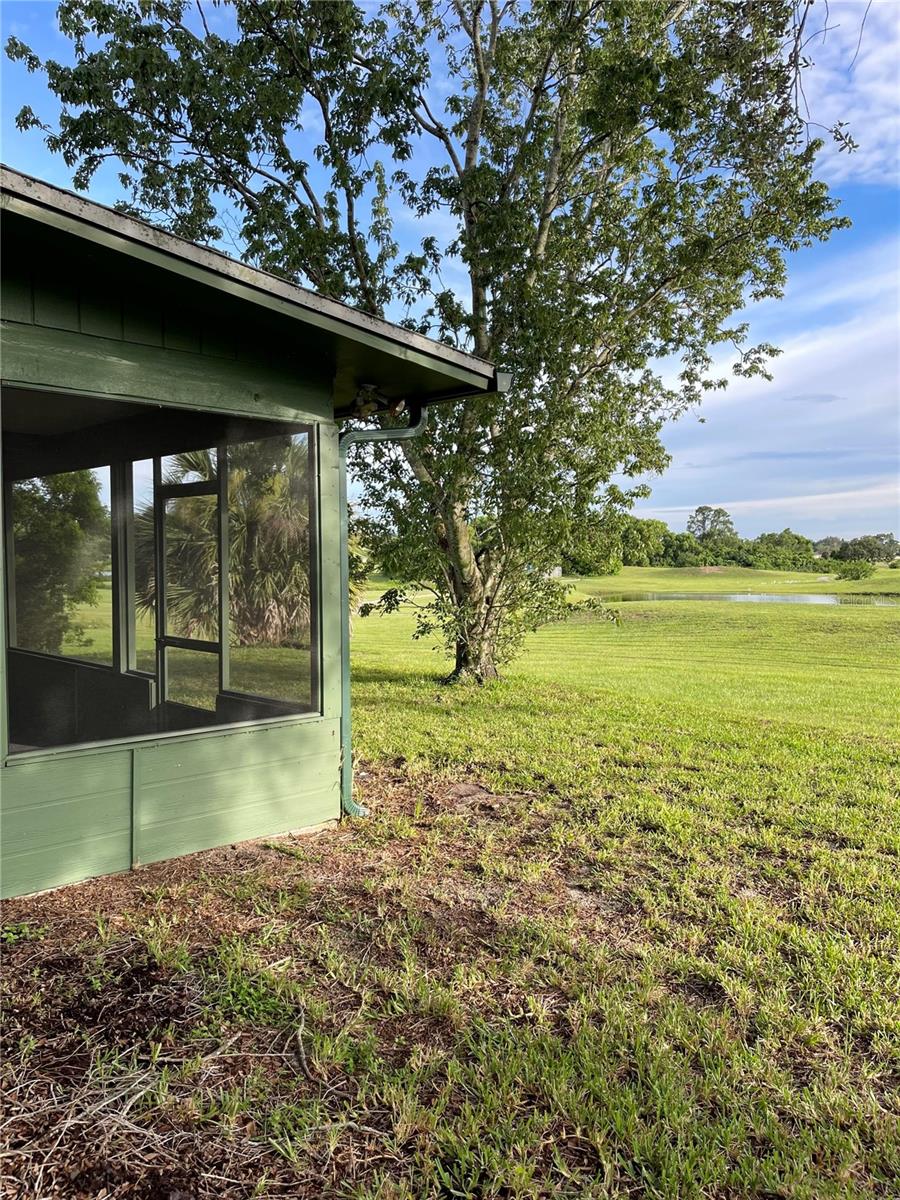
BACK ON THE MARKET WITH A BRAND NEW LOOK!!! In sought after Deer Run community, this is a large 1,782 s.f. 4 bedroom, 2 bath, 2 car garage home with large screened in porch with skylights. Freshly painted interior, New vinyl plank flooring, New doors, New light fixtures. New vanity mirrors, New microwave, New commode. Double sided fireplace between family room and living room. Breakfast bar and large eat-in kitchen. Enjoy peace and serenity from your porch overlooking a pond and park like view, with no neighbors behind your house!!! Wake up to the same view from your master bedroom as well. Or use your master bedroom as a large at-home office and enjoy the peaceful view while working. Low HOA fees. Convenient and close to great schools, shopping, quick access to major highways. Schedule a showing so you can make an offer on this uniquely located home and you will call Deer Run your new home.
/u.realgeeks.media/homesinorlando/NextHome-Neighborhood-Realty-Logo-Horizontal-OrangeOnWhite-Web-RGB.jpg)
Additional Information
- Taxes
- $3742
- Minimum Lease
- 8-12 Months
- HOA Fee
- $265
- HOA Payment Schedule
- Annually
- Location
- Paved
- Community Features
- Deed Restrictions, No Truck/RV/Motorcycle Parking, Sidewalks
- Property Description
- One Story
- Zoning
- PUD
- Interior Layout
- Eat-in Kitchen, Thermostat, Vaulted Ceiling(s), Walk-In Closet(s)
- Interior Features
- Eat-in Kitchen, Thermostat, Vaulted Ceiling(s), Walk-In Closet(s)
- Floor
- Vinyl
- Appliances
- Dishwasher, Gas Water Heater, Microwave, Range, Refrigerator
- Utilities
- Cable Available, Electricity Available, Natural Gas Available, Phone Available, Public, Sewer Available, Street Lights, Water Available
- Heating
- Electric, Natural Gas
- Air Conditioning
- Central Air
- Exterior Construction
- Block, Stucco
- Exterior Features
- Rain Gutters, Sidewalk, Sliding Doors
- Roof
- Shingle
- Foundation
- Slab
- Pool
- No Pool
- Garage Carport
- 2 Car Garage
- Garage Spaces
- 2
- Garage Features
- Garage Door Opener
- Garage Dimensions
- 20x22
- Elementary School
- Sterling Park Elementary
- Middle School
- South Seminole Middle
- High School
- Lake Howell High
- Fences
- Other
- Water View
- Pond
- Pets
- Allowed
- Flood Zone Code
- X
- Parcel ID
- 15-21-30-5EF-0C00-0040
- Legal Description
- LOT 4 BLK C STERLING PARK UNIT 4 PB 21 PGS 6 & 7
Listing courtesy of COLDWELL BANKER REALTY. 407-647-1211
Selling Office: KELLY PRICE & COMPANY LLC.Mortgage Calculator
StellarMLS is the source of this information via Internet Data Exchange Program. All listing information is deemed reliable but not guaranteed and should be independently verified through personal inspection by appropriate professionals. Listings displayed on this website may be subject to prior sale or removal from sale. Availability of any listing should always be independently verified. Listing information is provided for consumer personal, non-commercial use, solely to identify potential properties for potential purchase. All other use is strictly prohibited and may violate relevant federal and state law. Data last updated on