129 Thornberry Drive, Casselberry, FL 32707
- $360,000
- 3
- BD
- 2
- BA
- 1,281
- SqFt






- Sold Price
- $360,000
- List Price
- $359,999
- Status
- Sold
- Days on Market
- 19
- Closing Date
- Aug 03, 2023
- MLS#
- O6120366
- Property Style
- Single Family
- Architectural Style
- Contemporary
- Year Built
- 1993
- Bedrooms
- 3
- Bathrooms
- 2
- Living Area
- 1,281
- Lot Size
- 4,294
- Acres
- 0.10
- Total Acreage
- 0 to less than 1/4
- Legal Subdivision Name
- Concord Woods Village Sec 1
- MLS Area Major
- Casselberry
Property Description
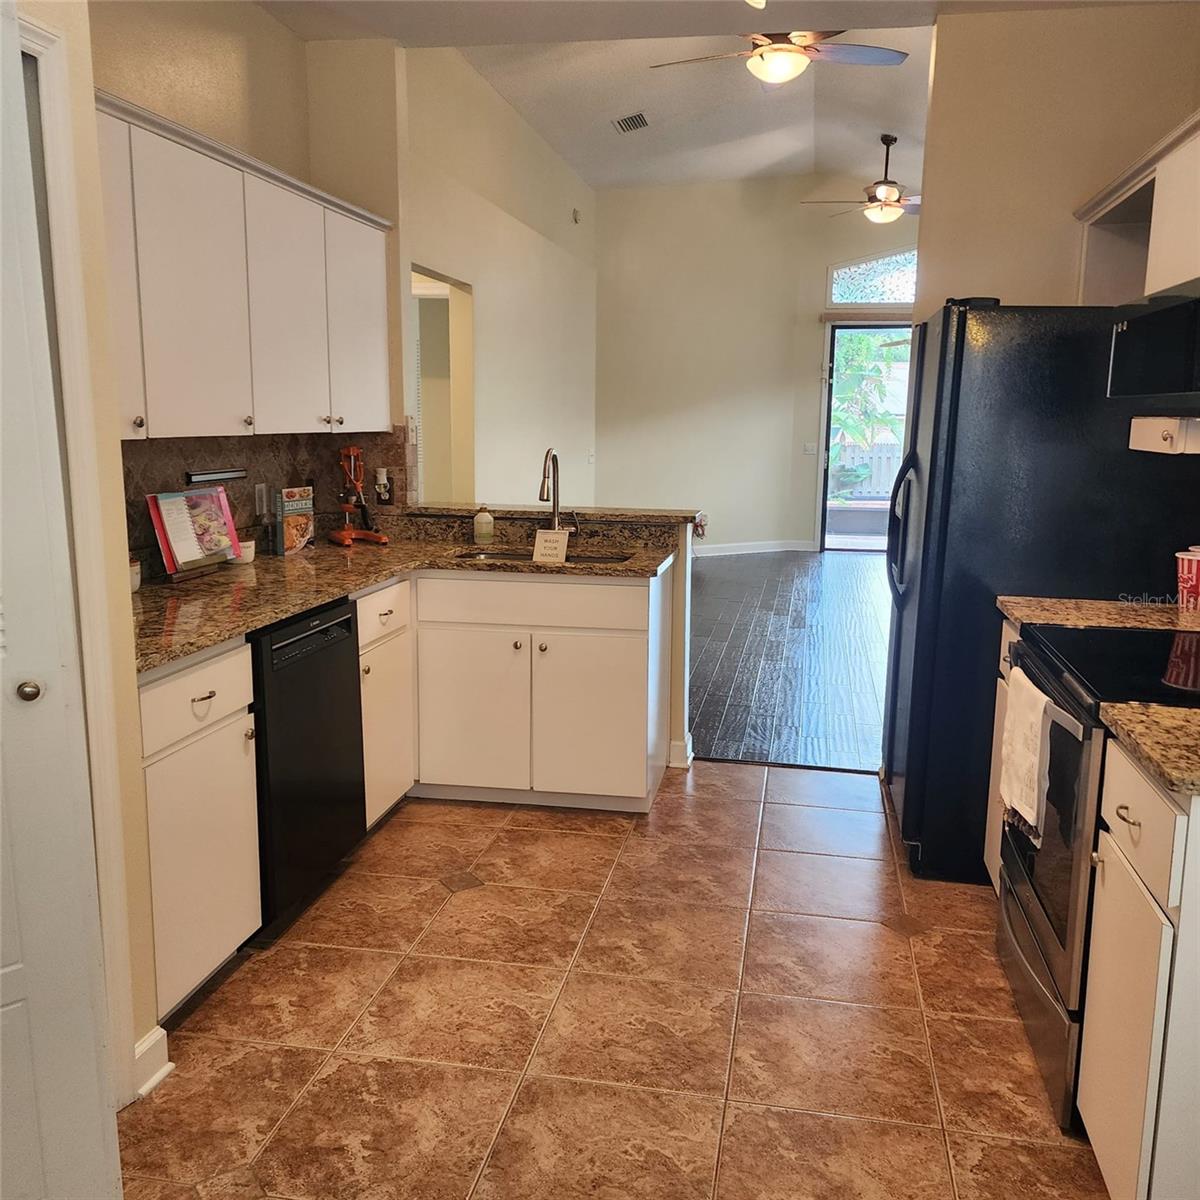
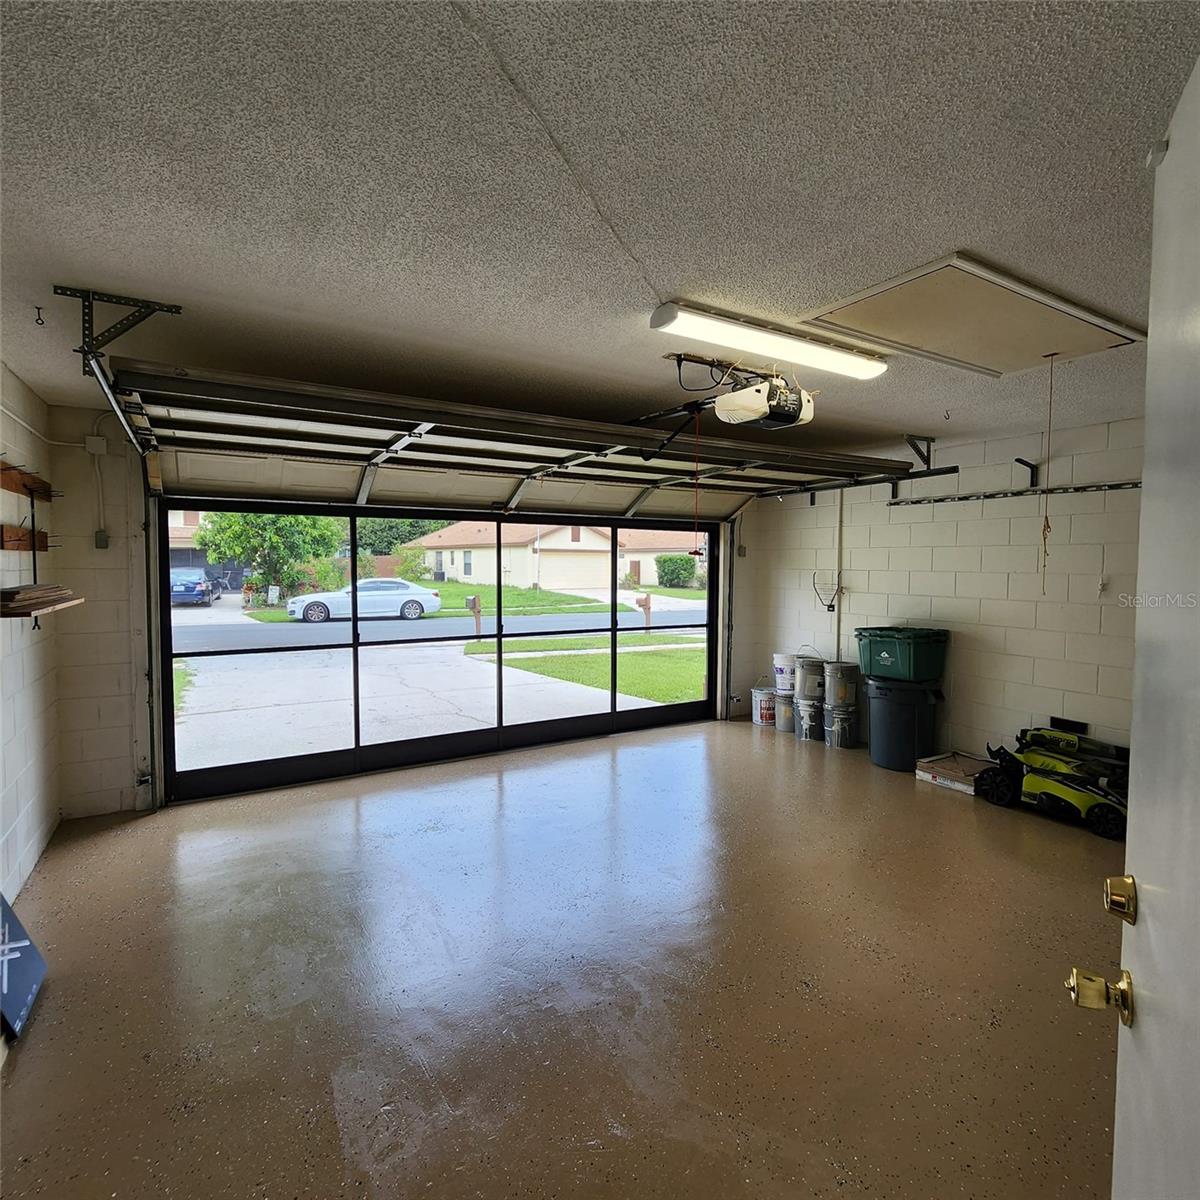
MULTPLE OFFERS BEST AND HLGHEST DUE BY 6 PM MONDAY JULY 17, 2023, Contemporary 3 bedroom, 2 bath, 2 car single family home in a quaint community of Concord Woods Village. Roof 2017, AC 2019, Replumb 2019, water heater 2019. Interior freshly painted. Screened Lanai with ceiling fan, doggie door, and open patio. This property is fenced. Laminate and tile flooring throughout. Great Room with vaulted ceilings and upgraded ceiling fans. Eat in kitchen with breakfast bar and large pantry closet. Granite counter tops in kitchen and bathrooms. New Samsung microwave. Whirlpool Flat top range. Bosch dishwasher. Side by side Whirlpool refrigerator. All bedrooms have ceiling fans. The master has a vaulted ceiling and walk in closet. Hurricane shutter on back master bedroom window. Master bath features double vanity sink, bathtub, and separate walk-in shower. Washer & Dryer in garage. Upgraded light fixtures. Split bedroom plan. Attic space in garage with pull down ladder. Garage door opener. Sliding Screen Panels on garage exterior. Community Olympic size pool with screened cabana area. Community tennis and basketball. Child's play area. HOA fees are relatively low. Just $150.80 per quarter. Seller has paid HOA fees through the end of the year so buyer's benefit. Concord Woods Village Community is near several parks and lakes and is close to the Casselberry golf course. Sanford/Orlando airport is only a 21-minute drive, and the Orlando International Airport is only a 32-minute drive. The schools are in Seminole County which is recognized as a Premier National School District "A" Rating with the Florida Department of Education and has a #1 Stem School Status. Call now to set up your appointment to view this wonderful move in ready home.
/u.realgeeks.media/homesinorlando/NextHome-Neighborhood-Realty-Logo-Horizontal-OrangeOnWhite-Web-RGB.jpg)
Additional Information
- Taxes
- $2833
- Minimum Lease
- 1-2 Years
- HOA Fee
- $150
- HOA Payment Schedule
- Quarterly
- Maintenance Includes
- Pool, Management, Pool
- Location
- City Limits, Landscaped, Sidewalk, Paved
- Community Features
- Playground, Pool, Tennis Courts, No Deed Restriction
- Property Description
- One Story
- Zoning
- RMF-13
- Interior Layout
- Cathedral Ceiling(s), Ceiling Fans(s), Eat-in Kitchen, High Ceilings, Living Room/Dining Room Combo, Master Bedroom Main Floor, Open Floorplan, Solid Surface Counters, Split Bedroom, Thermostat, Vaulted Ceiling(s), Walk-In Closet(s)
- Interior Features
- Cathedral Ceiling(s), Ceiling Fans(s), Eat-in Kitchen, High Ceilings, Living Room/Dining Room Combo, Master Bedroom Main Floor, Open Floorplan, Solid Surface Counters, Split Bedroom, Thermostat, Vaulted Ceiling(s), Walk-In Closet(s)
- Floor
- Ceramic Tile, Vinyl
- Appliances
- Convection Oven, Dishwasher, Disposal, Dryer, Electric Water Heater, Microwave, Range, Refrigerator, Washer
- Utilities
- BB/HS Internet Available, Cable Available, Electricity Connected, Fire Hydrant, Phone Available, Public, Sewer Connected, Street Lights, Underground Utilities, Water Connected
- Heating
- Central, Electric, Heat Pump
- Air Conditioning
- Central Air
- Exterior Construction
- Block, Stucco
- Exterior Features
- Irrigation System, Private Mailbox, Rain Gutters, Sidewalk, Sliding Doors
- Roof
- Shingle
- Foundation
- Slab
- Pool
- Community
- Garage Carport
- 2 Car Garage
- Garage Spaces
- 2
- Garage Features
- Driveway, Garage Door Opener
- Fences
- Fenced
- Pets
- Allowed
- Flood Zone Code
- X
- Parcel ID
- 08-21-30-504-0000-0340
- Legal Description
- LOT 34 CONCORD WOODS VILLAGE SEC 1 PB 22 PGS 72 & 73
Listing courtesy of RENE BERG REALTY, INC. 407-810-4905
Selling Office: RE/MAX TOWN & COUNTRY REALTY.Mortgage Calculator
StellarMLS is the source of this information via Internet Data Exchange Program. All listing information is deemed reliable but not guaranteed and should be independently verified through personal inspection by appropriate professionals. Listings displayed on this website may be subject to prior sale or removal from sale. Availability of any listing should always be independently verified. Listing information is provided for consumer personal, non-commercial use, solely to identify potential properties for potential purchase. All other use is strictly prohibited and may violate relevant federal and state law. Data last updated on