511 Fairfax Avenue, Winter Park, FL 32789
- $1,400,000
- 4
- BD
- 3
- BA
- 3,463
- SqFt




- Sold Price
- $1,400,000
- List Price
- $1,485,000
- Status
- Sold
- Days on Market
- 88
- Closing Date
- Oct 10, 2023
- MLS#
- O6120188
- Property Style
- Single Family
- Architectural Style
- Contemporary
- Year Built
- 2020
- Bedrooms
- 4
- Bathrooms
- 3
- Living Area
- 3,463
- Lot Size
- 7,333
- Acres
- 0.17
- Total Acreage
- 0 to less than 1/4
- Legal Subdivision Name
- Virginia Heights Rep
- MLS Area Major
- Winter Park
Property Description
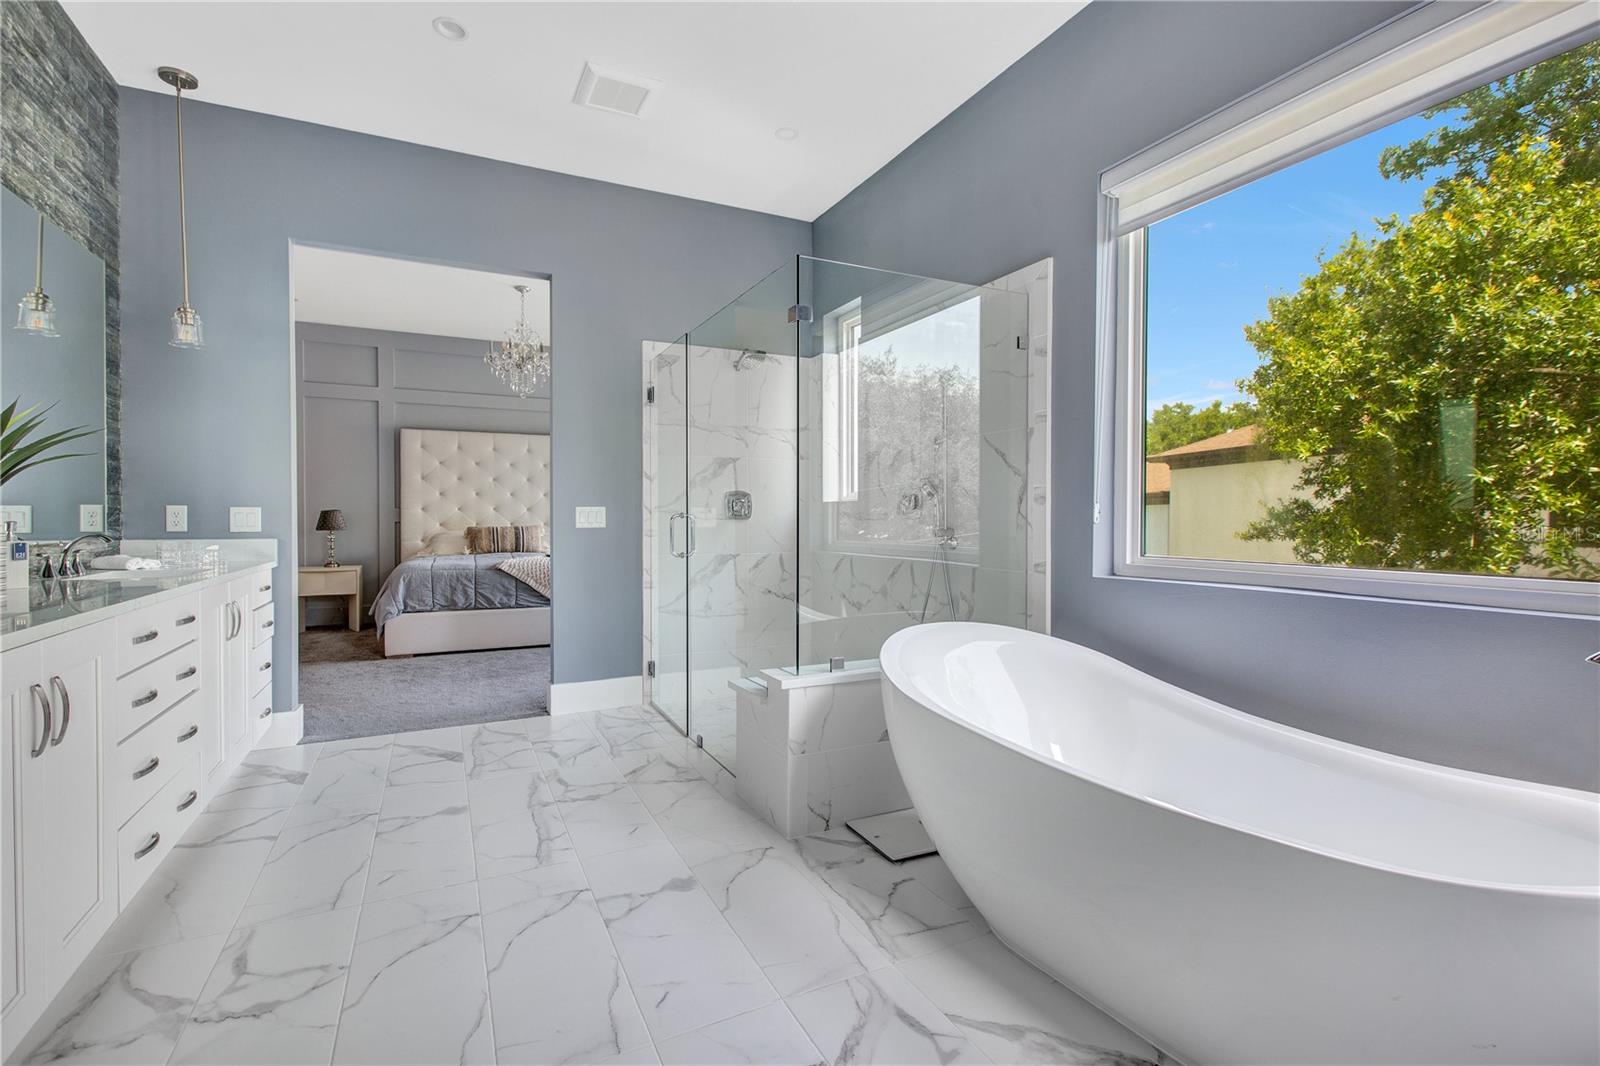
Experience modern luxury in this extraordinary 4 Bedroom, 3 Bathroom contemporary residence boasting over 3463 sqft, nestled in the prestigious, highly desirable Virginia Heights neighborhood of Winter Park, Florida. This stunning home showcases a warm blend of innovative design and custom finishes throughout. Step inside to an expansive living area bathed in an abundance of natural light pouring in from every angle. The expansive room is amplified with tall ceilings and an open floor plan with a seamless connection to the outdoor patio through floor-to-ceiling sliding glass doors. The 1st-floor bedroom accompanied by its own bathroom is a perfect haven for those wanting a private home-office or guest bedroom nestled into its own space. Culinary enthusiasts will be captivated by the expansive kitchen, complete with island seating, top-of-the-line stainless steel appliances, and a unique secondary butler kitchen just behind the main area. With an abundance of cabinet, prep, and storage space, this cooking domain effortlessly marries style and functionality - made for entertaining guests and hosting family gatherings. As you walk about the living area, the floating wood staircase elegantly leads you to the second floor. It serves not only as a functional element but also as a unique custom architectural feature. Heading into the primary suite, this exquisite space showcases elegant crown molding throughout. The master bathroom is a sanctuary unto itself with a large soaking tub, expansive glass shower and extra large double vanities. Walking out from the master bedroom into the second living area, you'll find this space has unlimited uses and would serve well as a children's bonus/play area, a home gym, or office space. Large walk-in closets can be found in all 4 bedrooms. The oversized laundry room boasts a fully-equipped workspace for a comfortable and efficient experience. As we step back outside, the outdoor living space provides an exquisite backdrop for quiet relaxation. Enjoy the Floridian sun under the covered patio in the privacy of your own backyard oasis. You are mere moments from the vibrant Park Avenue, renowned for its array of fine dining, high-end shopping, and endless entertainment options. Enjoy A+ rated Winter Park schools, including Rollins College enhancing the appeal for families seeking the finest education. A home that embodies the coveted Winter Park lifestyle, this property is a testament to thoughtful design and superior craftsmanship. With its modern aesthetic, exceptional finishes, and highly desirable location in Winter Park, you are offered a lifestyle that is nothing short of extraordinary. Furnishings are included with the sale. Schedule a private viewing today to experience the sophistication this dream Winter Park residence has to offer. Call today for more information!
/u.realgeeks.media/homesinorlando/NextHome-Neighborhood-Realty-Logo-Horizontal-OrangeOnWhite-Web-RGB.jpg)
Additional Information
- Taxes
- $14985
- Minimum Lease
- 8-12 Months
- Location
- Corner Lot, City Limits, Paved
- Community Features
- No Deed Restriction
- Property Description
- Two Story
- Zoning
- R-2
- Interior Layout
- Built-in Features, Eat-in Kitchen, High Ceilings, Living Room/Dining Room Combo, Open Floorplan, Solid Surface Counters, Solid Wood Cabinets, Split Bedroom, Thermostat, Walk-In Closet(s)
- Interior Features
- Built-in Features, Eat-in Kitchen, High Ceilings, Living Room/Dining Room Combo, Open Floorplan, Solid Surface Counters, Solid Wood Cabinets, Split Bedroom, Thermostat, Walk-In Closet(s)
- Floor
- Carpet, Hardwood, Marble
- Appliances
- Built-In Oven, Cooktop, Dishwasher, Disposal, Electric Water Heater, Microwave, Range, Range Hood, Refrigerator, Wine Refrigerator
- Utilities
- Electricity Connected, Sewer Connected, Underground Utilities
- Heating
- Central, Electric
- Air Conditioning
- Central Air
- Fireplace Description
- Electric
- Exterior Construction
- Block, Stucco
- Exterior Features
- French Doors, Irrigation System
- Roof
- Membrane
- Foundation
- Slab
- Pool
- No Pool
- Garage Carport
- 1 Car Garage
- Garage Spaces
- 1
- Garage Features
- Driveway, Guest, On Street
- Elementary School
- Baldwin Park Elementary
- Middle School
- Audubon Park K-8
- High School
- Winter Park High
- Flood Zone Code
- X
- Parcel ID
- 07-22-30-8910-03-191
- Legal Description
- VIRGINIA HEIGHTS REPLAT J/28 THE E1/2 OFLOTS 19 & 20 BLK 3
Listing courtesy of ALIGN REAL ESTATE LLC. 305-389-2922
Selling Office: THE SIMON SIMAAN GROUP.Mortgage Calculator
StellarMLS is the source of this information via Internet Data Exchange Program. All listing information is deemed reliable but not guaranteed and should be independently verified through personal inspection by appropriate professionals. Listings displayed on this website may be subject to prior sale or removal from sale. Availability of any listing should always be independently verified. Listing information is provided for consumer personal, non-commercial use, solely to identify potential properties for potential purchase. All other use is strictly prohibited and may violate relevant federal and state law. Data last updated on