315 Foxhill Court, Debary, FL 32713
- $412,000
- 3
- BD
- 2
- BA
- 1,804
- SqFt




- Sold Price
- $412,000
- List Price
- $430,000
- Status
- Sold
- Days on Market
- 3
- Closing Date
- Aug 14, 2023
- MLS#
- O6120180
- Property Style
- Single Family
- Architectural Style
- Florida
- Year Built
- 1994
- Bedrooms
- 3
- Bathrooms
- 2
- Living Area
- 1,804
- Lot Size
- 8,925
- Acres
- 0.20
- Total Acreage
- 0 to less than 1/4
- Legal Subdivision Name
- Debary Plantation Un 07a
- Complex/Comm Name
- Fairway Hills
- MLS Area Major
- Debary
Property Description
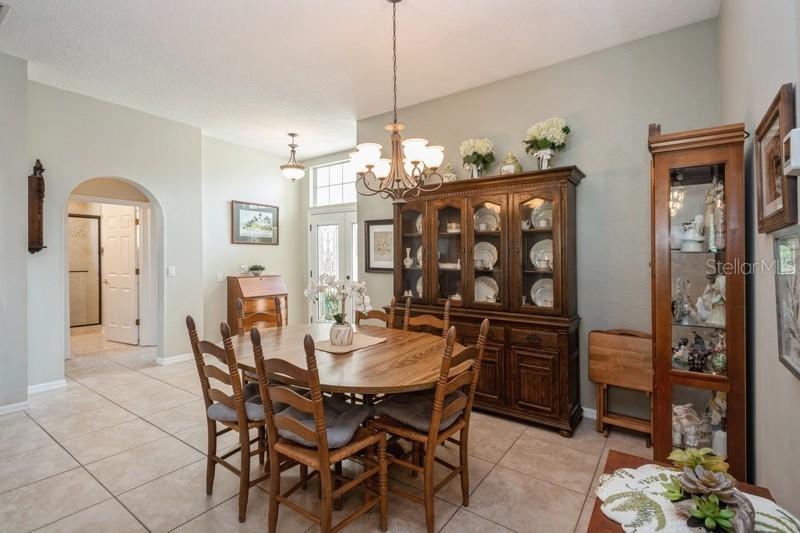
Beautifully remodeled home located in the gated community of Fairway Hills at Debary Plantation on a private golf front lot. Open and bright floorplan with great room, formal dining, kitchen with new cabinets, counter and appliances, dinette overlooking screened extended patio, 3 bedrooms and 2 full baths, interior laundry room and 2 car garage. Upgrades include: paver driveway, walkways and patio, tile flooring, upgraded light fixtures, remodeled baths, laundry sink and upper cabinets, new AC, replumbed, built in serving bar, reclaimed irrigation and new landscaping. Conveniently located to I-4, shopping, medical facilities, good schools, 30 minutes to the East coast beaches or downtown Orlando and 15 minutes to the Lake Mary/Heathrow corporate corridor. This home may be under audio or visual surveillance.
/u.realgeeks.media/homesinorlando/NextHome-Neighborhood-Realty-Logo-Horizontal-OrangeOnWhite-Web-RGB.jpg)
Additional Information
- Taxes
- $2149
- Minimum Lease
- 1-2 Years
- HOA Fee
- $450
- HOA Payment Schedule
- Quarterly
- Maintenance Includes
- Maintenance Grounds, Management, Private Road
- Location
- Cul-De-Sac, Landscaped, Level, On Golf Course, Oversized Lot, Sidewalk, Paved, Private
- Community Features
- Deed Restrictions, Gated, Golf Carts OK, Golf, Irrigation-Reclaimed Water, Playground, Sidewalks, Tennis Courts, Golf Community, Gated Community
- Property Description
- One Story
- Zoning
- RES
- Interior Layout
- Ceiling Fans(s), Eat-in Kitchen, High Ceilings, Kitchen/Family Room Combo, Master Bedroom Main Floor, Open Floorplan, Solid Surface Counters, Solid Wood Cabinets, Split Bedroom
- Interior Features
- Ceiling Fans(s), Eat-in Kitchen, High Ceilings, Kitchen/Family Room Combo, Master Bedroom Main Floor, Open Floorplan, Solid Surface Counters, Solid Wood Cabinets, Split Bedroom
- Floor
- Ceramic Tile
- Appliances
- Built-In Oven, Cooktop, Dishwasher, Disposal, Dryer, Electric Water Heater, Microwave, Refrigerator, Washer
- Utilities
- Cable Connected, Electricity Connected, Fire Hydrant, Sewer Connected, Sprinkler Recycled, Water Connected
- Heating
- Central, Electric
- Air Conditioning
- Central Air
- Exterior Construction
- Block, Stucco
- Exterior Features
- Irrigation System, Private Mailbox, Sidewalk, Sliding Doors, Sprinkler Metered
- Roof
- Tile
- Foundation
- Slab
- Pool
- No Pool
- Garage Carport
- 2 Car Garage
- Garage Spaces
- 2
- Garage Features
- Driveway, Garage Door Opener
- Garage Dimensions
- 20x20
- Elementary School
- Debary Elem
- Middle School
- River Springs Middle School
- High School
- University High School-VOL
- Pets
- Allowed
- Flood Zone Code
- x
- Parcel ID
- 5423689
- Legal Description
- LOT 54 DEBARY PLANTATION UNIT 7-A MB 44 PG 111 & 112 PER OR 3932 PG 4827 PER OR 5495 PG 1268 PER OR 8112 PG 0219 PER OR 8291 PG 0737
Listing courtesy of COLDWELL BANKER REALTY. 407-333-8088
Selling Office: EXP REALTY LLC.Mortgage Calculator
StellarMLS is the source of this information via Internet Data Exchange Program. All listing information is deemed reliable but not guaranteed and should be independently verified through personal inspection by appropriate professionals. Listings displayed on this website may be subject to prior sale or removal from sale. Availability of any listing should always be independently verified. Listing information is provided for consumer personal, non-commercial use, solely to identify potential properties for potential purchase. All other use is strictly prohibited and may violate relevant federal and state law. Data last updated on