6301 Daysbrook Drive Unit 102, Orlando, FL 32835
- $383,000
- 3
- BD
- 3
- BA
- 1,682
- SqFt




- Sold Price
- $383,000
- List Price
- $389,000
- Status
- Sold
- Days on Market
- 23
- Closing Date
- Sep 22, 2023
- MLS#
- O6120157
- Property Style
- Townhouse
- Architectural Style
- Mediterranean
- Year Built
- 2005
- Bedrooms
- 3
- Bathrooms
- 3
- Baths Half
- 1
- Living Area
- 1,682
- Lot Size
- 981
- Acres
- 0.02
- Total Acreage
- 0 to less than 1/4
- Building Name
- 6301
- Legal Subdivision Name
- Metrowest/Stonebridge Lakes
- Complex/Comm Name
- Metrowest
- MLS Area Major
- Orlando/Metrowest/Orlo Vista
Property Description
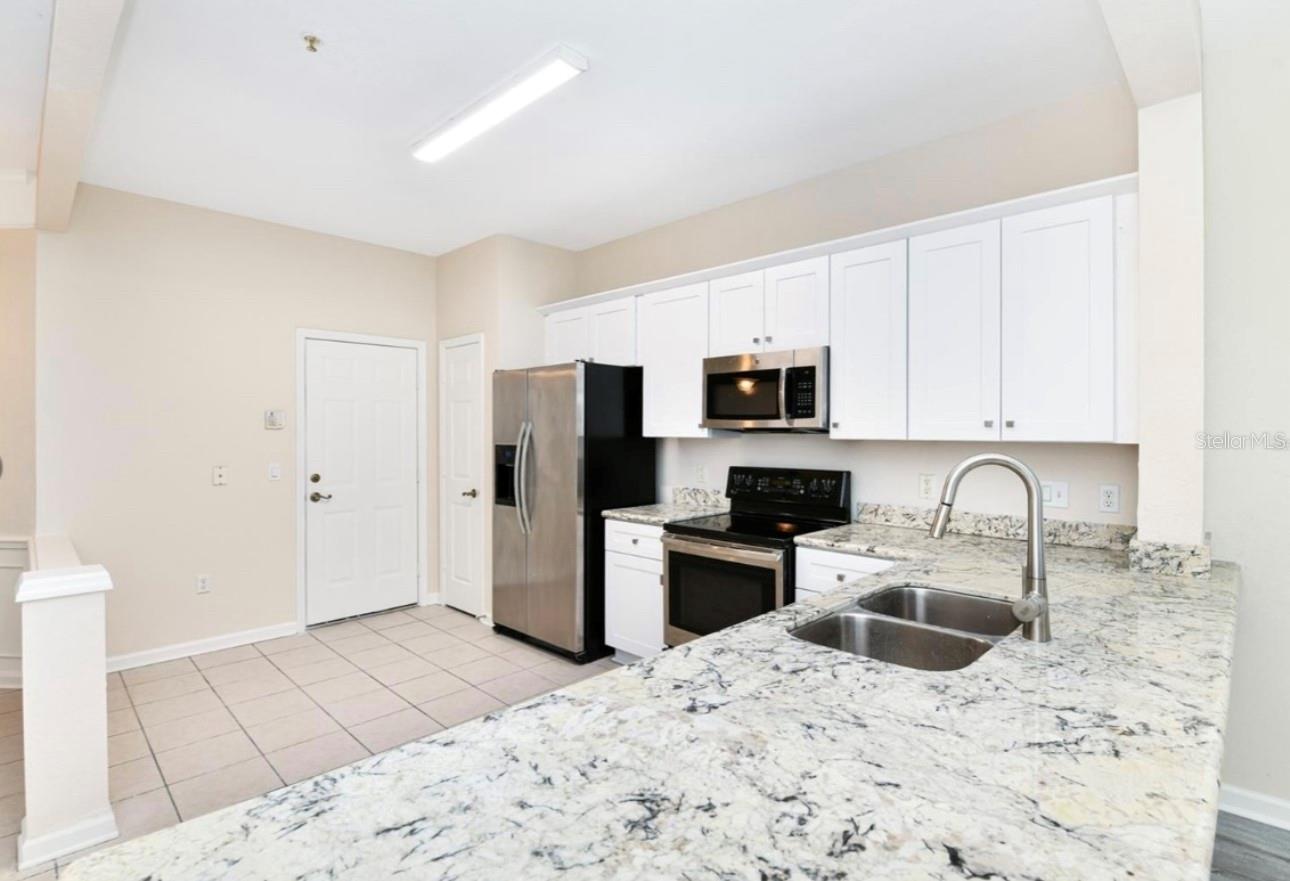
Stonebridge Lakes gated community in the heart of Metrowest. Fully renovated 3 bedroom and 2.5 bath townhome. Beautiful new granite countertop and cabinets. The open kitchen overlooks the combination dining and family room. A good size of screened patio is another plus. Upstairs are three bedrooms, master bedroom with oversized closet and completely remodeled bath and two bedrooms also with fully remodeled bathroom. New interior paint. Brand new laminate floor throughout dining room and family and whole second floor. This gated community offers a virtual gate attendant, resort-style amenities with a swimming pool area, playground and many walking trails to enjoy the outdoors and the lush landscaping. Short distance to Universal Park and restaurants. The location is close to ALL Theme Parks, Close to The Mall at Millenia, to Downtown Orlando Business Center, Walking distance to Restaurant, Supermarket, Shopping Centers. Community College is nearby. Easy highway access to 408 East-West Express, I4, 429, Florida Turnpike, Orlando International Airport, and Hospital/Medical Service Centers are nearby
/u.realgeeks.media/homesinorlando/NextHome-Neighborhood-Realty-Logo-Horizontal-OrangeOnWhite-Web-RGB.jpg)
Additional Information
- Taxes
- $3911
- Minimum Lease
- 8-12 Months
- Hoa Fee
- $325
- HOA Payment Schedule
- Monthly
- Maintenance Includes
- Guard - 24 Hour, Maintenance Structure, Maintenance Grounds, Private Road, Security
- Community Features
- Deed Restrictions, Irrigation-Reclaimed Water, Park, Pool, Sidewalks
- Property Description
- Two Story
- Zoning
- PD
- Interior Layout
- Ceiling Fans(s), Eat-in Kitchen, Kitchen/Family Room Combo, Master Bedroom Upstairs, Walk-In Closet(s)
- Interior Features
- Ceiling Fans(s), Eat-in Kitchen, Kitchen/Family Room Combo, Master Bedroom Upstairs, Walk-In Closet(s)
- Floor
- Ceramic Tile, Laminate, Wood
- Appliances
- Cooktop, Dishwasher, Disposal, Dryer, Range, Refrigerator, Washer
- Utilities
- Cable Connected, Electricity Connected, Fire Hydrant, Public, Sewer Connected, Street Lights, Water Connected
- Heating
- Central, Electric
- Air Conditioning
- Central Air
- Exterior Construction
- Block
- Exterior Features
- Sliding Doors
- Roof
- Tile
- Foundation
- Slab
- Pool
- Community
- Garage Carport
- 1 Car Garage
- Garage Spaces
- 1
- Elementary School
- Metro West Elem
- Middle School
- Chain Of Lakes Middle
- High School
- Olympia High
- Pets
- Allowed
- Pet Size
- Small (16-35 Lbs.)
- Flood Zone Code
- X
- Parcel ID
- 12-23-28-8179-27-102
- Legal Description
- STONEBRIDGE LAKES CONDO PHASE 27 7842/4340 UNIT 102 BLDG 27
Listing courtesy of COLDWELL BANKER REALTY. 407-352-1040
Selling Office: ATHENS REALTY PROFESSIONALS INC.Mortgage Calculator
StellarMLS is the source of this information via Internet Data Exchange Program. All listing information is deemed reliable but not guaranteed and should be independently verified through personal inspection by appropriate professionals. Listings displayed on this website may be subject to prior sale or removal from sale. Availability of any listing should always be independently verified. Listing information is provided for consumer personal, non-commercial use, solely to identify potential properties for potential purchase. All other use is strictly prohibited and may violate relevant federal and state law. Data last updated on