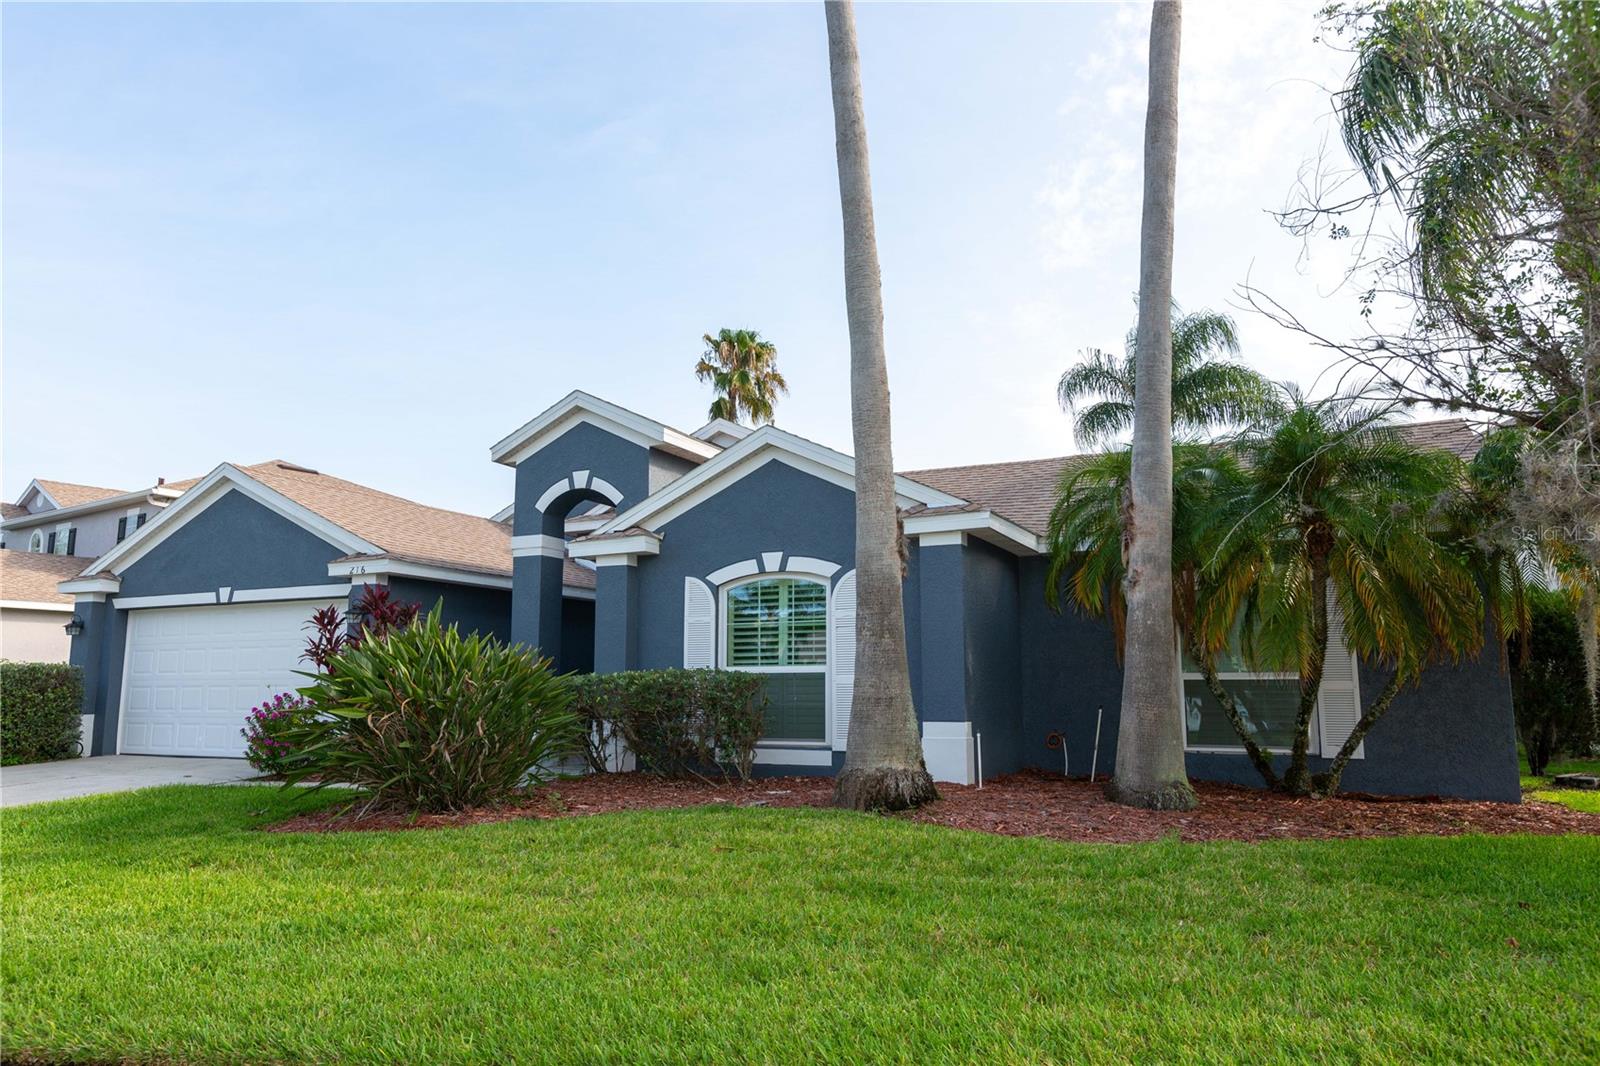
216 Tavestock Loop, Winter Springs, FL 32708
- $617,000
- 5
- BD
- 2
- BA
- 2,355
- SqFt



- Sold Price
- $617,000
- List Price
- $619,900
- Status
- Sold
- Days on Market
- 12
- Closing Date
- Aug 18, 2023
- MLS#
- O6120155
- Property Style
- Single Family
- Year Built
- 2000
- Bedrooms
- 5
- Bathrooms
- 2
- Living Area
- 2,355
- Lot Size
- 9,310
- Acres
- 0.21
- Total Acreage
- 0 to less than 1/4
- Legal Subdivision Name
- Parkstone
- MLS Area Major
- Casselberrry/Winter Springs / Tuscawilla
Property Description
Welcome to your dream home in the highly coveted Parkstone Community, where beauty and luxury meet nature's serenity. This stunning 5 bedroom, 2 bathroom residence showcases a spacious three-way split floorplan and open spaces that are an entertainer's dream. As you step inside, you'll be captivated by the gorgeous upgrades in this meticulously maintained home. In 2022, all ceiling fans and light fixtures throughout the house were replaced with energy-efficient LED fixtures. In 2021 ENERGY STAR® Certified Low-E glass double-hung argon gas sealed windows were installed, providing energy efficiency and enhancing the home's comfort. There was a new dishwasher and a new roof in 2021. A 220 Volt outlet was installed in 2020, ready to accommodate your electric vehicle charger. Embrace the convenience of charging your electric vehicle from the comfort of your own home. The pool pump was upgraded in 2019 to a variable-speed, energy-efficient model, contributing to reduced energy consumption and lower costs. The kitchen features refinished cabinets and stunning granite countertops, complemented by a stylish backsplash, offering both functionality and elegance. In 2019, the flooring throughout the entire house was replaced and the bathrooms were completely remodeled including new shaker style bathroom cabinets, new tile and fixtures, as well as lighting including inlayed LED lighted vanity mirrors. You will love the durable Luxury Vinyl Plank flooring that is consistent throughout the home, except the bathrooms that feature a beautiful wood look tile. Additionally, there is a Pelican Whole House Water Filtration System. To enhance comfort and energy efficiency, the A/C system was upgraded in 2017 to an energy-efficient Carrier 16.5 Sear Rated unit. The exquisite granite countertops and stylish backsplash were installed in the kitchen in 2016. This remarkable residence offers a perfect blend of luxury, comfort, and natural beauty. Enjoy the crisp summer evenings from your Spa while watching spectacular sunset views over the serene water. There is even pre-wiring for speakers on the pool deck. Nestled within this desirable community, you'll find an abundance of amenities that cater to your active and leisurely lifestyle. Relish your time at the private community fishing pier, tennis court or take a dip in the gorgeous community pool. Lawn Maintenance is even included in your HOA. Parkstone is a gated community with walking trails, scenic ponds, playground and community pool to enjoy. The Cross Seminole Trail borders Parkstone and you are just a short walk from Central Winds Park and the Dog park too! Minutes from grocery stores, The Town Center, shopping and dining, this home has it all! Welcome home!
/u.realgeeks.media/homesinorlando/NextHome-Neighborhood-Realty-Logo-Horizontal-OrangeOnWhite-Web-RGB.jpg)
Additional Information
- Taxes
- $5775
- Minimum Lease
- 1-2 Years
- HOA Fee
- $450
- HOA Payment Schedule
- Quarterly
- Maintenance Includes
- Maintenance Grounds, Management, Private Road, Recreational Facilities
- Location
- City Limits
- Community Features
- Deed Restrictions, Gated, Lake, Park, Playground, Pool, Tennis Courts, Waterfront, Gated Community
- Property Description
- One Story
- Zoning
- RES
- Interior Layout
- Cathedral Ceiling(s), Ceiling Fans(s), Dry Bar, In Wall Pest System, Kitchen/Family Room Combo, Master Bedroom Main Floor, Open Floorplan, Stone Counters, Vaulted Ceiling(s), Walk-In Closet(s), Window Treatments
- Interior Features
- Cathedral Ceiling(s), Ceiling Fans(s), Dry Bar, In Wall Pest System, Kitchen/Family Room Combo, Master Bedroom Main Floor, Open Floorplan, Stone Counters, Vaulted Ceiling(s), Walk-In Closet(s), Window Treatments
- Floor
- Carpet, Laminate
- Appliances
- Dishwasher, Disposal, Range, Water Filtration System
- Utilities
- Electricity Connected
- Heating
- Central
- Air Conditioning
- Central Air
- Exterior Construction
- Block, Stucco
- Exterior Features
- Irrigation System, Lighting, Private Mailbox, Sidewalk, Sliding Doors
- Roof
- Shingle
- Foundation
- Slab
- Pool
- Community, Private
- Pool Type
- In Ground, Lighting
- Garage Carport
- 2 Car Garage
- Garage Spaces
- 2
- Garage Features
- Garage Door Opener
- Water View
- Pond
- Water Frontage
- Pond
- Pets
- Allowed
- Flood Zone Code
- X
- Parcel ID
- 35-20-30-5PH-0000-0580
- Legal Description
- LOT 58 PARKSTONE UNIT 1 PB 56 PGS 17 THRU 21
Listing courtesy of SHORESTONE PROPERTY GROUP. 407-452-9818
Selling Office: REGENCY REAL ESTATE LLC.Mortgage Calculator
StellarMLS is the source of this information via Internet Data Exchange Program. All listing information is deemed reliable but not guaranteed and should be independently verified through personal inspection by appropriate professionals. Listings displayed on this website may be subject to prior sale or removal from sale. Availability of any listing should always be independently verified. Listing information is provided for consumer personal, non-commercial use, solely to identify potential properties for potential purchase. All other use is strictly prohibited and may violate relevant federal and state law. Data last updated on