401 Harley Court, Oviedo, FL 32765
- $650,000
- 4
- BD
- 3
- BA
- 2,600
- SqFt








- Sold Price
- $650,000
- List Price
- $649,500
- Status
- Sold
- Days on Market
- 60
- Closing Date
- Sep 15, 2023
- MLS#
- O6120071
- Property Style
- Single Family
- Architectural Style
- Traditional
- Year Built
- 1993
- Bedrooms
- 4
- Bathrooms
- 3
- Living Area
- 2,600
- Lot Size
- 10,788
- Acres
- 0.25
- Total Acreage
- 1/4 to less than 1/2
- Legal Subdivision Name
- Mayfair Oaks 212131504
- MLS Area Major
- Oviedo
Property Description
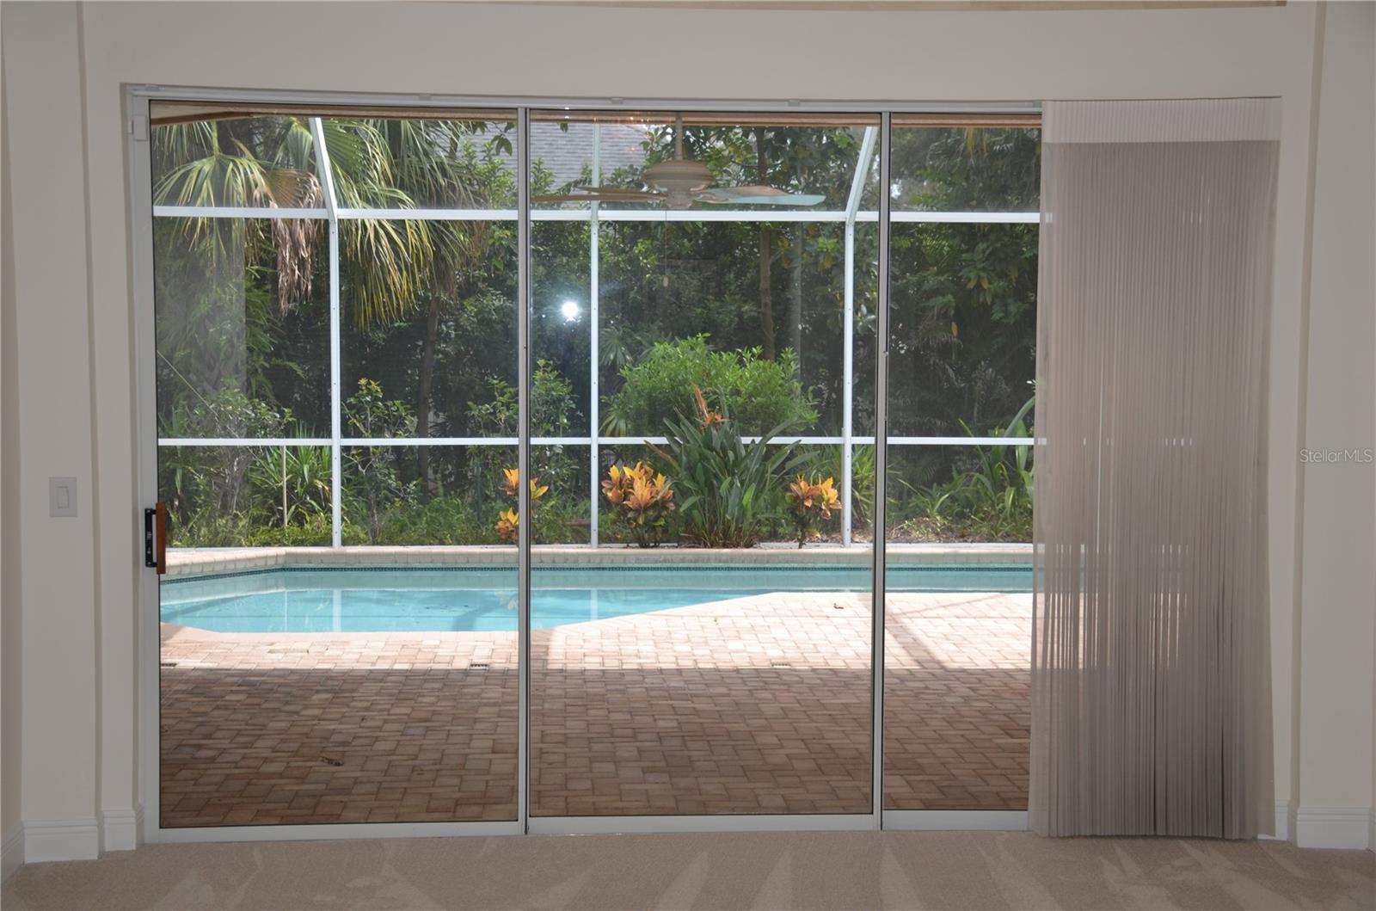
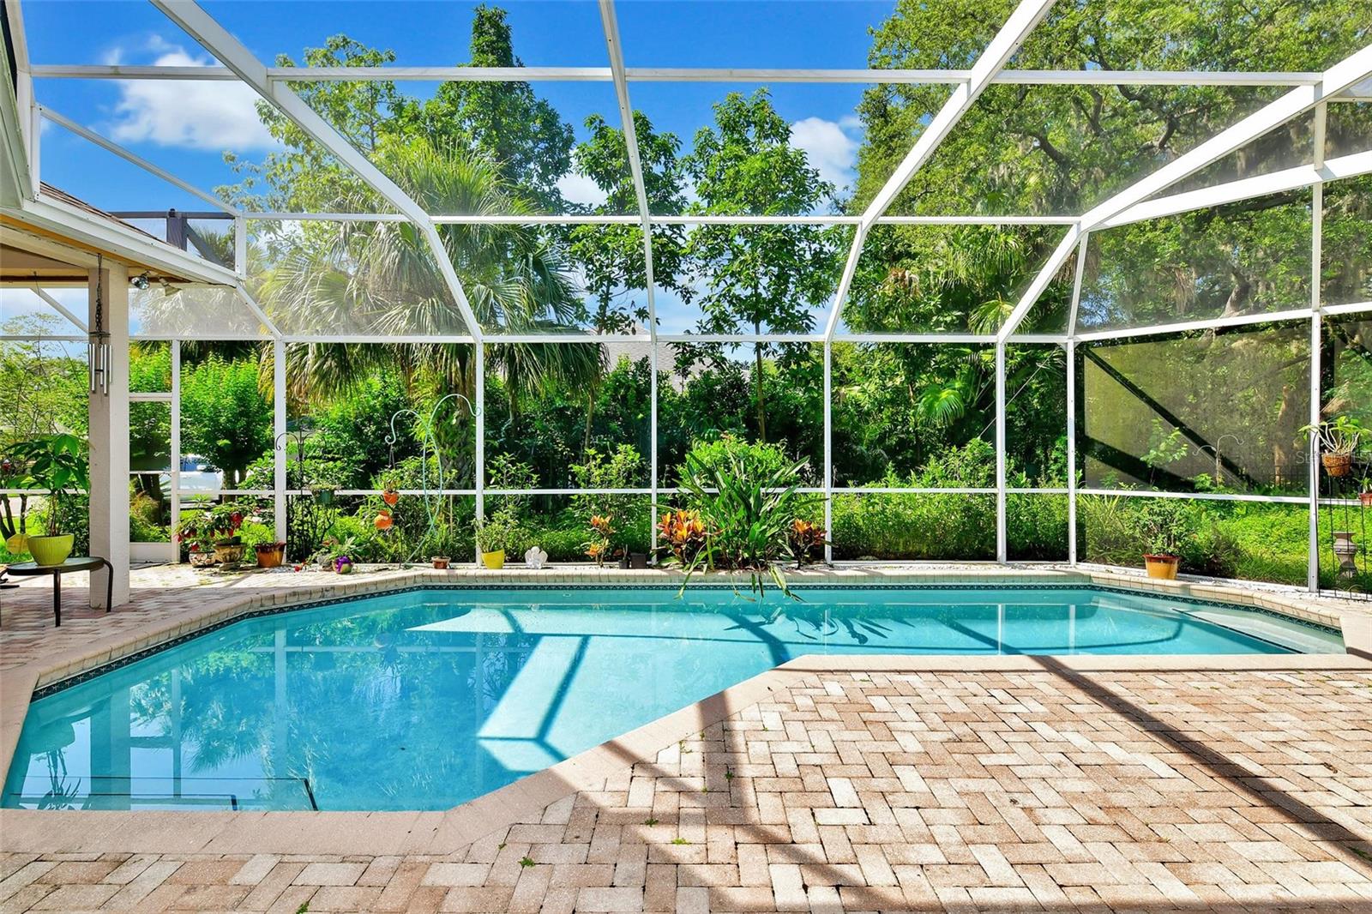
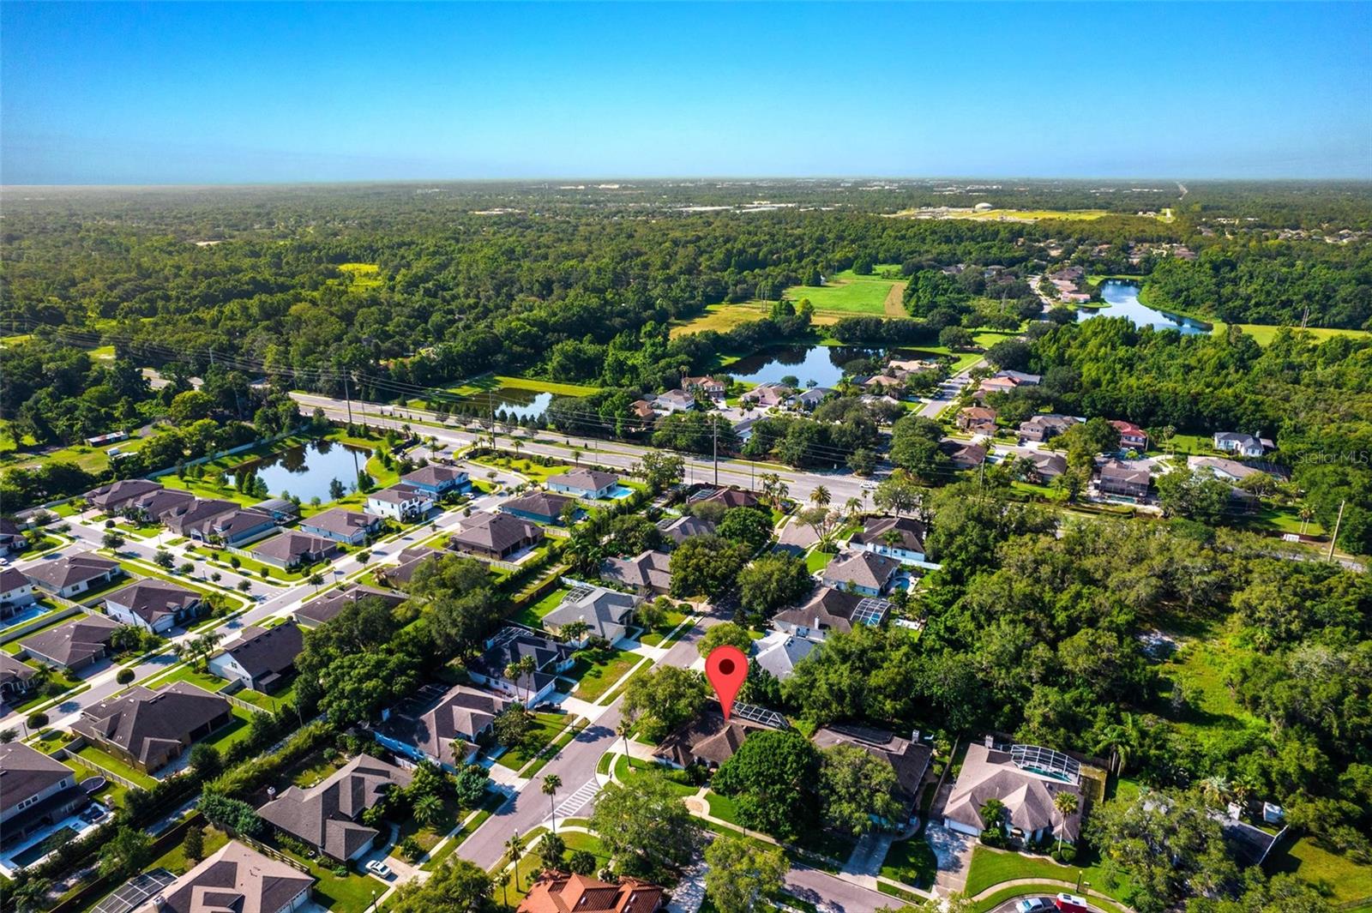
Beautiful 4 bedroom/3 bath executive pool home located in the highly sought after, Mayfair Oaks neighborhood in Oviedo. Improvements...Just Finished... Home was totally re-plumbed less than a month ago, all kitchen cabinets were totally refinished. Master bath was updated. Front porch area was repainted and new carpet was put in the dining room and living room. Repainted family room, laundry room, kitchen and living and dining rooms. Updated landscaping and new mulch. Purchased by original owners that loved their neighbors and enjoyed living in this community. It's a smaller 40-50 home neighborhood...close to everything...shopping, a number of great restaurants, hospitals and medical facilities, and great schools, both public and private. The home has 4 bedrooms and 3 full baths...one that doubles as a pool bath going out to the pool. As you walk up, you have a spacious covered front porch and double front entrance doors. Inside is a nice size foyer, that opens to a large dining room to the left and a beautiful living room that is light, bright, and oversees the pool. To the right, is a study/bedroom and the Master Bedroom with a full and spacious sitting area...great for reading or relaxing and a full size master bath that has two walk in closets, two separate sinks and vanities, as well as a large roman tub and separate walk in shower! On the opposite side of the home is the laundry room and access to an oversize 2 car side entry garage with shelving and cabinets. There are also two bedrooms and a full bath. In the middle of the home you will find a good size kitchen with an island and spacious kitchen nook. This eat-in kitchen area has plenty of room to sit and fellowship, talk, enjoy your meal or a cup of coffee. There is a unique three panel bay window overlooking the pool. One of a kind! Next to the kitchen, it opens up to the family room that has shelving built ins, a place for your TV and music system and a top- of-the-line gas burning fireplace. It's a very cozy and comfortable room. In the back yard sits a beautiful Diamond Brite finished swimming pool with a screened enclosure. The pool deck has pavers that surround the pool. There is an outside pool shower for your convenience. The covered Lanai is great for entertaining and protection from the sun and rain. The house is concrete block and stucco. Roof is April 2014, HVAC system installed in 2016, per the owner. The kitchen has KitchenAid appliances throughout including a double oven/microwave. Three of the bedrooms, including the master bedroom and the family room have oak wood floors. The 4th bedroom that doubles as a study has carpet and a Murphy bed that will stay with the home. This home and neighborhood is worth a look! A very nice, well maintained and special home that may be perfect for you. Come take a look!
/u.realgeeks.media/homesinorlando/NextHome-Neighborhood-Realty-Logo-Horizontal-OrangeOnWhite-Web-RGB.jpg)
Additional Information
- Taxes
- $3633
- Minimum Lease
- 7 Months
- HOA Fee
- $500
- HOA Payment Schedule
- Annually
- Location
- Corner Lot, Cul-De-Sac, In County, Landscaped, Level, Sidewalk, Paved
- Community Features
- No Deed Restriction
- Property Description
- One Story, Attached
- Zoning
- R-1AA
- Interior Layout
- Ceiling Fans(s), Eat-in Kitchen, High Ceilings, Split Bedroom, Thermostat, Walk-In Closet(s), Window Treatments
- Interior Features
- Ceiling Fans(s), Eat-in Kitchen, High Ceilings, Split Bedroom, Thermostat, Walk-In Closet(s), Window Treatments
- Floor
- Carpet, Ceramic Tile
- Appliances
- Dishwasher, Disposal, Dryer, Electric Water Heater, Microwave, Range, Refrigerator, Washer
- Utilities
- Cable Available, Electricity Connected, Fire Hydrant, Public, Sewer Connected, Sprinkler Meter, Street Lights, Underground Utilities, Water Connected
- Heating
- Central
- Air Conditioning
- Central Air
- Fireplace Description
- Family Room, Gas
- Exterior Construction
- Block, Stucco
- Exterior Features
- Irrigation System, Lighting, Rain Gutters, Sidewalk, Sliding Doors, Sprinkler Metered
- Roof
- Shingle
- Foundation
- Slab
- Pool
- Private
- Pool Type
- Auto Cleaner, Gunite, Heated, In Ground, Outside Bath Access, Pool Sweep, Screen Enclosure, Tile
- Garage Carport
- 2 Car Garage, Under Building Parking
- Garage Spaces
- 2
- Garage Features
- Driveway, Garage Door Opener, Garage Faces Side, Off Street, On Street, Underground
- Garage Dimensions
- 22x21
- Elementary School
- Evans Elementary
- Middle School
- Jackson Heights Middle
- High School
- Oviedo High
- Pets
- Allowed
- Flood Zone Code
- X
- Parcel ID
- 21-21-31-504-0000-0360
- Legal Description
- LOT 36 MAYFAIR OAKS PB 44 PGS 12 & 13
Listing courtesy of CHARLES RUTENBERG REALTY ORLANDO. 407-622-2122
Selling Office: TOP FLORIDA HOMES.Mortgage Calculator
StellarMLS is the source of this information via Internet Data Exchange Program. All listing information is deemed reliable but not guaranteed and should be independently verified through personal inspection by appropriate professionals. Listings displayed on this website may be subject to prior sale or removal from sale. Availability of any listing should always be independently verified. Listing information is provided for consumer personal, non-commercial use, solely to identify potential properties for potential purchase. All other use is strictly prohibited and may violate relevant federal and state law. Data last updated on