3723 Linsbury Street, Orlando, FL 32817
- $382,000
- 3
- BD
- 2
- BA
- 1,463
- SqFt




- Sold Price
- $382,000
- List Price
- $399,000
- Status
- Sold
- Days on Market
- 10
- Closing Date
- Aug 04, 2023
- MLS#
- O6120058
- Property Style
- Single Family
- Year Built
- 1985
- Bedrooms
- 3
- Bathrooms
- 2
- Living Area
- 1,463
- Lot Size
- 7,513
- Acres
- 0.17
- Total Acreage
- 0 to less than 1/4
- Legal Subdivision Name
- Hunters Trace
- MLS Area Major
- Orlando/Union Park/University Area
Property Description
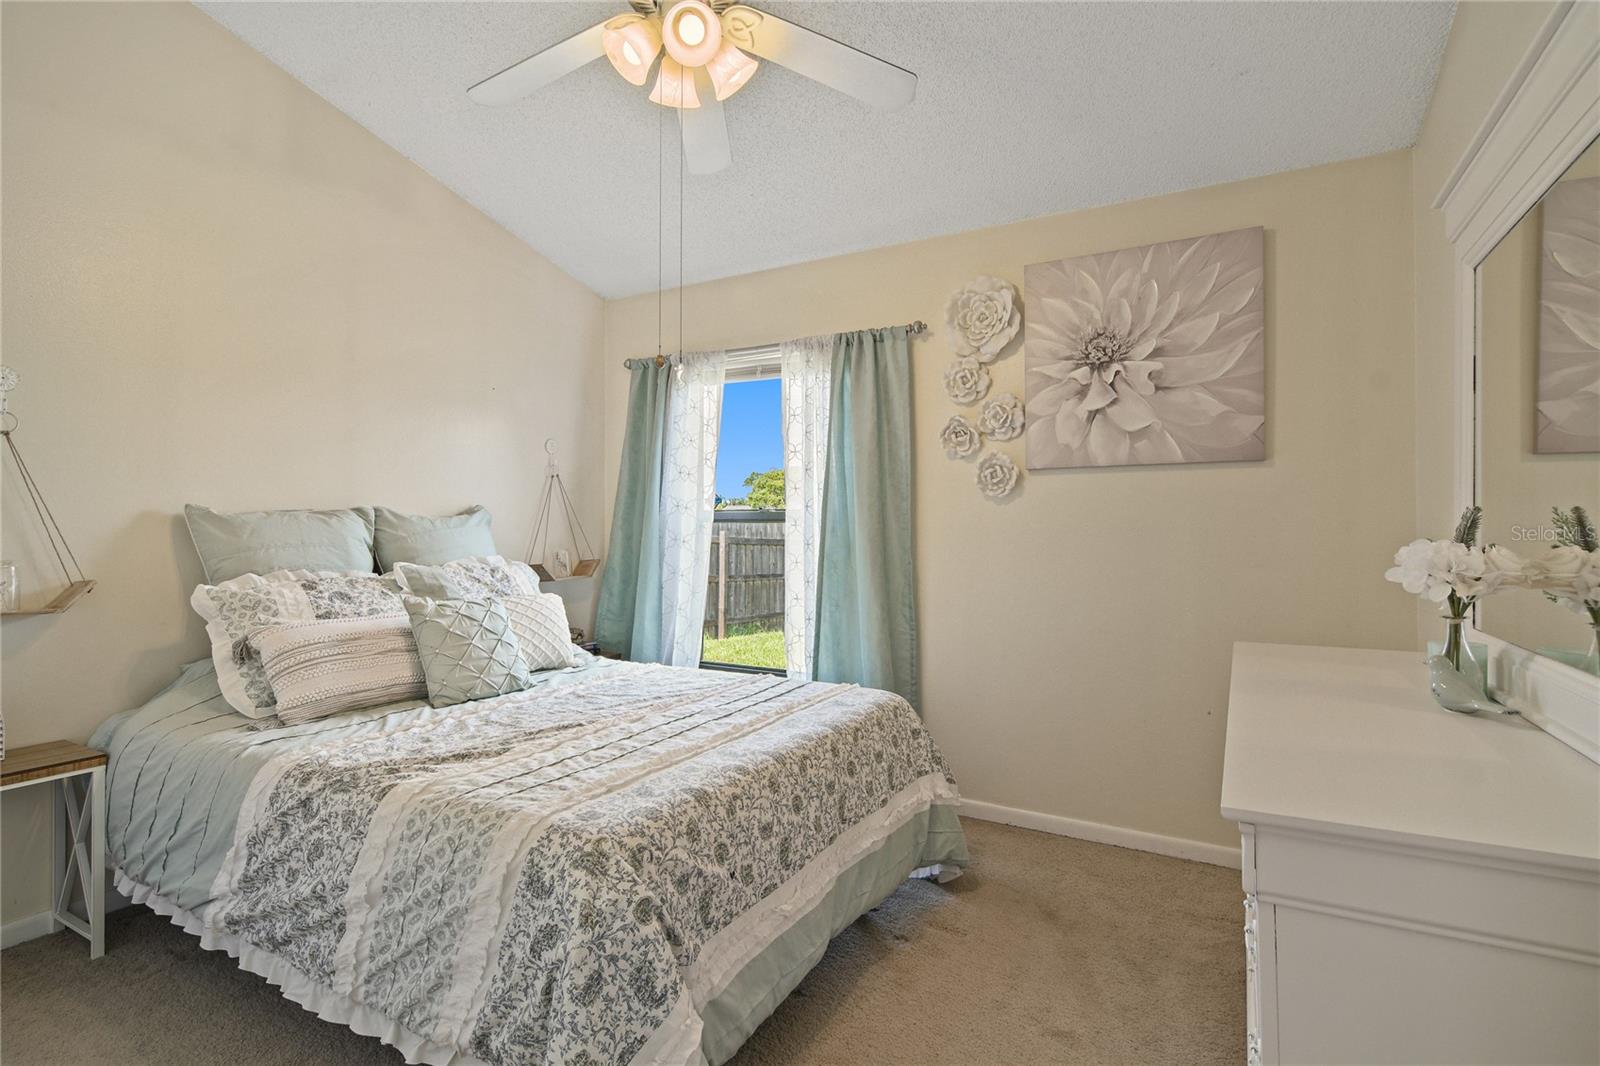
Under contract-accepting backup offers. BACK-UP OFFERS welcome!! Beautiful and well-maintained three-bedroom home offering a SPLIT FLOOR PLAN and GREAT LANDSCAPING in Hunters Trace! Located on a quiet, tree-lined cul-de-sac, this residence exemplifies PRIDE OF OWNERSHIP both inside and out! Recent functional upgrades include the ROOF [2018], PLUMBING [2018], FENCE [2018], and HOT WATER HEATER [2021], AC [2018!]plus a BRAND-NEW Frigidaire Stainless Dishwasher [2023]. Vaulted ceilings highlight a bright and airy interior that features neutral colors throughout. The sunlit, open-concept living room and dining area are great for entertaining, and the fantastic SCREENED-IN REAR PATIO [2018] with a serene pond view is a great place to enjoy your morning coffee! This TURNKEY home is close to GREAT SCHOOLS, including Winter Park High School, and very convenient to UCF/Full Sail/Downtown. Will not last long, CALL TODAY for your private tour!
/u.realgeeks.media/homesinorlando/NextHome-Neighborhood-Realty-Logo-Horizontal-OrangeOnWhite-Web-RGB.jpg)
Additional Information
- Taxes
- $4352
- Minimum Lease
- 7 Months
- HOA Fee
- $160
- HOA Payment Schedule
- Annually
- Maintenance Includes
- Common Area Taxes, Pest Control
- Community Features
- Community Mailbox, Deed Restrictions, Sidewalks
- Property Description
- One Story
- Zoning
- R-1A
- Interior Layout
- Cathedral Ceiling(s), Ceiling Fans(s), High Ceilings, Living Room/Dining Room Combo, Master Bedroom Main Floor, Split Bedroom, Vaulted Ceiling(s), Walk-In Closet(s), Window Treatments
- Interior Features
- Cathedral Ceiling(s), Ceiling Fans(s), High Ceilings, Living Room/Dining Room Combo, Master Bedroom Main Floor, Split Bedroom, Vaulted Ceiling(s), Walk-In Closet(s), Window Treatments
- Floor
- Carpet, Ceramic Tile
- Appliances
- Built-In Oven, Dishwasher, Disposal, Microwave, Refrigerator
- Utilities
- BB/HS Internet Available, Cable Available, Cable Connected, Electricity Available, Electricity Connected, Public, Sewer Connected, Water Available, Water Connected
- Heating
- Central
- Air Conditioning
- Central Air
- Exterior Construction
- Block, Stucco
- Exterior Features
- Sidewalk, Sliding Doors, Storage
- Roof
- Shingle
- Foundation
- Slab
- Pool
- No Pool
- Garage Carport
- 2 Car Garage
- Garage Spaces
- 2
- Elementary School
- Arbor Ridge Elem
- Middle School
- Union Park Middle
- High School
- Winter Park High
- Water Name
- Irrigation Area
- Water Frontage
- Brackish Water
- Pets
- Allowed
- Flood Zone Code
- x
- Parcel ID
- 07-22-31-3800-02-480
- Legal Description
- HUNTERS TRACE UNIT 3 14/78 LOT 248
Listing courtesy of COLDWELL BANKER REALTY. 407-647-1211
Selling Office: CONTINENTAL INVT INT'L NETWORK.Mortgage Calculator
StellarMLS is the source of this information via Internet Data Exchange Program. All listing information is deemed reliable but not guaranteed and should be independently verified through personal inspection by appropriate professionals. Listings displayed on this website may be subject to prior sale or removal from sale. Availability of any listing should always be independently verified. Listing information is provided for consumer personal, non-commercial use, solely to identify potential properties for potential purchase. All other use is strictly prohibited and may violate relevant federal and state law. Data last updated on