2115 Pickerelweed Court, Apopka, FL 32703
- $800,000
- 5
- BD
- 5
- BA
- 3,840
- SqFt




- Sold Price
- $800,000
- List Price
- $799,000
- Status
- Sold
- Days on Market
- 62
- Closing Date
- Sep 21, 2023
- MLS#
- O6120043
- Property Style
- Single Family
- Year Built
- 2020
- Bedrooms
- 5
- Bathrooms
- 5
- Living Area
- 3,840
- Lot Size
- 35,010
- Acres
- 0.80
- Total Acreage
- 1/2 to less than 1
- Legal Subdivision Name
- Vistas/Waters Edge Ph 2
- MLS Area Major
- Apopka
Property Description
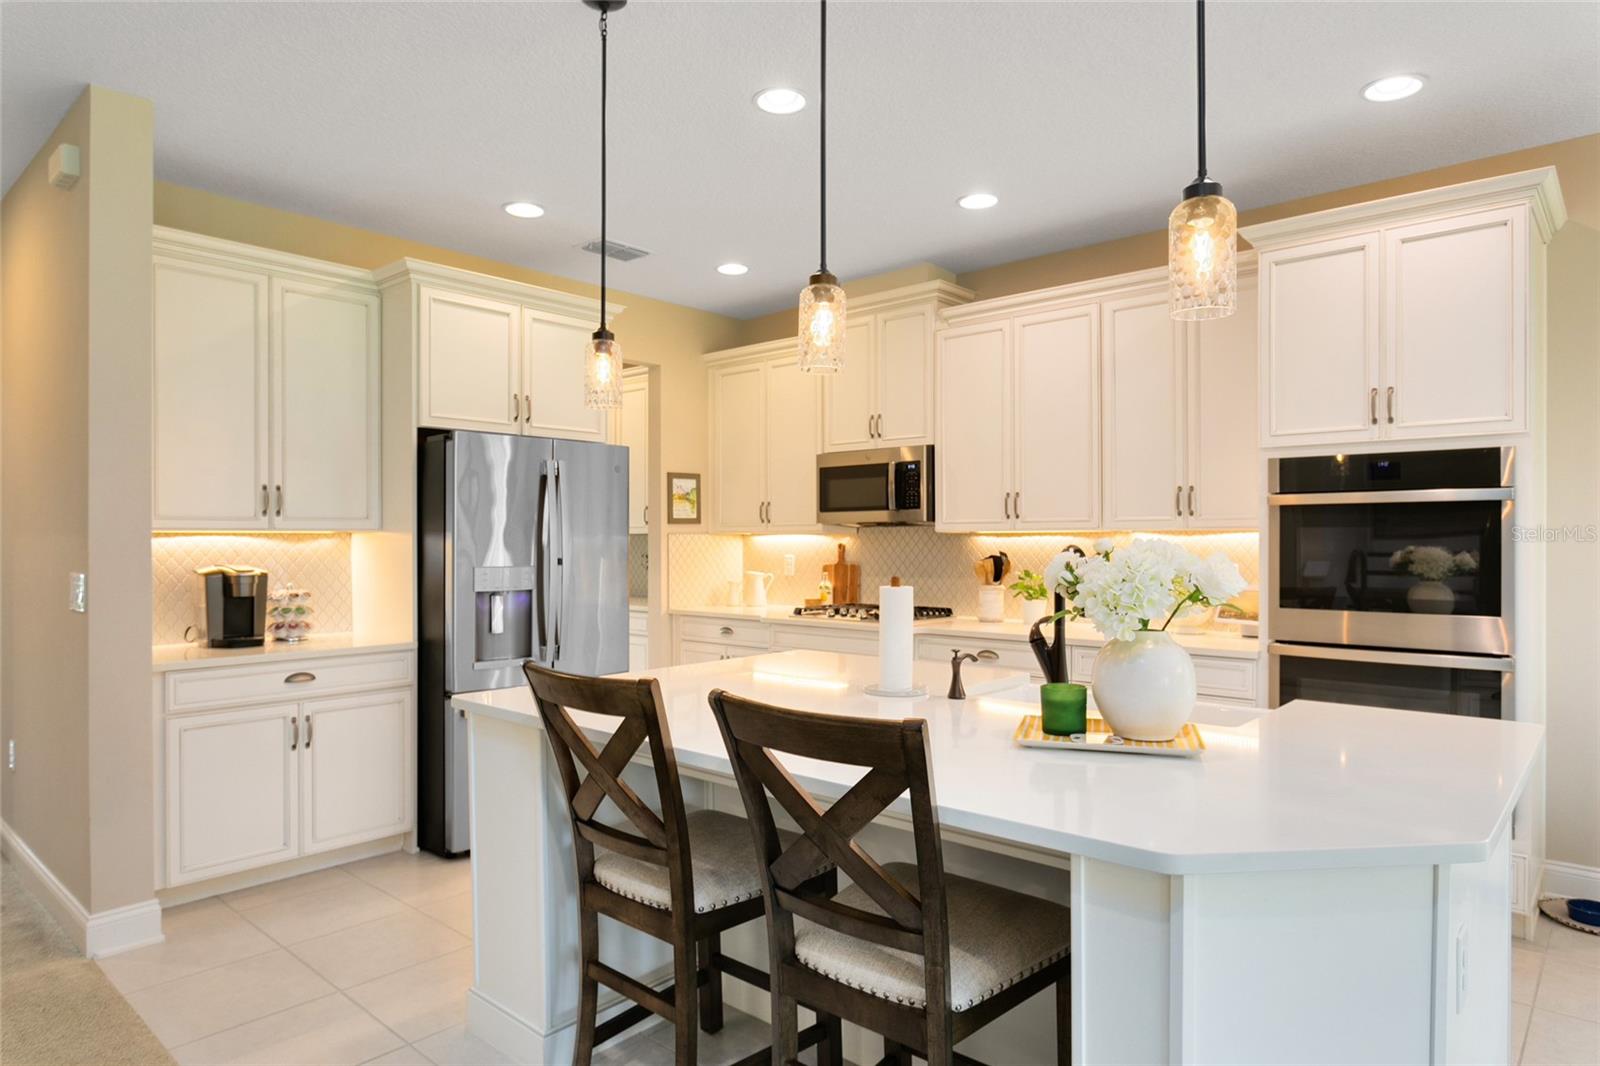
Welcome to your dream home nestled within a pristine conservation area! This exceptional 5-bedroom, 5-bathroom residence, built in 2020, offers the perfect blend of modern luxury and natural beauty. Situated on a generous .8-acre lot in a peaceful cul-de-sac, this home provides privacy and serenity that are truly unparalleled. As you step inside, you'll be captivated by the attention to detail and the abundance of desirable features throughout. The kitchen boasts stunning 42-inch cabinets, offering ample storage space for all your culinary needs. With double ovens and granite surfaces, this kitchen is a haven for cooking enthusiasts and provides the perfect backdrop for creating memorable meals. The impressive 3-car garage is not only spacious but also wired for electric vehicles, catering to the needs of the environmentally conscious homeowner. The thoughtful design ensures both functionality and convenience, allowing you to effortlessly transition between your daily routine and exploring the wonders of your surroundings. The expansive loft area is a standout feature of this home, offering versatility and limitless possibilities. Whether you envision a game room, a home office, or a cozy reading nook, this impressive space will exceed your expectations and provide a retreat for your favorite activities. Luxurious living is taken to new heights with not one but two master suites, including one conveniently located on the first floor. Each master suite offers a private sanctuary, allowing you to unwind and recharge in ultimate comfort. The contemporary design, coupled with thoughtful touches, ensures that every moment spent in these serene retreats is an indulgence in relaxation. The gated community provides a sense of security and exclusivity, and residents can enjoy the amenities it offers. Take a refreshing dip in the community pool or watch your family enjoy the inviting playground. The neighborhood is surrounded by magnificent state parks and is conveniently located near the renowned West Orange Fitness Trail, providing endless opportunities for outdoor recreation and exploration. Don't miss your chance to make this exceptional home your own. Experience the perfect harmony of luxury, nature, and community in this breathtaking residence. Schedule a showing today and prepare to be captivated by the unmatched beauty and elegance of this remarkable property.
/u.realgeeks.media/homesinorlando/NextHome-Neighborhood-Realty-Logo-Horizontal-OrangeOnWhite-Web-RGB.jpg)
Additional Information
- Taxes
- $6623
- Minimum Lease
- 1-2 Years
- HOA Fee
- $150
- HOA Payment Schedule
- Monthly
- Maintenance Includes
- Pool, Maintenance Grounds, Management, Security
- Location
- Conservation Area, Cul-De-Sac, Landscaped, Oversized Lot, Sidewalk, Paved
- Community Features
- Fitness Center, Playground, Pool, No Deed Restriction
- Property Description
- Two Story
- Zoning
- MU-ES-GT
- Interior Layout
- Ceiling Fans(s), High Ceilings, Master Bedroom Main Floor, Open Floorplan, Stone Counters, Tray Ceiling(s), Walk-In Closet(s), Window Treatments
- Interior Features
- Ceiling Fans(s), High Ceilings, Master Bedroom Main Floor, Open Floorplan, Stone Counters, Tray Ceiling(s), Walk-In Closet(s), Window Treatments
- Floor
- Carpet, Ceramic Tile
- Appliances
- Built-In Oven, Cooktop, Dishwasher, Disposal, Microwave, Refrigerator, Tankless Water Heater, Washer
- Utilities
- Cable Available, Electricity Connected, Natural Gas Connected
- Heating
- Central
- Air Conditioning
- Central Air, Zoned
- Exterior Construction
- Block, Stucco
- Exterior Features
- Irrigation System, Rain Gutters, Sidewalk
- Roof
- Shingle
- Foundation
- Slab
- Pool
- Community
- Garage Carport
- 3 Car Garage
- Garage Spaces
- 3
- Garage Features
- Driveway, Oversized
- Pets
- Not Allowed
- Flood Zone Code
- X
- Parcel ID
- 19-21-28-8919-00-990
- Legal Description
- VISTAS AT WATERS EDGE PHASE 2 100/41 LOT99
Listing courtesy of GO REALTY LLC. 407-797-7388
Selling Office: WEMERT GROUP REALTY LLC.Mortgage Calculator
StellarMLS is the source of this information via Internet Data Exchange Program. All listing information is deemed reliable but not guaranteed and should be independently verified through personal inspection by appropriate professionals. Listings displayed on this website may be subject to prior sale or removal from sale. Availability of any listing should always be independently verified. Listing information is provided for consumer personal, non-commercial use, solely to identify potential properties for potential purchase. All other use is strictly prohibited and may violate relevant federal and state law. Data last updated on