8550 Sweetwater Trail, Kissimmee, FL 34747
- $1,250,000
- 5
- BD
- 4
- BA
- 4,253
- SqFt






- Sold Price
- $1,250,000
- List Price
- $1,395,000
- Status
- Sold
- Days on Market
- 127
- Closing Date
- Dec 25, 2023
- MLS#
- O6120036
- Property Style
- Single Family
- Architectural Style
- Craftsman
- Year Built
- 2014
- Bedrooms
- 5
- Bathrooms
- 4
- Baths Half
- 1
- Living Area
- 4,253
- Lot Size
- 218,236
- Acres
- 5.01
- Total Acreage
- 5 to less than 10
- Legal Subdivision Name
- Happy Trails Sub
- MLS Area Major
- Kissimmee/Celebration
Property Description
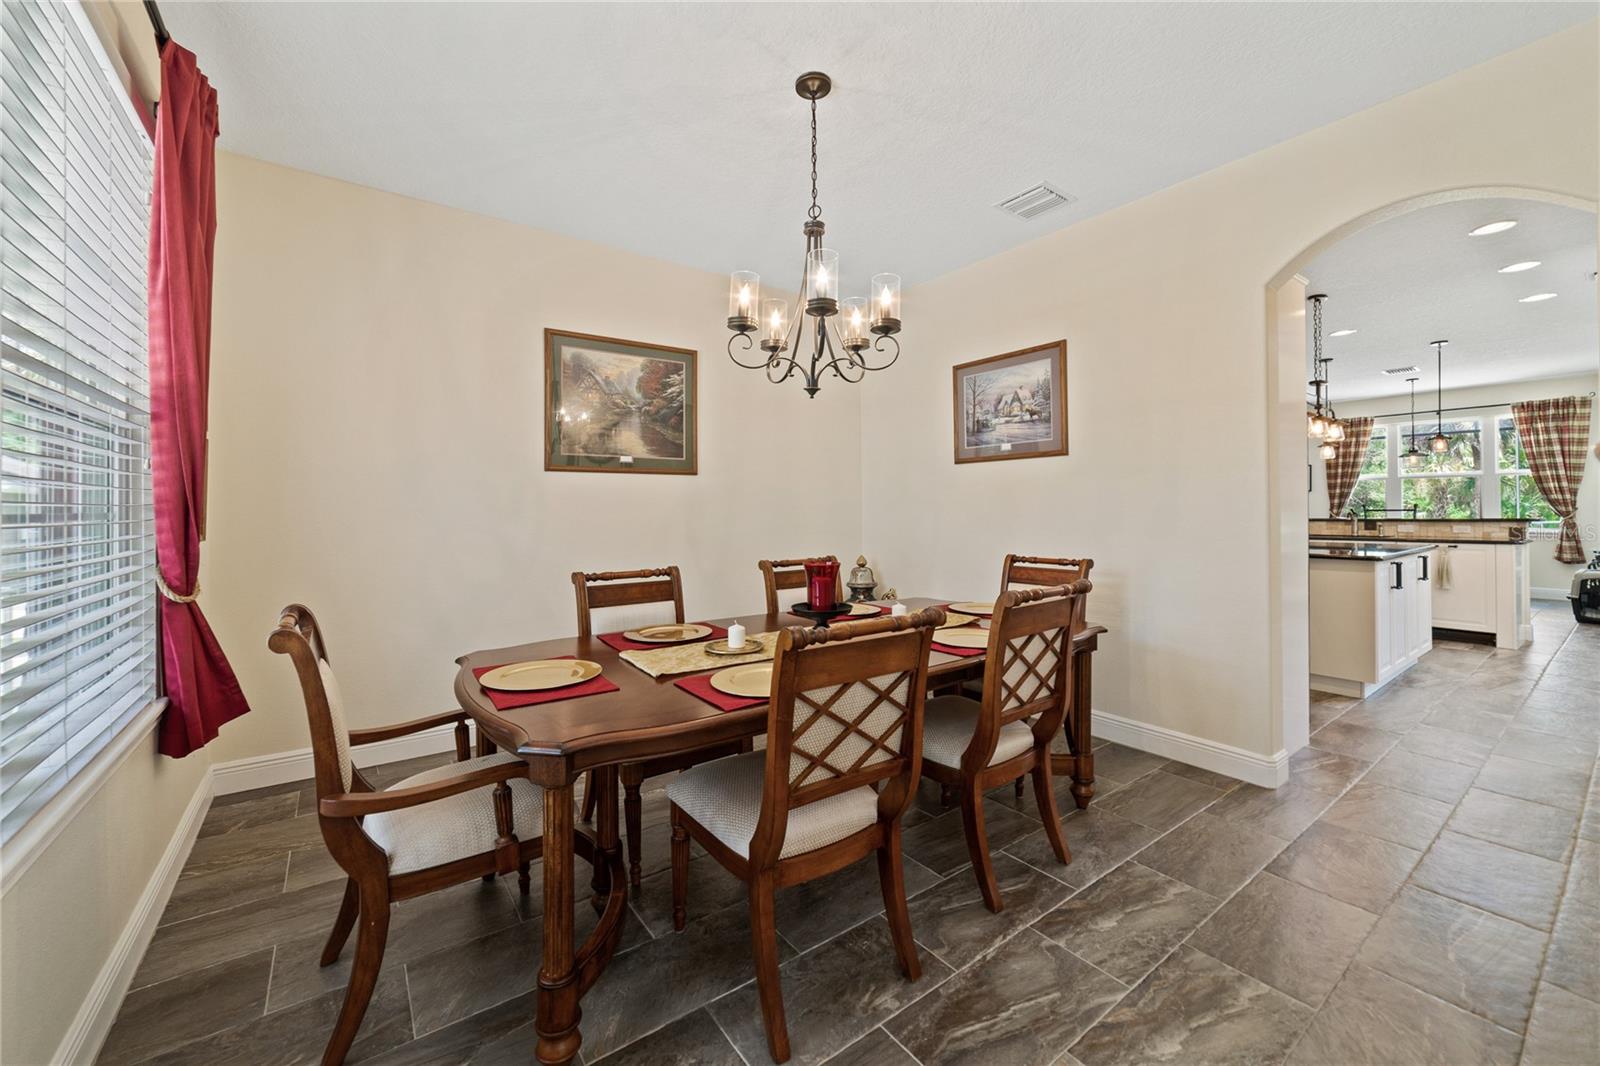
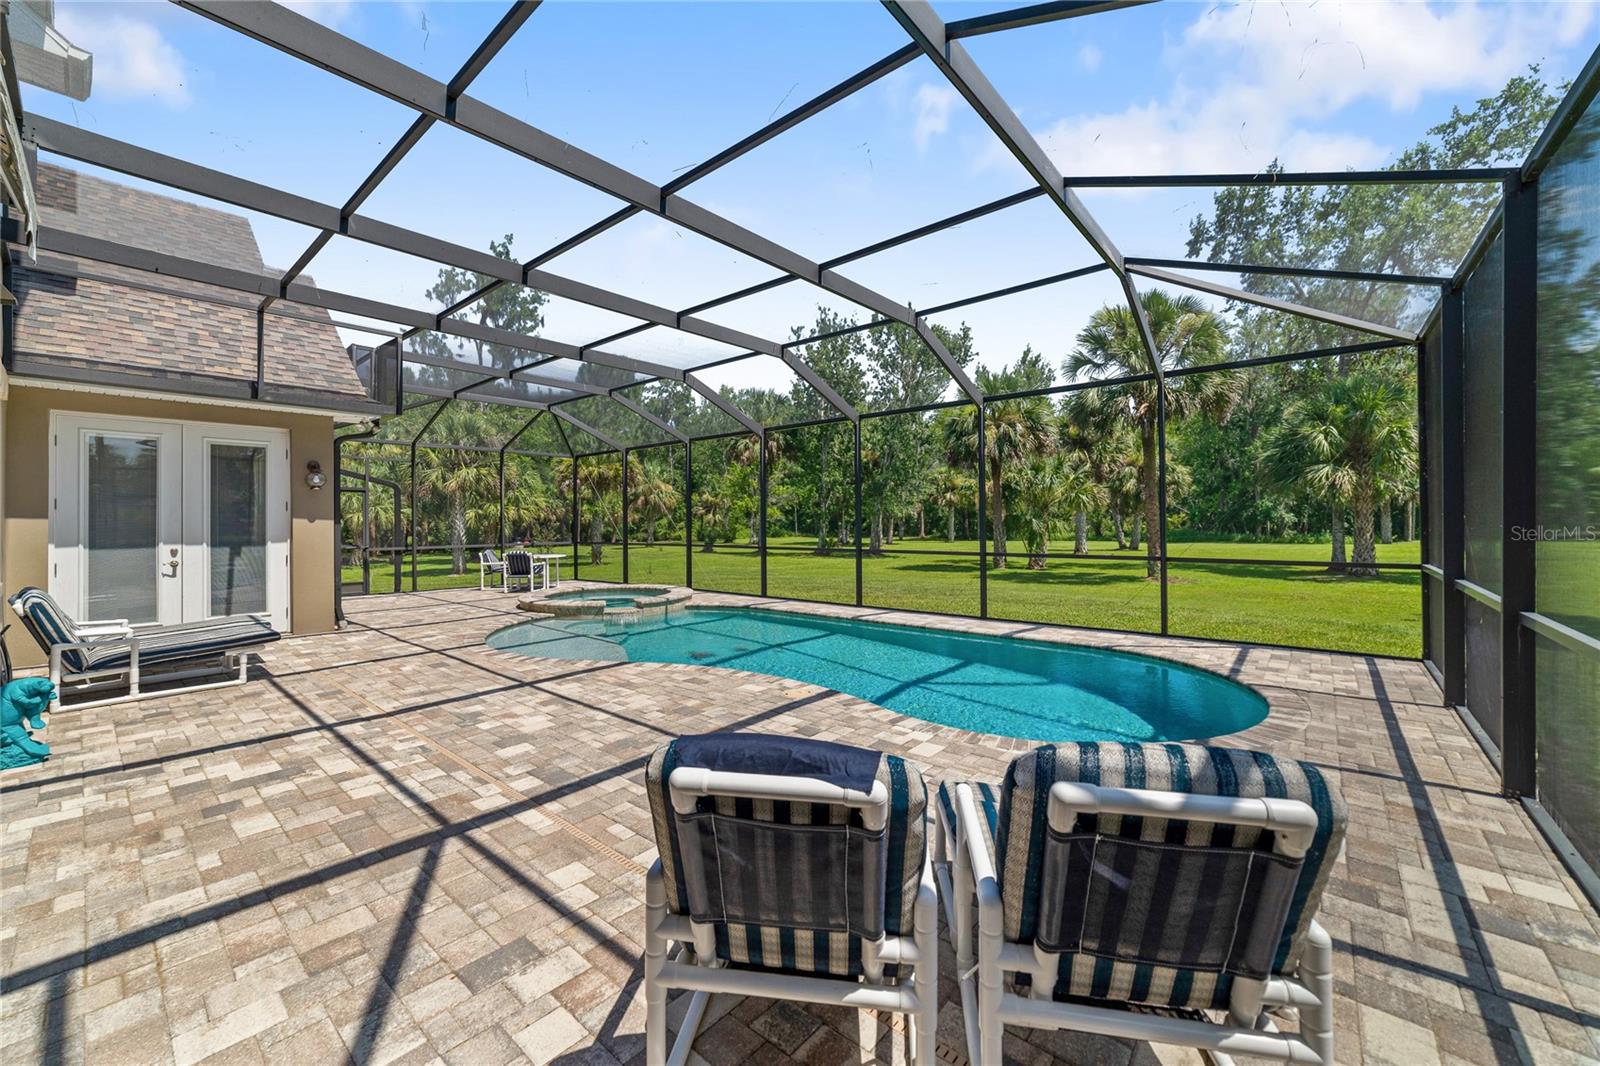
This beautiful home is located within the quiet family-friendly Happy Trails community. The home is situated via the gated Sweetwater Trail on a landscaped 5 acre partially wooded lot with its own creek. The property is surrounded by lush trees and vegetation, providing privacy and a sense of seclusion. The creek runs through the property, providing a peaceful soundscape and a place to relax and enjoy nature off of your own personal wooden bridge. The home has 5 bedrooms and 3.5 bathrooms. The master bedroom suite is located downstairs with its own private bathroom, soaking tub, dual sinks and walk-in shower. In addition, the main guest bedroom upstairs also has its own private en- suite bathroom facilities. The additional upstairs bedroom to the rear has access to its own personal balcony overlooking the south facing garden. The additional bedrooms all share the third bathroom. The 5th bedroom could also make an ideal home theater, games room or quiet sitting room. The large kitchen has all the state-of-the-art appliances, including a ceramic cook top stove, built in units including convection self-cleaning oven, eye level microwave, dishwasher and refrigerator/freezer with ice maker and water dispenser. The kitchen has twin sinks garbage disposal unit. The numerous eye level and base storage units together with corner carousels offer ample storage for any family. The granite top center island, breakfast bar and counters offer plenty of space for meal preparation and additional high-level seating if required. The spacious living room is equipped with a stone fireplace for those few winter months. The French doors give additional natural lighting and access to the block paved pool area and rear garden. The backyard is beautifully landscaped and features a sparkling heated saltwater pool and spa. The pool is surrounded by a block paved deck with a remote-controlled awning for additional shade with plenty of seating for relaxing, cooking on the grill and entertaining. The backyard also has a fire pit with garden area as well as a ancillary detached shed/garage building to the front of the property. The home is located just minutes from Disney World, Universal Orlando, and SeaWorld. This makes it the perfect home for families who love to visit the theme parks frequently. The home is also close to a wide variety of restaurants, shops, schools and many golf courses. This home is a great opportunity for anyone who is looking for a spacious, private family-friendly home in a desirable location. Call today to schedule a showing! Additional property features available in MLS attachment.
/u.realgeeks.media/homesinorlando/NextHome-Neighborhood-Realty-Logo-Horizontal-OrangeOnWhite-Web-RGB.jpg)
Additional Information
- Taxes
- $7799
- Minimum Lease
- 7 Months
- HOA Fee
- $590
- HOA Payment Schedule
- Annually
- Location
- In County, Oversized Lot, Zoned for Horses
- Community Features
- No Deed Restriction
- Property Description
- Two Story
- Zoning
- OAE5
- Interior Layout
- Cathedral Ceiling(s), Ceiling Fans(s), High Ceilings, Primary Bedroom Main Floor, Open Floorplan, Solid Surface Counters, Solid Wood Cabinets, Window Treatments
- Interior Features
- Cathedral Ceiling(s), Ceiling Fans(s), High Ceilings, Primary Bedroom Main Floor, Open Floorplan, Solid Surface Counters, Solid Wood Cabinets, Window Treatments
- Floor
- Carpet, Ceramic Tile, Wood
- Appliances
- Dishwasher, Disposal, Dryer, Ice Maker, Microwave, Range Hood, Refrigerator, Washer
- Utilities
- Cable Connected, Electricity Connected
- Heating
- Central
- Air Conditioning
- Central Air
- Exterior Construction
- Block
- Exterior Features
- Awning(s), Garden, Irrigation System, Lighting, Storage
- Roof
- Shingle
- Foundation
- Slab, Stem Wall
- Pool
- Private
- Pool Type
- Heated, In Ground
- Garage Carport
- 3 Car Garage
- Garage Spaces
- 3
- Garage Features
- Driveway, Oversized, Parking Pad
- Garage Dimensions
- 32x24
- Water View
- Creek
- Water Access
- Creek
- Water Frontage
- Creek
- Pets
- Allowed
- Flood Zone Code
- X
- Parcel ID
- 21-25-27-3301-0001-1630
- Legal Description
- HAPPY TRAILS SUB UNRECORDED LOT 163
Listing courtesy of FCG REALTY. 407-624-4286
Selling Office: KELLER WILLIAMS REALTY AT THE LAKES.Mortgage Calculator
StellarMLS is the source of this information via Internet Data Exchange Program. All listing information is deemed reliable but not guaranteed and should be independently verified through personal inspection by appropriate professionals. Listings displayed on this website may be subject to prior sale or removal from sale. Availability of any listing should always be independently verified. Listing information is provided for consumer personal, non-commercial use, solely to identify potential properties for potential purchase. All other use is strictly prohibited and may violate relevant federal and state law. Data last updated on