9524 Muse Place, Orlando, FL 32829
- $353,000
- 3
- BD
- 3
- BA
- 1,659
- SqFt



- Sold Price
- $353,000
- List Price
- $355,000
- Status
- Sold
- Days on Market
- 8
- Closing Date
- Aug 14, 2023
- MLS#
- O6120023
- Property Style
- Townhouse
- Architectural Style
- Mediterranean
- Year Built
- 2006
- Bedrooms
- 3
- Bathrooms
- 3
- Baths Half
- 1
- Living Area
- 1,659
- Lot Size
- 2,909
- Acres
- 0.07
- Total Acreage
- 0 to less than 1/4
- Building Name
- 9524
- Legal Subdivision Name
- Tivoli Gardens
- MLS Area Major
- Orlando/Chickasaw
Property Description
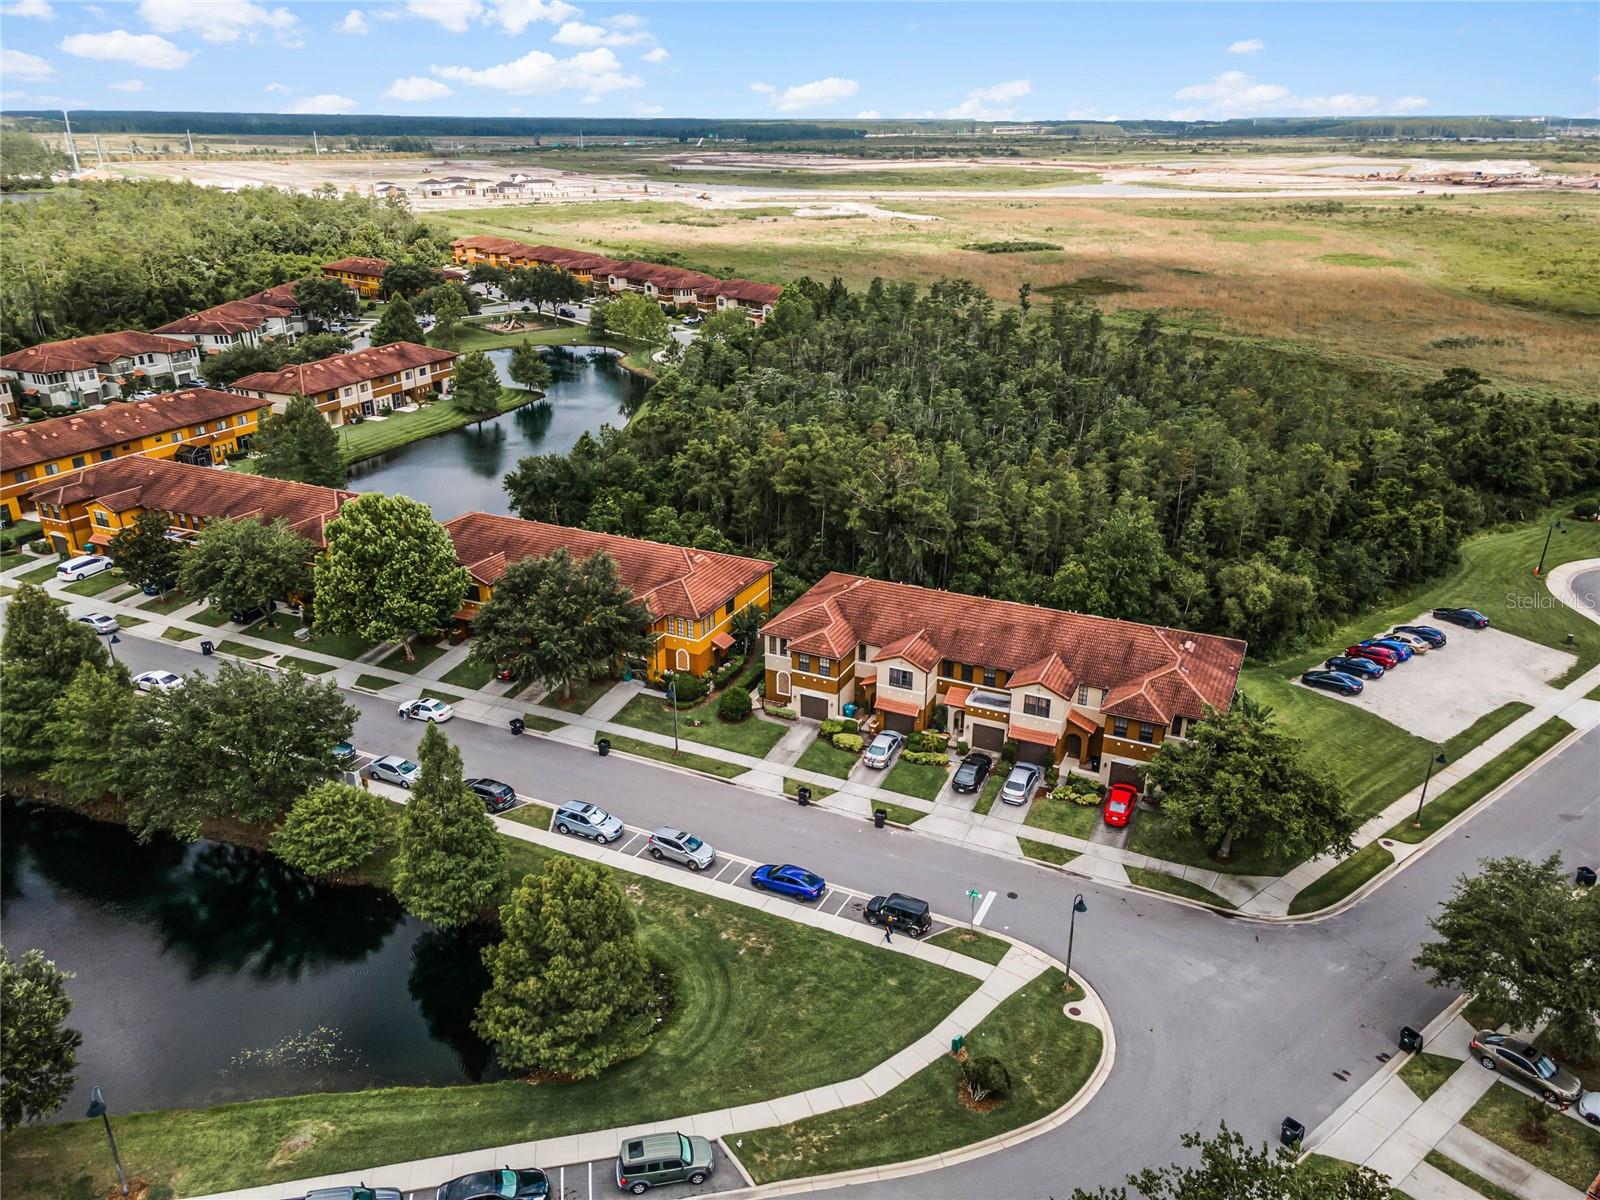
Luxurious townhome with Mediterranean style, tile roof in gated community. The townhome is an end unit property with 3 bedrooms and 2.5 baths and one car garage overlooking a wooded conservation area. As you walk inside, the grand entryway features high vaulted ceilings and railed staircase. Straight ahead, you will find a spacious family room and also a great room with dining space. This beautiful townhome has been freshly repainted, includes 42" Cabinets, ceiling fans, window blinds, black appliances, and carpet. The upstairs you will be impressed with the loft opening with natural light shining through, the master suites fit a king size bed with room for a big dresser. Also, the walk-in closet will have ample storage. The laundry room is also located on the second floor for easy access. The home has been professionally painted from the walls to trim. The gated community includes lawn care and exterior maintenance. Also, there is a community pool, basketball court and playground. Centrally located with convenience to shopping, restaurants and schools plus easy access to the 408, 417 and 528. Lake Nona is within several minutes' drive. Ready to be move in!
/u.realgeeks.media/homesinorlando/NextHome-Neighborhood-Realty-Logo-Horizontal-OrangeOnWhite-Web-RGB.jpg)
Additional Information
- Taxes
- $4128
- Minimum Lease
- 1-2 Years
- Hoa Fee
- $232
- HOA Payment Schedule
- Monthly
- Maintenance Includes
- Pool, Maintenance Grounds
- Location
- In County, Landscaped, Near Public Transit, Sidewalk, Paved
- Community Features
- Community Mailbox, Gated, Playground, Pool, Sidewalks, No Deed Restriction, Gated Community
- Property Description
- Two Story
- Zoning
- PD/AN
- Interior Layout
- Ceiling Fans(s), Kitchen/Family Room Combo, Living Room/Dining Room Combo, Master Bedroom Upstairs, Solid Surface Counters, Solid Wood Cabinets, Thermostat, Walk-In Closet(s)
- Interior Features
- Ceiling Fans(s), Kitchen/Family Room Combo, Living Room/Dining Room Combo, Master Bedroom Upstairs, Solid Surface Counters, Solid Wood Cabinets, Thermostat, Walk-In Closet(s)
- Floor
- Carpet, Ceramic Tile
- Appliances
- Dishwasher, Disposal, Dryer, Microwave, Range, Refrigerator, Washer
- Utilities
- BB/HS Internet Available, Cable Available, Electricity Available, Public, Sewer Connected
- Heating
- Central, Electric
- Air Conditioning
- Central Air
- Exterior Construction
- Block, Stucco
- Exterior Features
- Sidewalk, Sliding Doors
- Roof
- Tile
- Foundation
- Slab
- Pool
- Community
- Garage Carport
- 1 Car Garage
- Garage Spaces
- 1
- Garage Features
- Open, Parking Pad
- Elementary School
- Vista Lakes Elem
- Middle School
- Odyssey Middle
- High School
- Colonial High
- Pets
- Allowed
- Flood Zone Code
- AE
- Parcel ID
- 19-23-31-2006-01-310
- Legal Description
- TIVOLI GARDENS 55/120 LOT 131
Listing courtesy of BHHS FLORIDA REALTY. 407-406-5300
Selling Office: SELL & BUY HOMES REALTY INC.Mortgage Calculator
StellarMLS is the source of this information via Internet Data Exchange Program. All listing information is deemed reliable but not guaranteed and should be independently verified through personal inspection by appropriate professionals. Listings displayed on this website may be subject to prior sale or removal from sale. Availability of any listing should always be independently verified. Listing information is provided for consumer personal, non-commercial use, solely to identify potential properties for potential purchase. All other use is strictly prohibited and may violate relevant federal and state law. Data last updated on