14747 Snowy Egret Street, Winter Garden, FL 34787
- $628,000
- 4
- BD
- 3
- BA
- 2,775
- SqFt




- Sold Price
- $628,000
- List Price
- $619,000
- Status
- Sold
- Days on Market
- 80
- Closing Date
- Oct 06, 2023
- MLS#
- O6120020
- Property Style
- Single Family
- Architectural Style
- Other, Traditional
- Year Built
- 2013
- Bedrooms
- 4
- Bathrooms
- 3
- Baths Half
- 1
- Living Area
- 2,775
- Lot Size
- 6,055
- Acres
- 0.14
- Total Acreage
- 0 to less than 1/4
- Legal Subdivision Name
- Summerlake Pd Ph 1b Bls T & U
- MLS Area Major
- Winter Garden/Oakland
Property Description
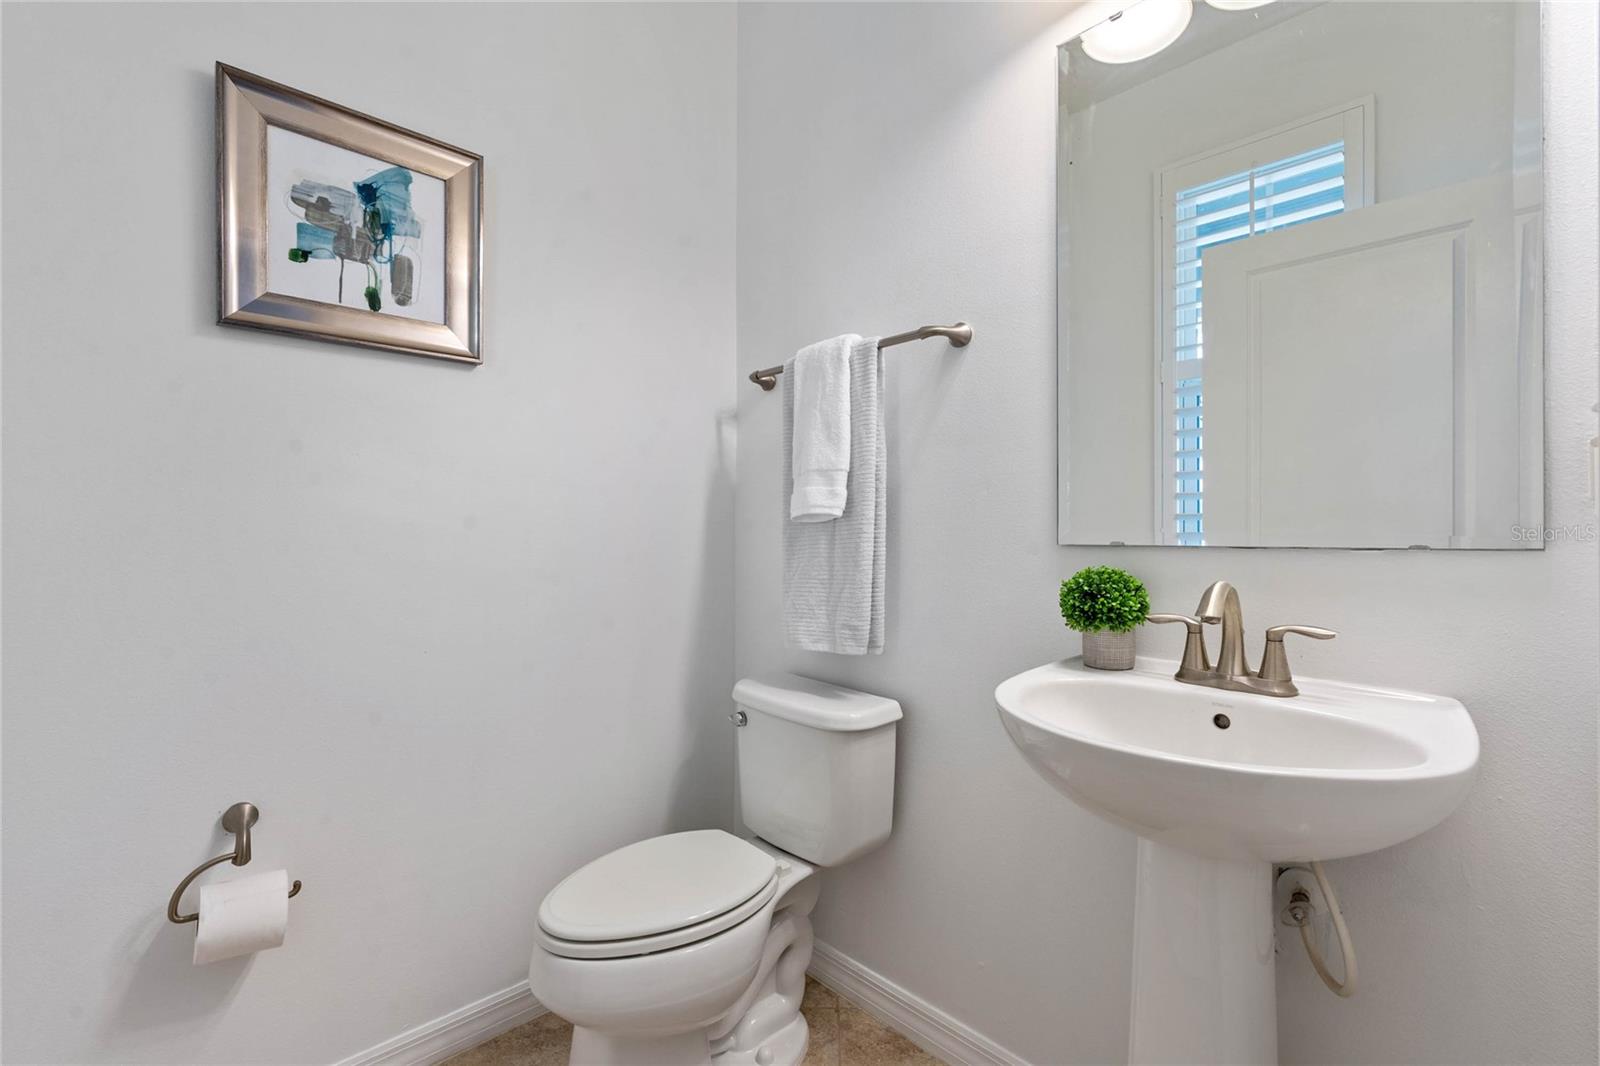
NEW HVAC system just installed! Imagine your first evening here after moving in, grabbing a couple cold drinks before reclining on the covered front porch overlooking your picturesque water view, enjoying the splendor of the Magic Kingdom fireworks in the distance, knowing this is the start of an incredible new chapter. Nestled in the heart of Summerlake just one block from Lake Hancock, this spacious 4-bedroom, two-story home has loads of traditional curb appeal and a modern, open floor plan, perfect for entertaining. To the right of the foyer is a “flex room,” which would make an ideal home office, formal living room, or formal dining room, depending on your needs. Continue into the heart of the home where the kitchen, casual dining, and family room combine into one huge living area—a space family and friends will love gathering. The kitchen features a large island with breakfast bar, antique white 42” cabinetry, stainless steel appliances, and a corner pantry. Step through the French doors onto your covered and screen-enclosed brick paver patio and see one of the spaces that makes this property a true gem. The fully-fenced backyard has been turned into a private, hidden garden complete with a mango tree, custom landscaping, and ForeverLawn K9 Grass, so it always looks perfect and there’s never need to mow. Upstairs, the large owner’s suite has a double entry door, walk-in closet with a custom storage system, and ensuite bath with dual sinks, soaking tub, and separate shower. Three additional spacious bedrooms are upstairs, along with another full bath and the convenient 2nd floor laundry room. Additional amenities include double pane windows with plantation shutters throughout the first floor and blinds upstairs, downstairs powder room, attached 2-car garage, and custom ceiling fans and lighting fixtures. Located in Horizon West, Winter Garden’s fabulous new housing and commercial district, residents of Summerlake enjoy an upscale lifestyle with miles of biking and jogging paths, community parks, new shopping and restaurants, a resort-style community pool, fitness center, tennis and basketball courts, zip line, dog park, and quick access to expressways. Zoned for top rated schools with LAWNCARE AND LANDSCAPING INCLUDED WITH HOA DUES! Ideally located less than 10 minutes from Walt Disney World, less than 30 minutes from Universal Studios and Downtown Orlando, and about 35 minutes from Orlando International Airport.
/u.realgeeks.media/homesinorlando/NextHome-Neighborhood-Realty-Logo-Horizontal-OrangeOnWhite-Web-RGB.jpg)
Additional Information
- Taxes
- $4268
- Minimum Lease
- 1-2 Years
- HOA Fee
- $230
- HOA Payment Schedule
- Monthly
- Maintenance Includes
- Pool, Maintenance Grounds, Recreational Facilities
- Location
- In County, Landscaped, Level, Near Golf Course, Sidewalk, Paved
- Community Features
- Association Recreation - Owned, Clubhouse, Deed Restrictions, Fishing, Fitness Center, Irrigation-Reclaimed Water, Lake, Park, Playground, Pool, Sidewalks, Tennis Courts
- Property Description
- Two Story
- Zoning
- P-D
- Interior Layout
- Ceiling Fans(s), Eat-in Kitchen, Kitchen/Family Room Combo, Living Room/Dining Room Combo, Master Bedroom Upstairs, Open Floorplan, Solid Surface Counters, Stone Counters, Thermostat, Walk-In Closet(s), Window Treatments
- Interior Features
- Ceiling Fans(s), Eat-in Kitchen, Kitchen/Family Room Combo, Living Room/Dining Room Combo, Master Bedroom Upstairs, Open Floorplan, Solid Surface Counters, Stone Counters, Thermostat, Walk-In Closet(s), Window Treatments
- Floor
- Carpet, Ceramic Tile, Tile, Vinyl
- Appliances
- Dishwasher, Disposal, Electric Water Heater, Microwave, Range, Refrigerator
- Utilities
- BB/HS Internet Available, Cable Available, Electricity Connected, Natural Gas Connected, Public, Sewer Connected, Street Lights, Underground Utilities, Water Connected
- Heating
- Central, Electric
- Air Conditioning
- Central Air
- Exterior Construction
- Block, Stucco
- Exterior Features
- French Doors, Garden, Irrigation System, Lighting, Private Mailbox, Rain Gutters, Sidewalk
- Roof
- Shingle
- Foundation
- Slab
- Pool
- Community
- Pool Type
- Other
- Garage Carport
- 2 Car Garage
- Garage Spaces
- 2
- Garage Features
- Driveway, Garage Door Opener, Garage Faces Rear, Oversized
- Garage Dimensions
- 25x20
- Elementary School
- Summerlake Elementary
- Middle School
- Bridgewater Middle
- High School
- Horizon High School
- Fences
- Vinyl
- Water View
- Pond
- Pets
- Allowed
- Pet Size
- Extra Large (101+ Lbs.)
- Flood Zone Code
- X
- Parcel ID
- 27-23-28-0567-20-140
- Legal Description
- BLOCKS T AND U SUMMERLAKE PD PHASE 1B -A REPLAT 78/44 LOT 14 BLK T
Listing courtesy of UPWELL REALTY LLC. 407-926-9960
Selling Office: WRA BUSINESS & REAL ESTATE.Mortgage Calculator
StellarMLS is the source of this information via Internet Data Exchange Program. All listing information is deemed reliable but not guaranteed and should be independently verified through personal inspection by appropriate professionals. Listings displayed on this website may be subject to prior sale or removal from sale. Availability of any listing should always be independently verified. Listing information is provided for consumer personal, non-commercial use, solely to identify potential properties for potential purchase. All other use is strictly prohibited and may violate relevant federal and state law. Data last updated on