834 Orangewood Drive, Oviedo, FL 32765
- $450,000
- 4
- BD
- 2
- BA
- 1,959
- SqFt




- Sold Price
- $450,000
- List Price
- $450,000
- Status
- Sold
- Days on Market
- 14
- Closing Date
- Aug 03, 2023
- MLS#
- O6120008
- Property Style
- Single Family
- Year Built
- 1974
- Bedrooms
- 4
- Bathrooms
- 2
- Living Area
- 1,959
- Lot Size
- 16,524
- Acres
- 0.38
- Total Acreage
- 1/4 to less than 1/2
- Legal Subdivision Name
- Garden Grove Unit 1
- MLS Area Major
- Oviedo
Property Description
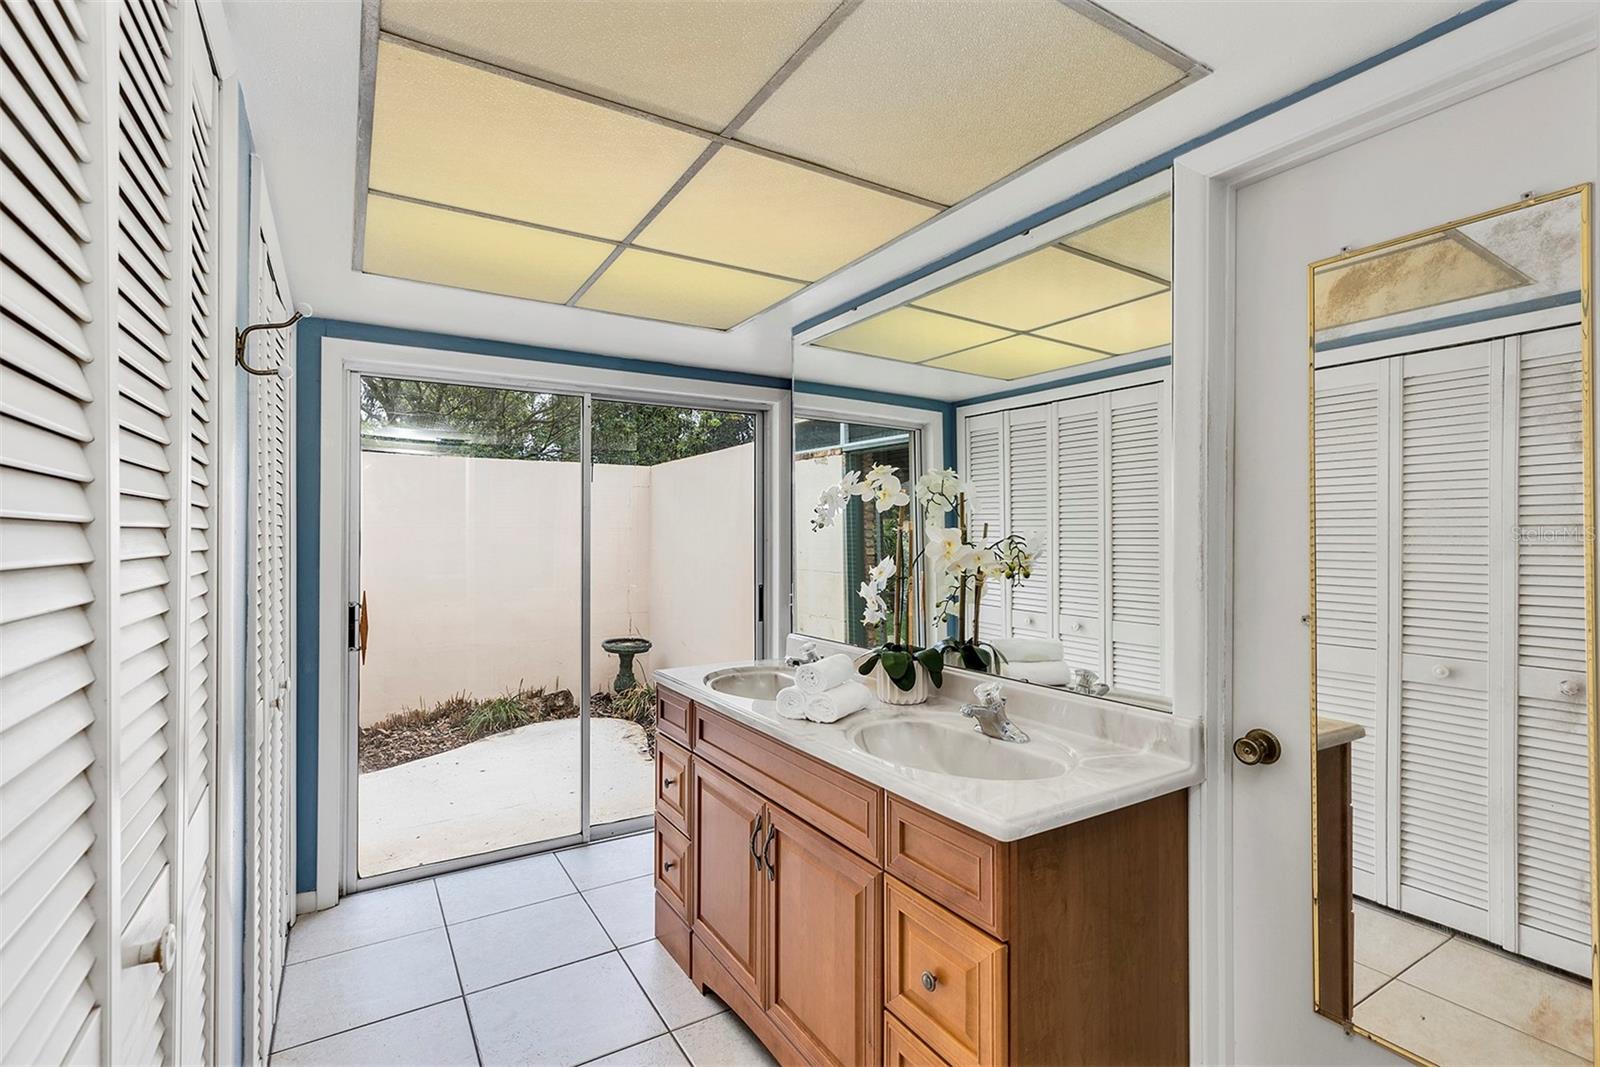
Under contract-accepting backup offers. Your chance to own a home in Garden Grove, one of Oviedo's hidden treasures. This charming single-family home, built in 1974, offers a delightful living experience in a highly sought-after location of Old Oviedo. With a generous living area of 1,959 square feet, this residence boasts 4 bedrooms and 2 bathrooms, providing ample space for both comfort and a split plan for additional privacy. The home sits tucked away from the hustle and bustle on nearly a half acre (.4 acres) of land and NO HOA. As you approach the property, you'll immediately be awestruck by what is thought to be one of Oviedo’s oldest and largest trees directly in your front yard. This old glory of nature provides so much shade that you can sit outside and bask in the summer breezes. Step inside the home, and you'll discover a cozy and welcoming atmosphere that truly feels like home. The thoughtfully designed layout of this residence ensures that each room serves its purpose seamlessly. With a Primary suite on one side of the home that has sliders out to your private sunning area… could even place a hot tub here it is so secluded. The remaining 3 bedrooms are supersized and plenty of space beds, desks or even a workspace. From the family room and the game room, French doors lead to the spacious screened-in patio that overlooks the huge backyard. This property embraces the true essence of a single-family home, offering a sense of warmth and comfort. The well-appointed living spaces create an ideal environment for relaxation and entertainment. You will love the in door laundry room/ mudd room and huge 2 car garage. The surrounding area is known for its peaceful ambiance, desirable and bicycle friendly community. This home’s location is a hidden gem of Oviedo, offering only one way in and one way out for added privacy. Located in the heart of Oviedo, FL, but feels like you are in the country. And as they say… Location Location Location, this home benefits from its prime location, providing convenient access to stores, shopping, dining, Oviedo On The Park, the NEW The Food Factory Foodie Collective opening in 2023 that will consist of 7 chef driven micro-restaurants & The Factory Bar. Close to many nature trails, parks such as the New Solary Park and old staples like Sweet Water Park. Zoned for the A Rated Seminole County schools of Lawton Elementary, Oviedo High and Jackson Height Middle. Super easy access to the 417, your gateway to all the major highways to the theme parks, beaches and downtown Orlando. With its timeless charm and spacious living area, this property presents an exceptional opportunity to create a place you can call your own. Don't miss the chance to make this property your dream home. Schedule your private showing and explore the endless possibilities that await you in this charming Oviedo residence.
/u.realgeeks.media/homesinorlando/NextHome-Neighborhood-Realty-Logo-Horizontal-OrangeOnWhite-Web-RGB.jpg)
Additional Information
- Taxes
- $1947
- Minimum Lease
- 8-12 Months
- Location
- City Limits
- Community Features
- No Deed Restriction
- Property Description
- One Story
- Zoning
- R-1A
- Interior Layout
- Ceiling Fans(s)
- Interior Features
- Ceiling Fans(s)
- Floor
- Carpet, Ceramic Tile, Hardwood
- Appliances
- Dishwasher, Electric Water Heater, Microwave, Range, Refrigerator
- Utilities
- Electricity Connected
- Heating
- Central
- Air Conditioning
- Central Air
- Exterior Construction
- Block
- Exterior Features
- French Doors, Sliding Doors
- Roof
- Shingle
- Foundation
- Slab
- Pool
- No Pool
- Garage Carport
- 2 Car Garage
- Garage Spaces
- 2
- Elementary School
- Lawton Elementary
- Middle School
- Jackson Heights Middle
- High School
- Oviedo High
- Flood Zone Code
- X
- Parcel ID
- 11-21-31-512-0000-0310
- Legal Description
- LOT 31 GARDEN GROVE UNIT 1 PB 18 PGS 97 + 98
Listing courtesy of SCHULTE REALTY LLC. 407-721-0611
Selling Office: THE WILKINS WAY LLC.Mortgage Calculator
StellarMLS is the source of this information via Internet Data Exchange Program. All listing information is deemed reliable but not guaranteed and should be independently verified through personal inspection by appropriate professionals. Listings displayed on this website may be subject to prior sale or removal from sale. Availability of any listing should always be independently verified. Listing information is provided for consumer personal, non-commercial use, solely to identify potential properties for potential purchase. All other use is strictly prohibited and may violate relevant federal and state law. Data last updated on