8566 Shady Glen Drive, Orlando, FL 32819
- $499,049
- 3
- BD
- 2
- BA
- 1,673
- SqFt




- Sold Price
- $499,049
- List Price
- $499,000
- Status
- Sold
- Days on Market
- 16
- Closing Date
- Aug 04, 2023
- MLS#
- O6119855
- Property Style
- Single Family
- Year Built
- 1983
- Bedrooms
- 3
- Bathrooms
- 2
- Living Area
- 1,673
- Lot Size
- 10,625
- Acres
- 0.24
- Total Acreage
- 0 to less than 1/4
- Legal Subdivision Name
- Sand Lake Hills Sec 07a
- MLS Area Major
- Orlando/Bay Hill/Sand Lake
Property Description
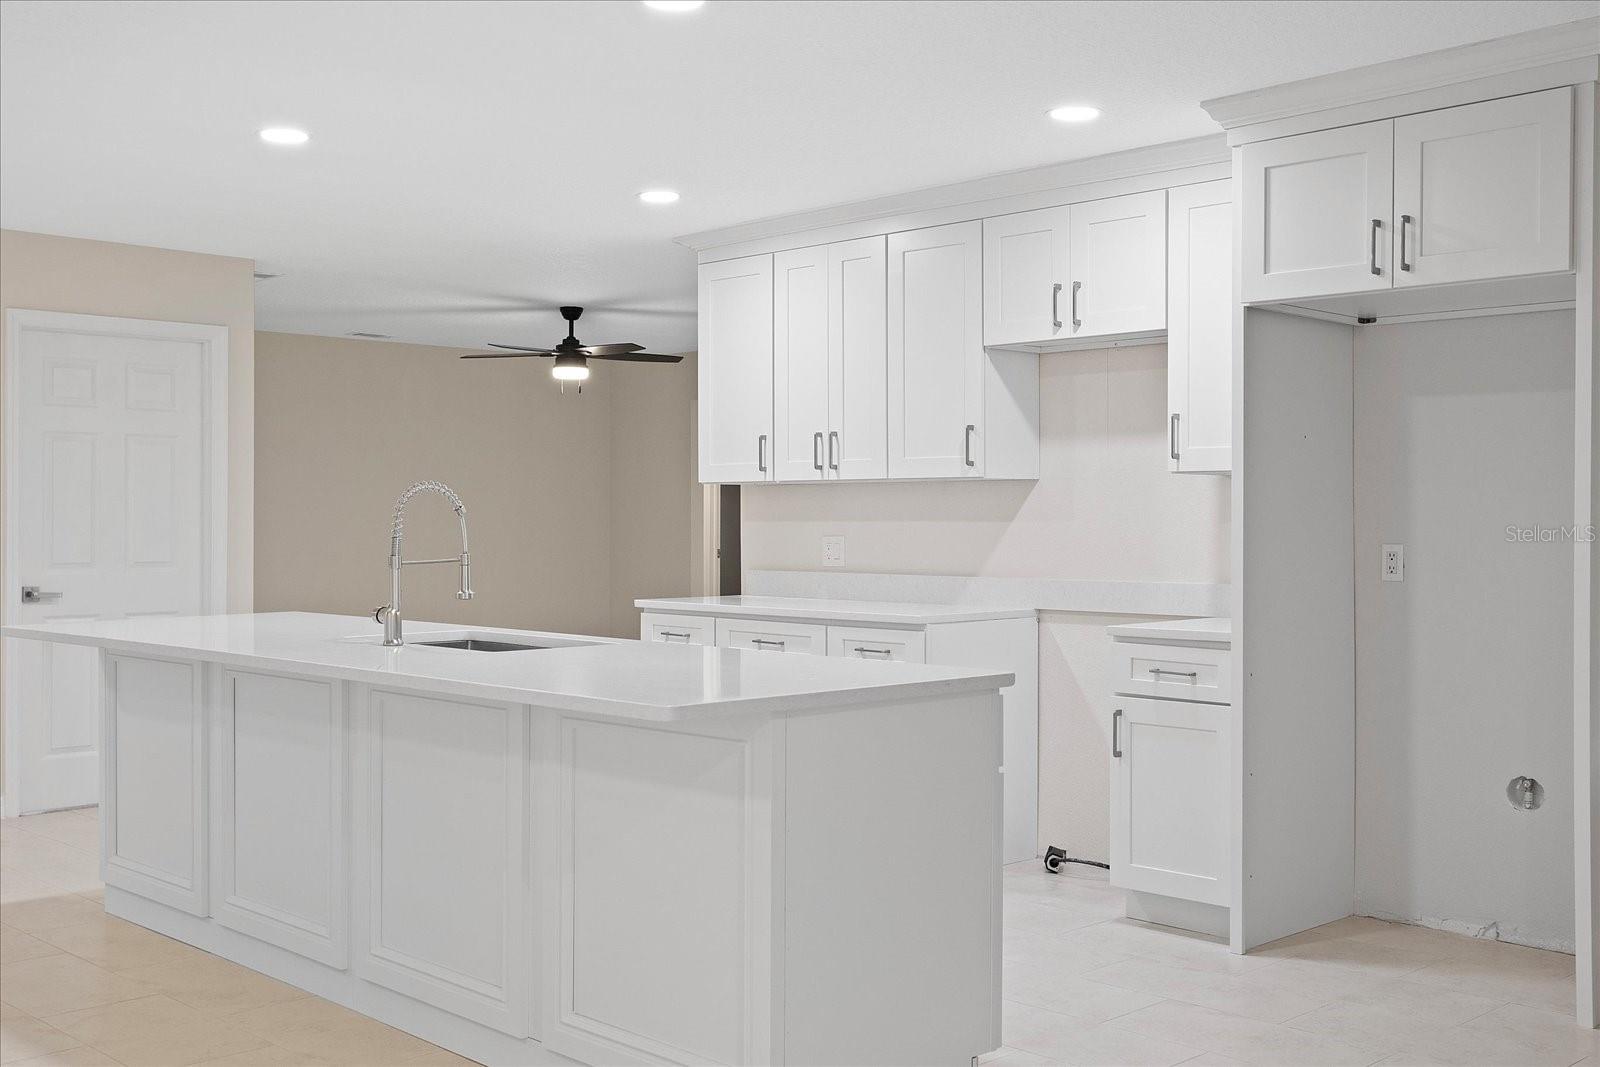
Welcome to your dream home! This stunning, completely remodeled 3-bedroom, 2-bathroom gem is ready to captivate you with its stylish design and functional layout. Situated in a desirable location, this home offers a harmonious blend of modern elegance and comfortable living. And the home has a brand new roof! Step inside and be greeted by the spacious open-concept living area that seamlessly integrates the kitchen, living room, and dining room. The kitchen has been transformed into a culinary haven with brand new cabinets that provide ample storage space. The gorgeous quartz countertops not only exude sophistication but also serve as the perfect gathering spot for entertaining guests. The kitchen's thoughtful layout allows you to effortlessly prepare meals while still being part of the conversation in the living and dining areas. Appliances can be included with right offer. The exquisite large tile wood flooring throughout the main living spaces creates a warm and inviting ambiance, while the plush carpeting in the bedrooms adds an extra touch of luxury and comfort. Every detail has been carefully considered, ensuring a harmonious balance between style and practicality. Both bathrooms have undergone a complete transformation, boasting modern fixtures, sleek finishes, and a spa-like atmosphere. Indulge in relaxation as you soak in the rejuvenating tub or enjoy an invigorating shower after a long day. The split floorplan offers enhanced privacy, with the master suite located on one side of the home and the additional bedrooms on the other. Wake up refreshed in the spacious master bedroom, complete with ample closet space and an ensuite bathroom for your convenience. Imagine spending your evenings unwinding on the delightful screened-in patio, sipping a refreshing beverage while enjoying the gentle breeze. The fenced-in yard provides a safe and private space for children and pets to play freely. Located in a desirable neighborhood, this home is within close proximity to schools, parks, shopping centers, and entertainment options. With its tasteful upgrades, thoughtful design, and convenient location, this home truly offers the perfect blend of modern living and comfort. Don't miss out on this incredible opportunity to make this meticulously remodeled home your own. Schedule a showing today and prepare to fall in love with the beauty and charm that awaits you!
/u.realgeeks.media/homesinorlando/NextHome-Neighborhood-Realty-Logo-Horizontal-OrangeOnWhite-Web-RGB.jpg)
Additional Information
- Taxes
- $2097
- Minimum Lease
- 7 Months
- Community Features
- No Deed Restriction
- Property Description
- One Story
- Zoning
- R-1A
- Interior Layout
- Ceiling Fans(s), Crown Molding, Living Room/Dining Room Combo, Master Bedroom Main Floor, Solid Surface Counters, Solid Wood Cabinets, Thermostat
- Interior Features
- Ceiling Fans(s), Crown Molding, Living Room/Dining Room Combo, Master Bedroom Main Floor, Solid Surface Counters, Solid Wood Cabinets, Thermostat
- Floor
- Carpet, Ceramic Tile
- Appliances
- None
- Utilities
- Electricity Available, Sewer Connected
- Heating
- Central
- Air Conditioning
- Central Air
- Exterior Construction
- Block
- Exterior Features
- Other
- Roof
- Shingle
- Foundation
- Slab
- Pool
- No Pool
- Garage Carport
- 2 Car Garage
- Garage Spaces
- 2
- Elementary School
- Dr. Phillips Elem
- Middle School
- Southwest Middle
- High School
- Dr. Phillips High
- Flood Zone Code
- X
- Parcel ID
- 22-23-28-7828-07-150
- Legal Description
- SAND LAKE HILLS SECTION 7A 10/104 LOT 715
Listing courtesy of EXP REALTY LLC. 888-883-8509
Selling Office: ACTION PLUS REALTY SERVICES.Mortgage Calculator
StellarMLS is the source of this information via Internet Data Exchange Program. All listing information is deemed reliable but not guaranteed and should be independently verified through personal inspection by appropriate professionals. Listings displayed on this website may be subject to prior sale or removal from sale. Availability of any listing should always be independently verified. Listing information is provided for consumer personal, non-commercial use, solely to identify potential properties for potential purchase. All other use is strictly prohibited and may violate relevant federal and state law. Data last updated on