2602 Gowen Street, Orlando, FL 32806
- $355,000
- 3
- BD
- 3
- BA
- 1,406
- SqFt



- Sold Price
- $355,000
- List Price
- $395,000
- Status
- Sold
- Days on Market
- 380
- Closing Date
- Aug 05, 2024
- MLS#
- O6119810
- Property Style
- Single Family
- Architectural Style
- Bungalow
- Year Built
- 1945
- Bedrooms
- 3
- Bathrooms
- 3
- Living Area
- 1,406
- Lot Size
- 5,509
- Acres
- 0.13
- Total Acreage
- 0 to less than 1/4
- Legal Subdivision Name
- Clover Heights Rep
- MLS Area Major
- Orlando/Delaney Park/Crystal Lake
Property Description
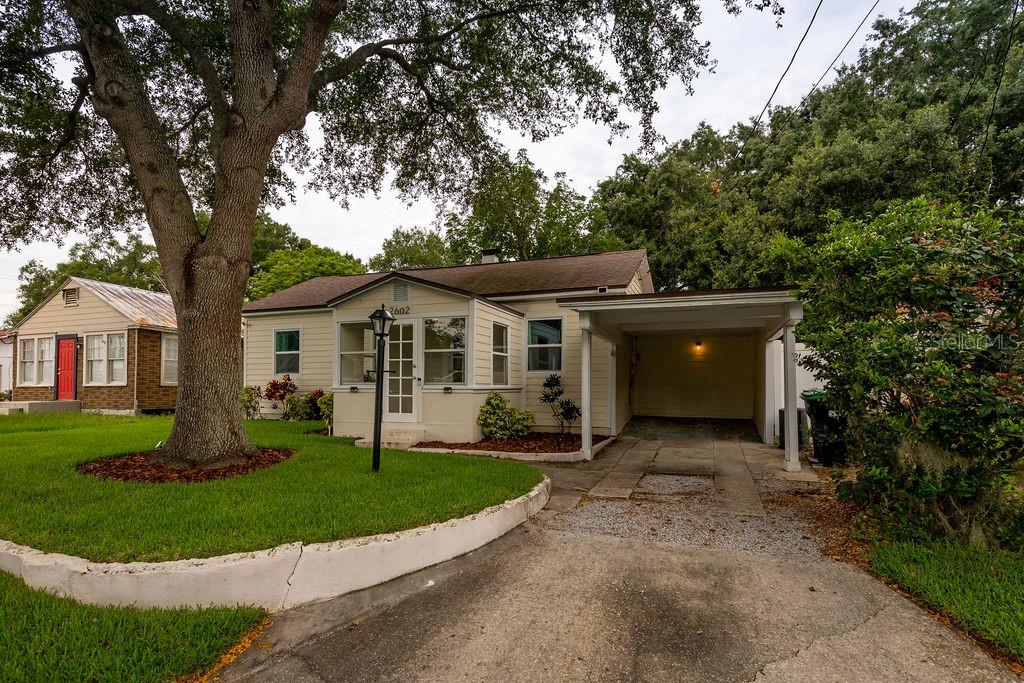
Cozy bungalow nestled in the heart of SODO. This split three bedroom, three bathroom home offers spacious entertainment space accompanied by an open concept kitchen. The kitchen features stainless steel appliances, quartz countertops, solid wood cabinetry, and a vast butcher block island table. The master bedroom offers a spacious walk-in closet with custom built-ins, as well as a luxurious master bathroom. The exterior of the home has been well manicured with fresh landscaping, exterior lighting, and vinyl fencing. The location of this home cannot be overstated, offering quick access to I-4, SODO, Downtown Orlando, and many local restaurants and establishments.
/u.realgeeks.media/homesinorlando/NextHome-Neighborhood-Realty-Logo-Horizontal-OrangeOnWhite-Web-RGB.jpg)
Additional Information
- Taxes
- $3385
- Minimum Lease
- No Minimum
- Location
- In County, Level, Paved
- Community Features
- No Deed Restriction
- Property Description
- One Story
- Zoning
- R-3
- Interior Layout
- Ceiling Fans(s), Solid Surface Counters, Solid Wood Cabinets, Split Bedroom
- Interior Features
- Ceiling Fans(s), Solid Surface Counters, Solid Wood Cabinets, Split Bedroom
- Floor
- Laminate, Tile
- Appliances
- Dishwasher, Electric Water Heater, Microwave, Range, Range Hood, Refrigerator
- Utilities
- Cable Connected, Electricity Connected, Water Connected
- Heating
- Central, Electric
- Air Conditioning
- Central Air
- Fireplace Description
- Decorative, Free Standing
- Exterior Construction
- Wood Frame
- Exterior Features
- Irrigation System, Lighting, Sprinkler Metered
- Roof
- Shingle
- Foundation
- Crawlspace
- Pool
- No Pool
- Garage Carport
- 1 Car Carport
- Garage Features
- Driveway
- Elementary School
- Lake Como Elem
- Middle School
- Lake Como School K-8
- High School
- Boone High
- Fences
- Vinyl
- Flood Zone Code
- X
- Parcel ID
- 06-23-30-1424-06-180
- Legal Description
- CLOVER HEIGHTS REPLAT P/81 LOT 18 BLK F
Listing courtesy of KELLY PRICE & COMPANY LLC. 407-645-4321
Selling Office: STRICKLAND REALTY GROUP INC.Mortgage Calculator
StellarMLS is the source of this information via Internet Data Exchange Program. All listing information is deemed reliable but not guaranteed and should be independently verified through personal inspection by appropriate professionals. Listings displayed on this website may be subject to prior sale or removal from sale. Availability of any listing should always be independently verified. Listing information is provided for consumer personal, non-commercial use, solely to identify potential properties for potential purchase. All other use is strictly prohibited and may violate relevant federal and state law. Data last updated on