1537 Chatfield Place Unit 3, Orlando, FL 32814
- $650,000
- 3
- BD
- 3
- BA
- 2,440
- SqFt




- Sold Price
- $650,000
- List Price
- $659,900
- Status
- Sold
- Days on Market
- 96
- Closing Date
- Oct 20, 2023
- MLS#
- O6119725
- Property Style
- Townhouse
- Architectural Style
- Contemporary
- Year Built
- 2004
- Bedrooms
- 3
- Bathrooms
- 3
- Baths Half
- 1
- Living Area
- 2,440
- Lot Size
- 1,067
- Acres
- 0.02
- Total Acreage
- 0 to less than 1/4
- Building Name
- 1537
- Legal Subdivision Name
- Baldwin Park 115
- MLS Area Major
- Orlando
Property Description
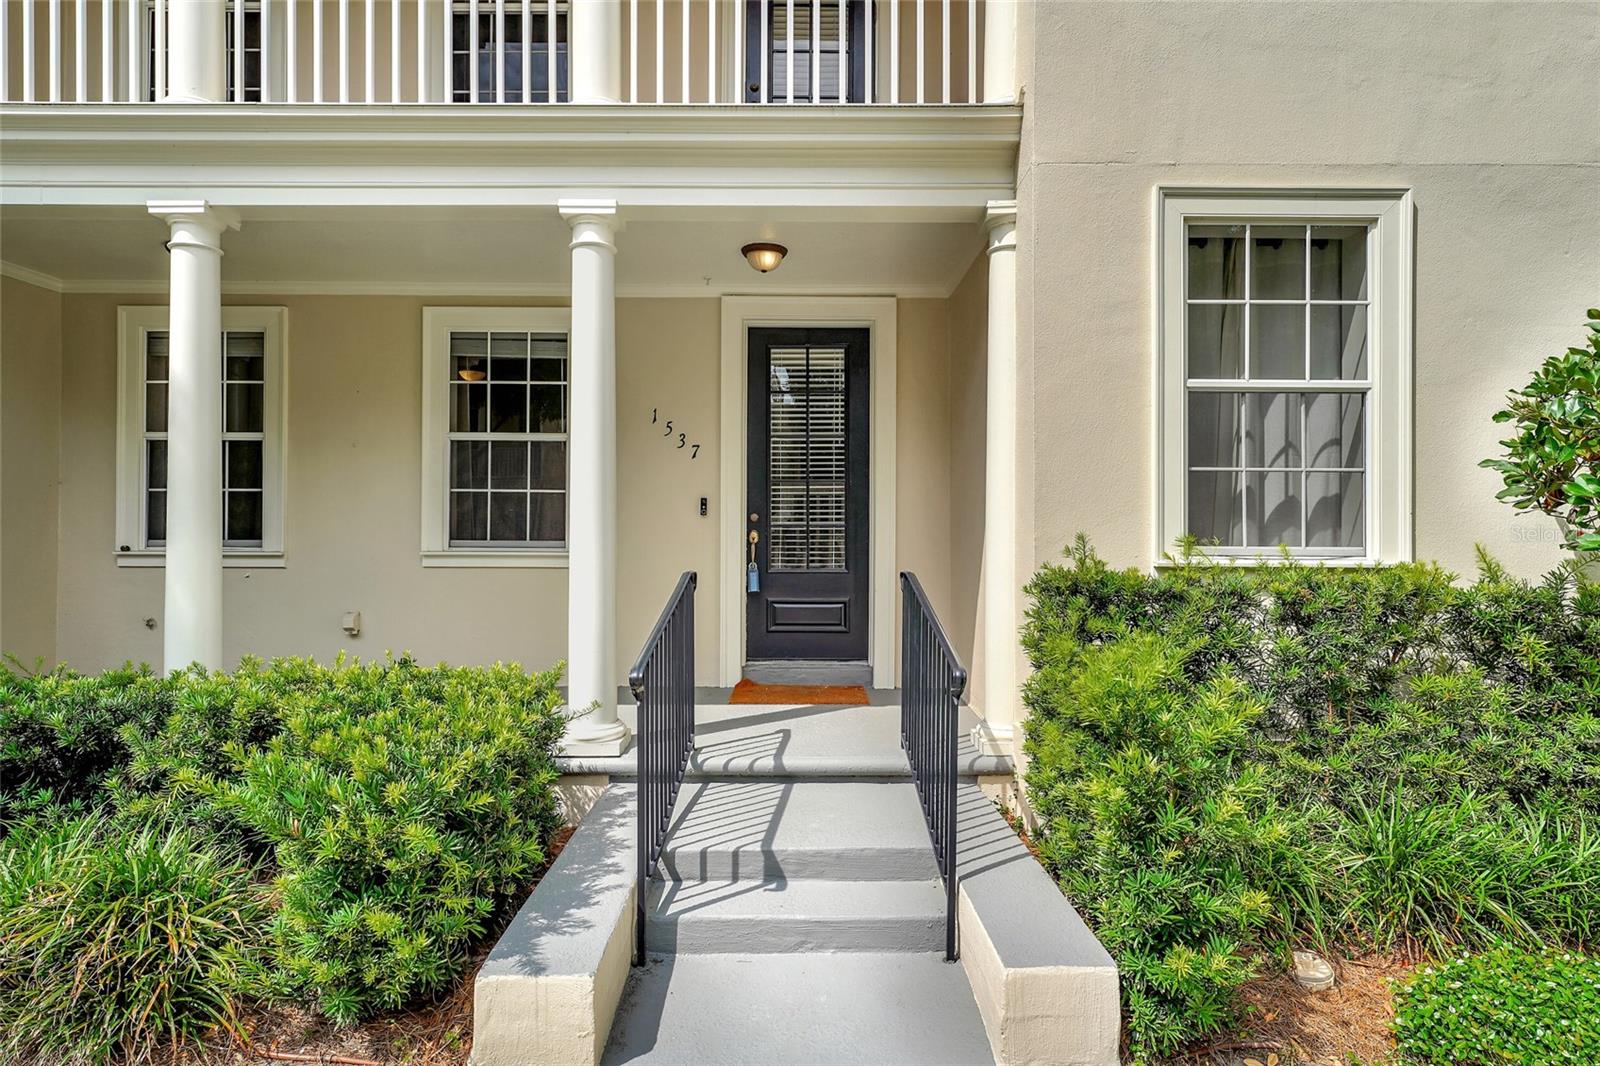
One or more photo(s) has been virtually staged. JUST REDUCED !!!!This gorgeous Three Story townhome, located in the heart of Baldwin Park, is ready to welcome a new family ! This stunning home is freshly painted and has a new carpet and boasts three spacious bedrooms, two and a half bathrooms, a private second story patio, a bonus room and a two-car garage. As you step inside, you’re welcomed by the foyer and the first of three bedrooms, which makes a great private office or can be used as a bedroom. Heading up to the second level, you'll be immediately welcomed with the high ceilings, a luxurious, yet warm and inviting atmosphere throughout the home. The second floor has a bright and extended entertainment space area with a half bath, which is a perfect place for hosting and entertaining your family and friends as the area has plenty of room for everyone to spread out and enjoy. The kitchen is very spacious and well-equipped, featuring granite counter tops, stainless steel appliances, gorgeous cabinetry, a large closet pantry, and a center island perfect for food prep or additional storage space. Step outside to the private patio located just off of the family room area, providing the perfect spot to enjoy your morning coffee, or the warmth of the Florida sun. Heading upstairs to the third floor, you’ll find an additional guest bedroom and the master bedroom, featuring a spacious walk-in closet, master bath with double vanities, a soaking tub, a walk-in shower and a linen closet. On the same floor, you'll find the laundry closet, making it convenient space to do your laundry. Heading to the fourth Floor, you will find the bonus room and the terrace. This home also comes with a two-car garage, ensuring plenty of room for all your storage needs. It is located within proximity to Baldwin Park Elementary and the Village Center, which offers a wide range of shopping and dining options, making it the perfect location for a convenient and enjoyable lifestyle. You'll also love the convenience of having everything you need right at your doorstep! This community has a wide range of amenities to include: three community pools, two fitness centers, numerous parks/Green spaces and playgrounds, access to Cady Way Trail, and so much more… Baldwin Park caters to the needs of its residents unlike any other, making it a desirable place to live! Don't miss your chance to make this beautiful Baldwin Park townhome your own so schedule your showing today
/u.realgeeks.media/homesinorlando/NextHome-Neighborhood-Realty-Logo-Horizontal-OrangeOnWhite-Web-RGB.jpg)
Additional Information
- Taxes
- $8466
- Taxes
- $801
- Minimum Lease
- 7 Months
- Hoa Fee
- $529
- HOA Payment Schedule
- Monthly
- Maintenance Includes
- Pool, Maintenance Grounds
- Location
- Sidewalk, Paved
- Community Features
- Clubhouse, Deed Restrictions, Park, Pool, Sidewalks
- Property Description
- Three+ Story
- Zoning
- PD
- Interior Layout
- Eat-in Kitchen, Walk-In Closet(s)
- Interior Features
- Eat-in Kitchen, Walk-In Closet(s)
- Floor
- Carpet, Laminate, Tile, Wood
- Appliances
- Dishwasher, Disposal, Electric Water Heater, Microwave, Range, Refrigerator
- Utilities
- Cable Available, Electricity Connected, Sewer Connected
- Heating
- Central, Electric
- Air Conditioning
- Central Air
- Exterior Construction
- Stucco, Wood Frame
- Exterior Features
- Balcony, Sidewalk
- Roof
- Shingle
- Foundation
- Slab
- Pool
- Community
- Garage Carport
- 2 Car Garage
- Garage Spaces
- 2
- Garage Features
- Guest
- Garage Dimensions
- 20x20
- Elementary School
- Baldwin Park Elementary
- Middle School
- Glenridge Middle
- High School
- Winter Park High
- Pets
- Allowed
- Flood Zone Code
- X
- Parcel ID
- 17-22-30-0523-05-290
- Legal Description
- BALDWIN PARK UNIT 3 52/103 LOT 529
Listing courtesy of YCHE REALTY. 407-968-2328
Selling Office: EMPIRE NETWORK REALTY.Mortgage Calculator
StellarMLS is the source of this information via Internet Data Exchange Program. All listing information is deemed reliable but not guaranteed and should be independently verified through personal inspection by appropriate professionals. Listings displayed on this website may be subject to prior sale or removal from sale. Availability of any listing should always be independently verified. Listing information is provided for consumer personal, non-commercial use, solely to identify potential properties for potential purchase. All other use is strictly prohibited and may violate relevant federal and state law. Data last updated on