1280 Shallcross Avenue, Orlando, FL 32828
- $395,000
- 3
- BD
- 4
- BA
- 2,074
- SqFt












- Sold Price
- $395,000
- List Price
- $409,900
- Status
- Sold
- Days on Market
- 26
- Closing Date
- Aug 10, 2023
- MLS#
- O6119697
- Property Style
- Townhouse
- Architectural Style
- Contemporary
- Year Built
- 2006
- Bedrooms
- 3
- Bathrooms
- 4
- Baths Half
- 1
- Living Area
- 2,074
- Lot Size
- 3,714
- Acres
- 0.09
- Total Acreage
- 0 to less than 1/4
- Building Name
- 1280
- Legal Subdivision Name
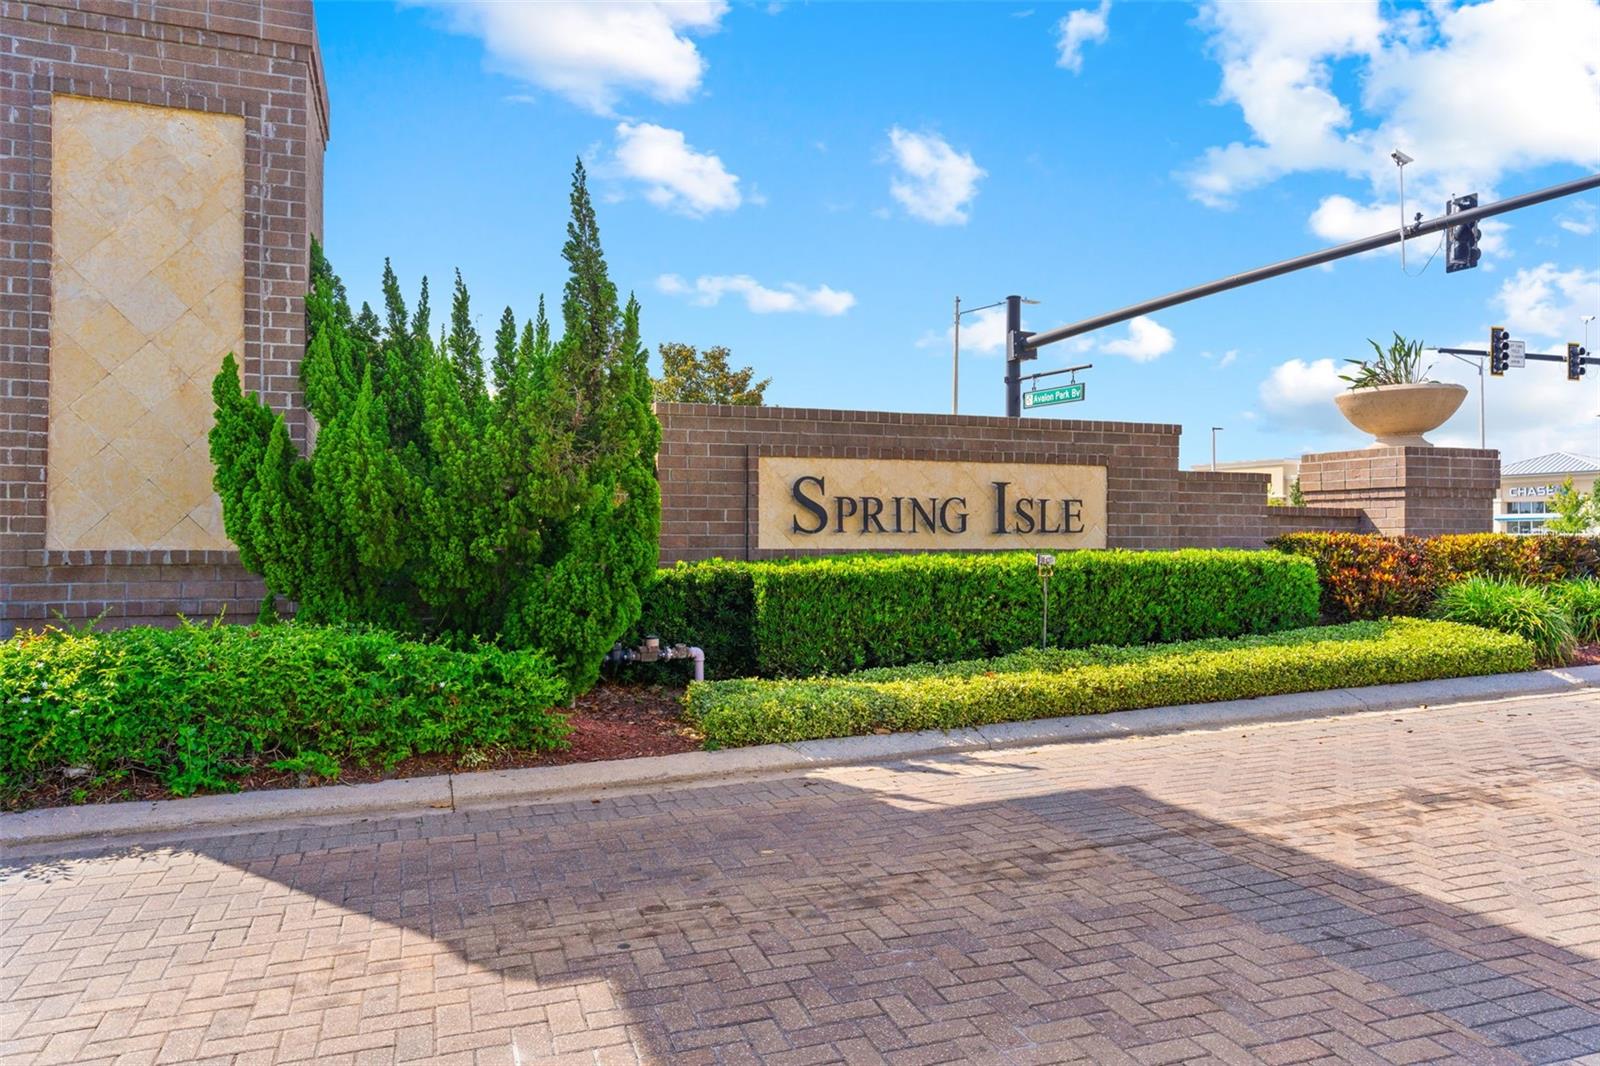
- Spring Isle Unit 1
- MLS Area Major
- Orlando/Alafaya/Waterford Lakes
Property Description
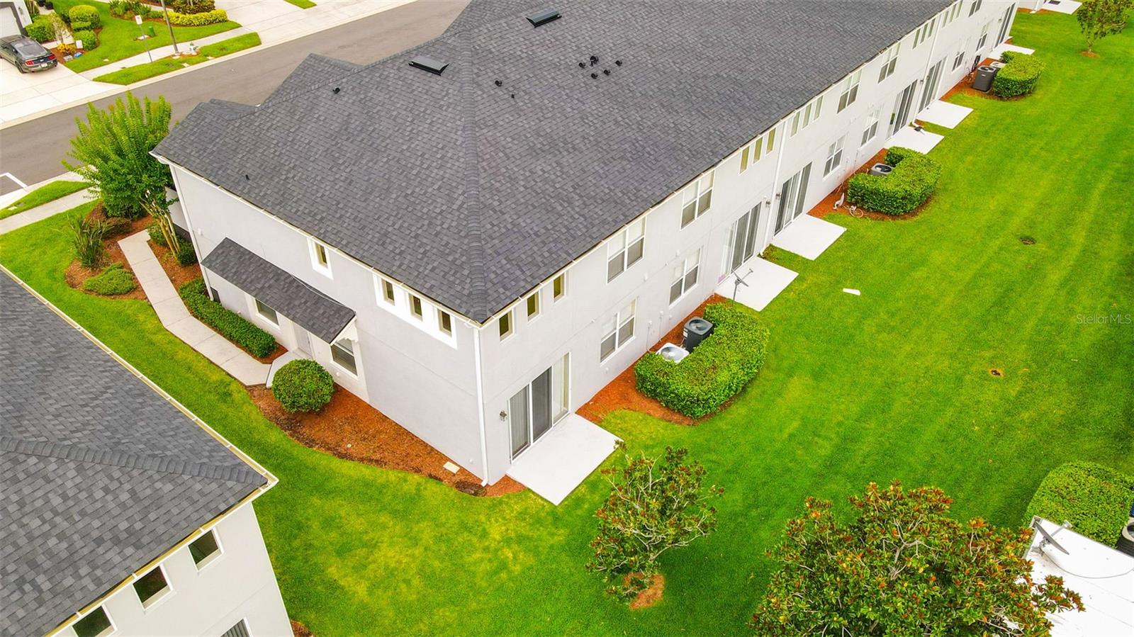
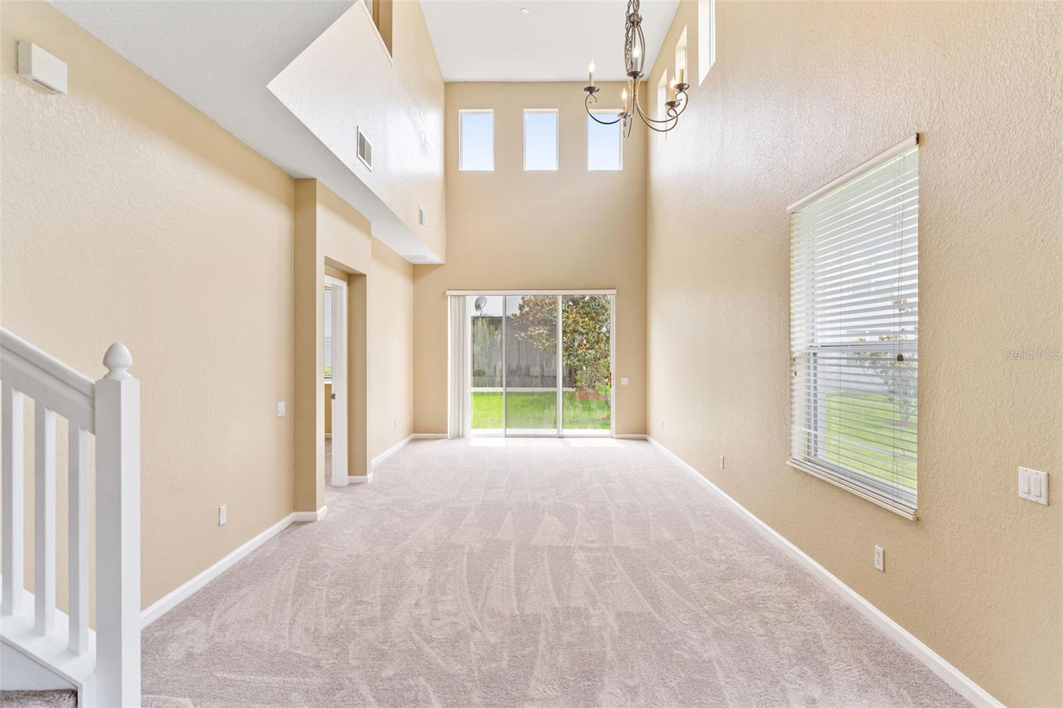
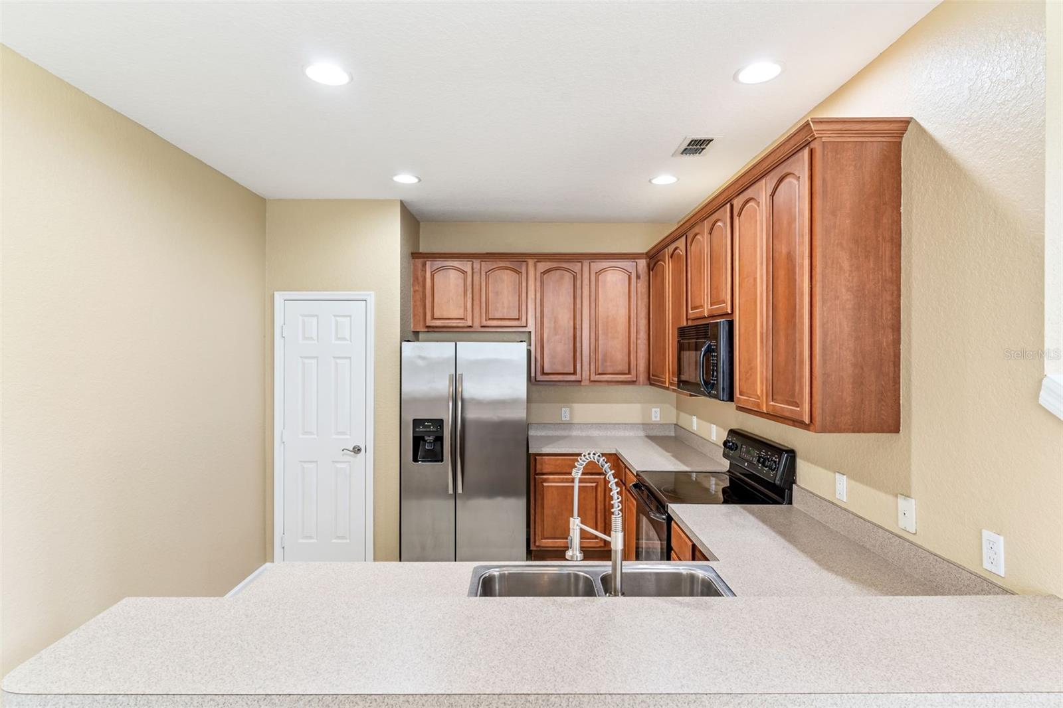
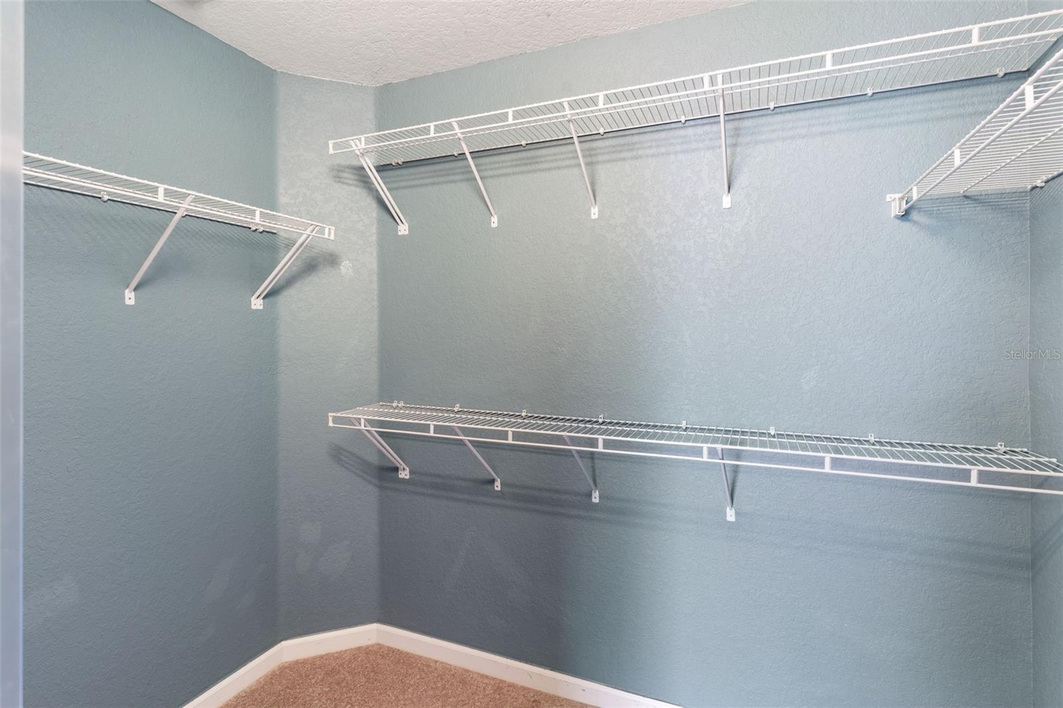
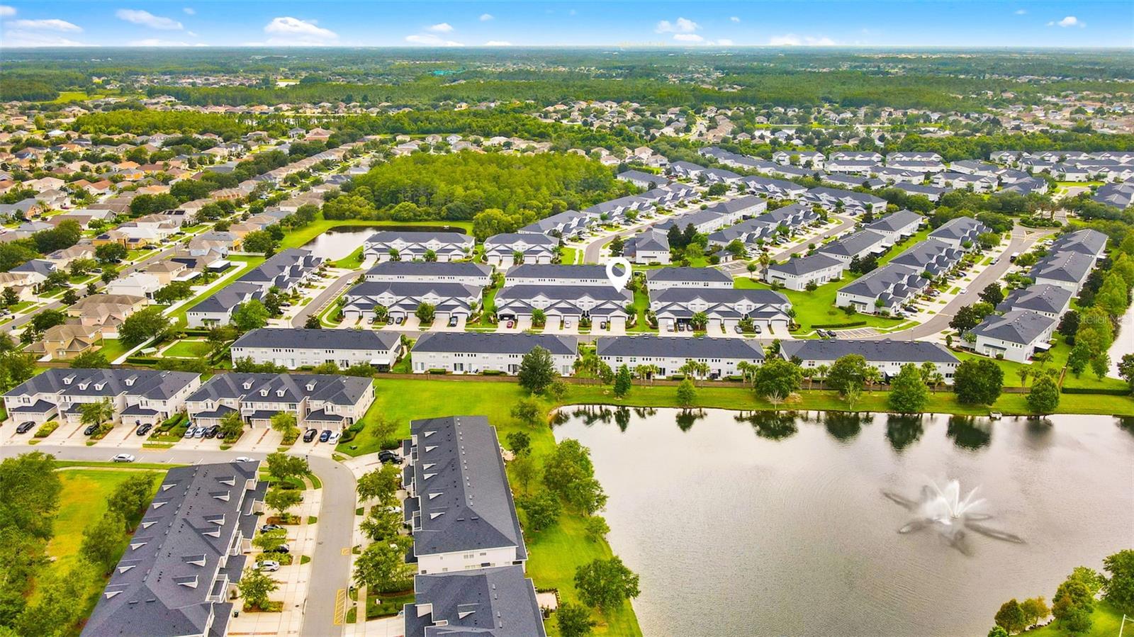
Under contract-accepting backup offers. Lovely townhome located in a quiet guard gated community for security and privacy. New carpets and Move-in ready! Cathedral ceiling over the great room providing great entertainment ambiance. Two master suites, one upstairs and one down; each with its own full bath with marble vanity and large walk-in closet. A 3rd bedroom has its own full bathroom too! The eat-in kitchen is fully appointed with breakfast bar, tall wood cabinets, ceramic tile floor. The home has a total of 3 and a half baths for exquisite convenience. Amenities include cable TV, lawn maintenance, and a state-of-the-art clubhouse with oversize pool. Unlike other homeowners associations, this one holds frequent community activities and events with popcorn and pizza! The home is close to restaurants, shopping, coffee shops, and local professional services in the picturesque downtown area. Avalon Park features regular community events and entertainment and has A-rated public schools. 1% LENDER CREDIT OF LOAN AMOUNT IF USING PREFERRED LENDER!!
/u.realgeeks.media/homesinorlando/NextHome-Neighborhood-Realty-Logo-Horizontal-OrangeOnWhite-Web-RGB.jpg)
Additional Information
- Taxes
- $4192
- Minimum Lease
- 6 Months
- Hoa Fee
- $223
- HOA Payment Schedule
- Monthly
- Maintenance Includes
- Maintenance Grounds
- Location
- Paved, Private
- Community Features
- Deed Restrictions, Gated, Pool, Gated Community
- Property Description
- Two Story
- Zoning
- P-D
- Interior Layout
- Cathedral Ceiling(s), Ceiling Fans(s), Eat-in Kitchen, High Ceilings, Living Room/Dining Room Combo, Master Bedroom Main Floor, Vaulted Ceiling(s), Walk-In Closet(s)
- Interior Features
- Cathedral Ceiling(s), Ceiling Fans(s), Eat-in Kitchen, High Ceilings, Living Room/Dining Room Combo, Master Bedroom Main Floor, Vaulted Ceiling(s), Walk-In Closet(s)
- Floor
- Carpet, Tile
- Appliances
- Dishwasher, Disposal, Microwave, Range, Refrigerator
- Utilities
- Electricity Connected
- Heating
- Central
- Air Conditioning
- Central Air
- Exterior Construction
- Block, Stucco
- Exterior Features
- Sidewalk
- Roof
- Shingle
- Foundation
- Slab
- Pool
- Community
- Garage Carport
- 2 Car Garage
- Garage Spaces
- 2
- Elementary School
- Timber Lakes Elementary
- Middle School
- Timber Springs Middle
- High School
- Timber Creek High
- Pets
- Allowed
- Flood Zone Code
- X
- Parcel ID
- 30-22-32-7895-02-070
- Legal Description
- SPRING ISLE UNIT 1 61/131 LOT 207
Listing courtesy of CITARELLI REALTY GROUP LLC. 321-303-4238
Selling Office: LA ROSA REALTY PREMIER LLC.Mortgage Calculator
StellarMLS is the source of this information via Internet Data Exchange Program. All listing information is deemed reliable but not guaranteed and should be independently verified through personal inspection by appropriate professionals. Listings displayed on this website may be subject to prior sale or removal from sale. Availability of any listing should always be independently verified. Listing information is provided for consumer personal, non-commercial use, solely to identify potential properties for potential purchase. All other use is strictly prohibited and may violate relevant federal and state law. Data last updated on