1750 Winchester Drive, Winter Park, FL 32789
- $1,368,000
- 4
- BD
- 4
- BA
- 2,740
- SqFt




- Sold Price
- $1,368,000
- List Price
- $1,500,000
- Status
- Sold
- Days on Market
- 18
- Closing Date
- Aug 08, 2023
- MLS#
- O6119670
- Property Style
- Single Family
- Year Built
- 1960
- Bedrooms
- 4
- Bathrooms
- 4
- Baths Half
- 1
- Living Area
- 2,740
- Lot Size
- 12,004
- Acres
- 0.28
- Total Acreage
- 1/4 to less than 1/2
- Legal Subdivision Name
- Timberlane Shores
- MLS Area Major
- Winter Park
Property Description
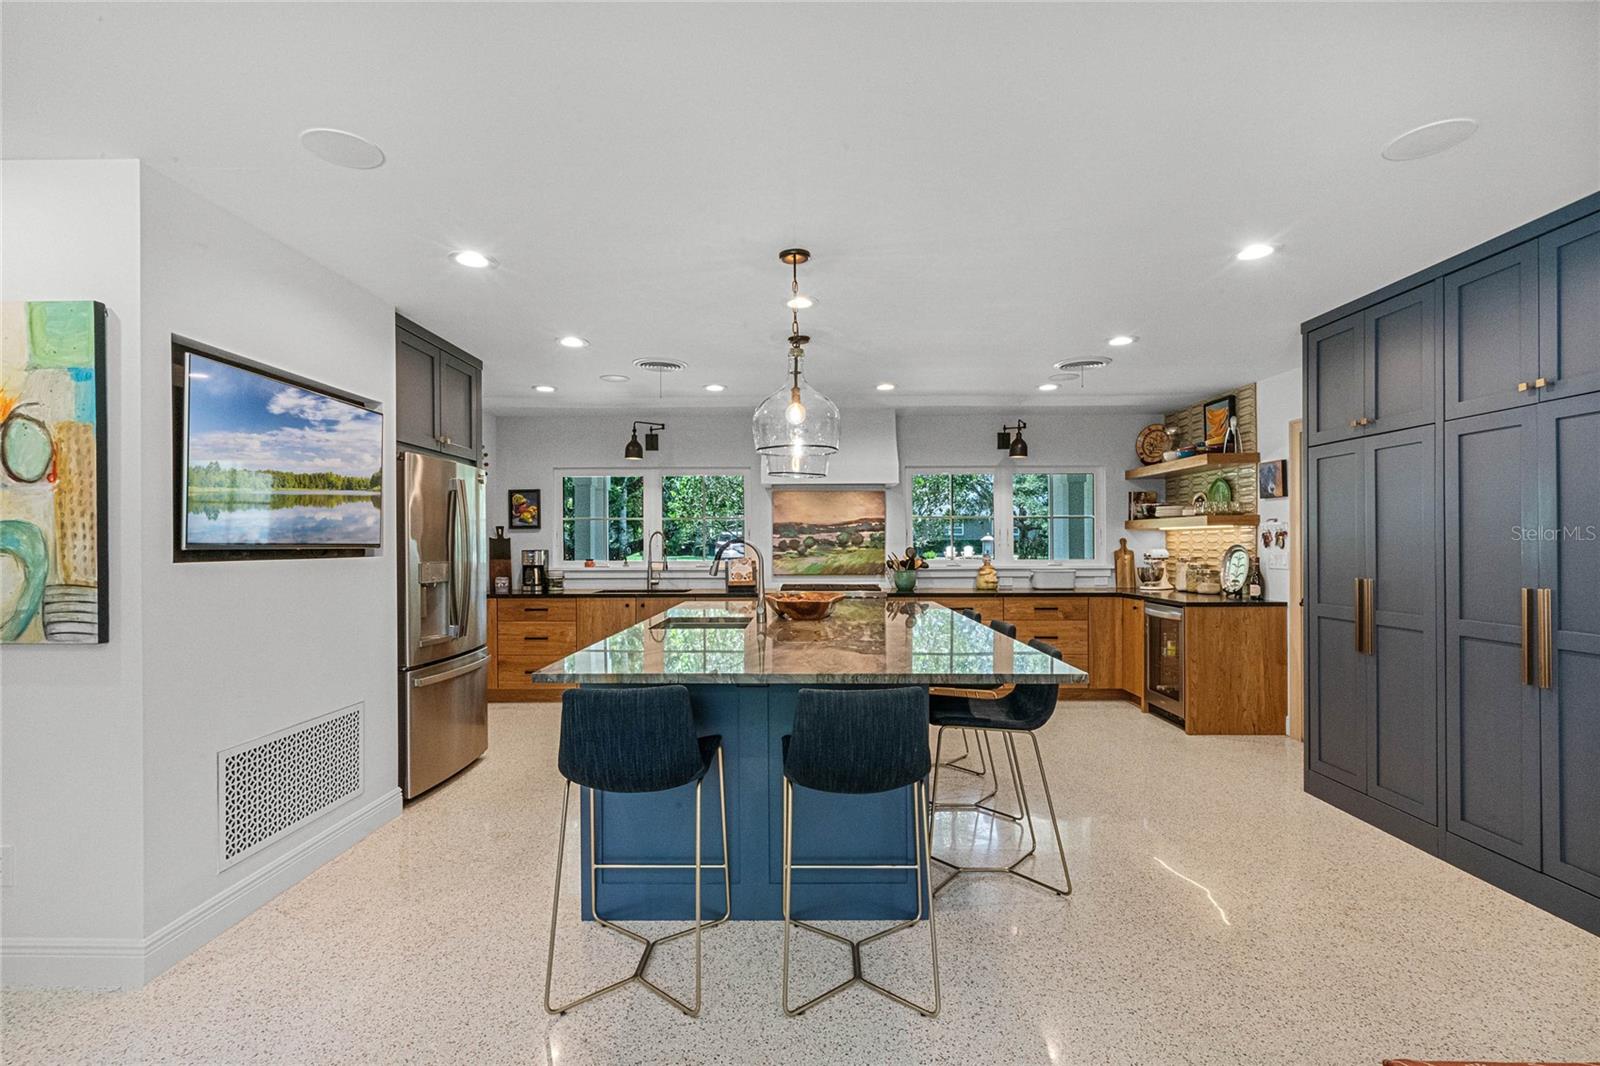
Chance to own a beautifully renovated 4 bedroom 3.5 bath home in Timberlane Shores! Every detail in this amazing home has been carefully thought through with professional design! The well designed kitchen, remodeled in the last few years, has custom storage for all your small appliances, natural stone of quartzite and soap stone, custom drawers and shelving designs and ample counter top space with a large eat in bar for the entire family. The new stainless steel appliances include WOLF gas range, french door refrigerator with bottom freezer and Bosch dishwasher. The living room is the perfect gathering spot, which is open to the kitchen, for a social gathering while the chef is busy preparing. The dining room and family rooms are off the kitchen, making larger social events a breeze as there is plenty of open space. The large family room has vaulted ceilings, tons of natural light, and french doors leading out to the paver deck patio in the backyard. The patio naturally flows off the family room through the french doors, which easily expands your entertaining areas. The fenced in backyard has plenty of room for a pool and then some! The primary bedroom has a private hall entry and is spacious with volume ceilings, walk in closet and en suite bathroom. The bathroom has double sinks, custom cabinetry and a beautiful glass shower enclosure. There is a double master as the 2nd bedroom also has an ensuite bathroom. The third and fourth bedrooms then share a larger 3rd bathroom from the hallway. The home offers polished terrazzo flooring throughout most of the main living areas and wood flooring in the family room, dining room and master bedroom. The bedroom floorplan is a split plan but easy access to the other three bedrooms if there are small children. All of the bedrooms are spacious, plenty of natural light and have ample storage. The schools (Audubon K-8 and Winter Park HS) are top notch and highly sought after. The neighborhood is very social with several planned activities throughout the year for adults and children. The cozy front porch makes getting to know your neighbors very easy!! The home offers an over sized two care garage. The home also has plenty of energy efficiency with a newer dual AC system for the main house in last few years plus radiant barrier installed in attic makes utility bills under $300 a month. The hybrid hot water tank was installed in 2019. Easy access to downtown Winter Park, downtown Orlando, the airport, I4 and the 408. Unique opportunity so make your appointment today!
/u.realgeeks.media/homesinorlando/NextHome-Neighborhood-Realty-Logo-Horizontal-OrangeOnWhite-Web-RGB.jpg)
Additional Information
- Taxes
- $4398
- Minimum Lease
- No Minimum
- Community Features
- No Deed Restriction
- Property Description
- One Story
- Zoning
- R-1AA
- Interior Layout
- Built-in Features, Cathedral Ceiling(s), Ceiling Fans(s), Eat-in Kitchen, High Ceilings, Kitchen/Family Room Combo, Living Room/Dining Room Combo, Primary Bedroom Main Floor, Open Floorplan, Solid Wood Cabinets, Split Bedroom, Stone Counters, Vaulted Ceiling(s), Walk-In Closet(s)
- Interior Features
- Built-in Features, Cathedral Ceiling(s), Ceiling Fans(s), Eat-in Kitchen, High Ceilings, Kitchen/Family Room Combo, Living Room/Dining Room Combo, Primary Bedroom Main Floor, Open Floorplan, Solid Wood Cabinets, Split Bedroom, Stone Counters, Vaulted Ceiling(s), Walk-In Closet(s)
- Floor
- Terrazzo, Wood
- Appliances
- Dishwasher, Electric Water Heater, Range, Range Hood, Refrigerator
- Utilities
- Cable Connected, Electricity Connected, Water Connected
- Heating
- Central
- Air Conditioning
- Central Air
- Exterior Construction
- Block
- Exterior Features
- French Doors, Irrigation System
- Roof
- Shingle
- Foundation
- Slab
- Pool
- No Pool
- Garage Carport
- 2 Car Garage
- Garage Spaces
- 2
- Middle School
- Audubon Park K-8
- High School
- Winter Park High
- Flood Zone Code
- x
- Parcel ID
- 08-22-30-8676-07-170
- Legal Description
- TIMBERLANE SHORES V/45 LOT 17 BLK G
Listing courtesy of CHARLES RUTENBERG REALTY ORLANDO. 407-622-2122
Selling Office: KELLER WILLIAMS WINTER PARK.Mortgage Calculator
StellarMLS is the source of this information via Internet Data Exchange Program. All listing information is deemed reliable but not guaranteed and should be independently verified through personal inspection by appropriate professionals. Listings displayed on this website may be subject to prior sale or removal from sale. Availability of any listing should always be independently verified. Listing information is provided for consumer personal, non-commercial use, solely to identify potential properties for potential purchase. All other use is strictly prohibited and may violate relevant federal and state law. Data last updated on