3211 Oyster Lane, Kissimmee, FL 34747
- $355,000
- 4
- BD
- 3
- BA
- 1,694
- SqFt





- Sold Price
- $355,000
- List Price
- $379,900
- Status
- Sold
- Days on Market
- 55
- Closing Date
- Oct 04, 2023
- MLS#
- O6119638
- Property Style
- Townhouse
- Year Built
- 2017
- Bedrooms
- 4
- Bathrooms
- 3
- Living Area
- 1,694
- Lot Size
- 871
- Acres
- 0.02
- Total Acreage
- 0 to less than 1/4
- Building Name
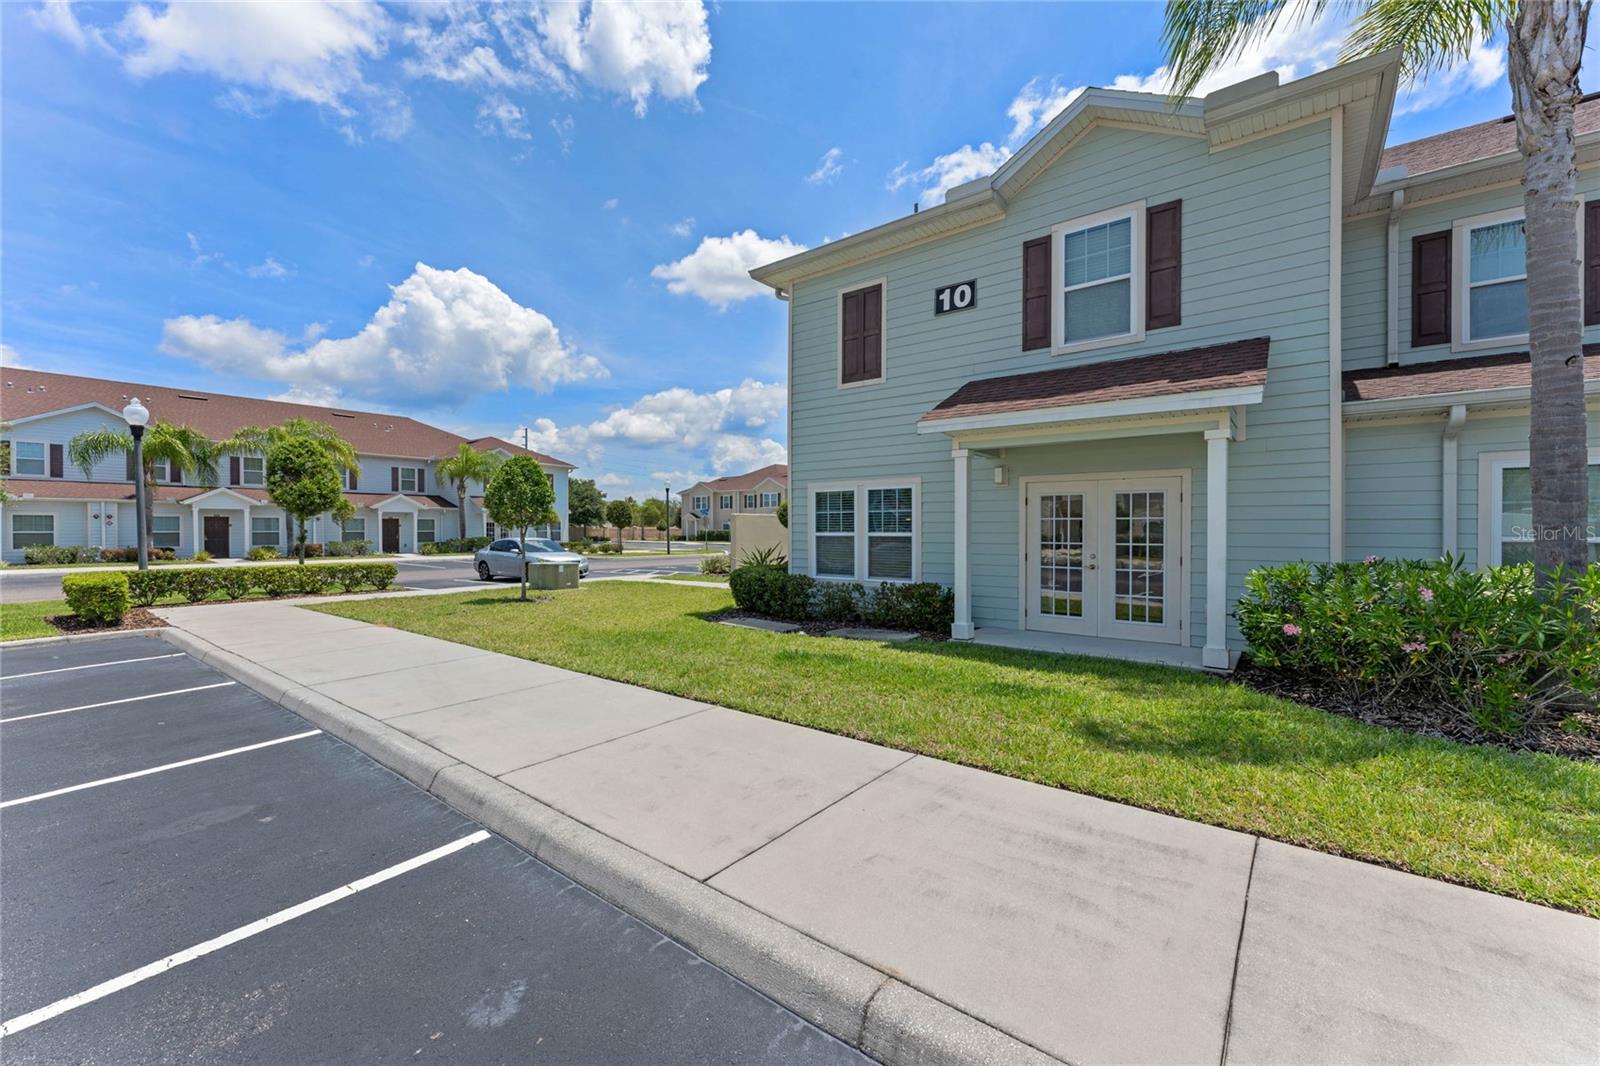
- 10
- Legal Subdivision Name
- West Lucaya Village
- MLS Area Major
- Kissimmee/Celebration
Property Description
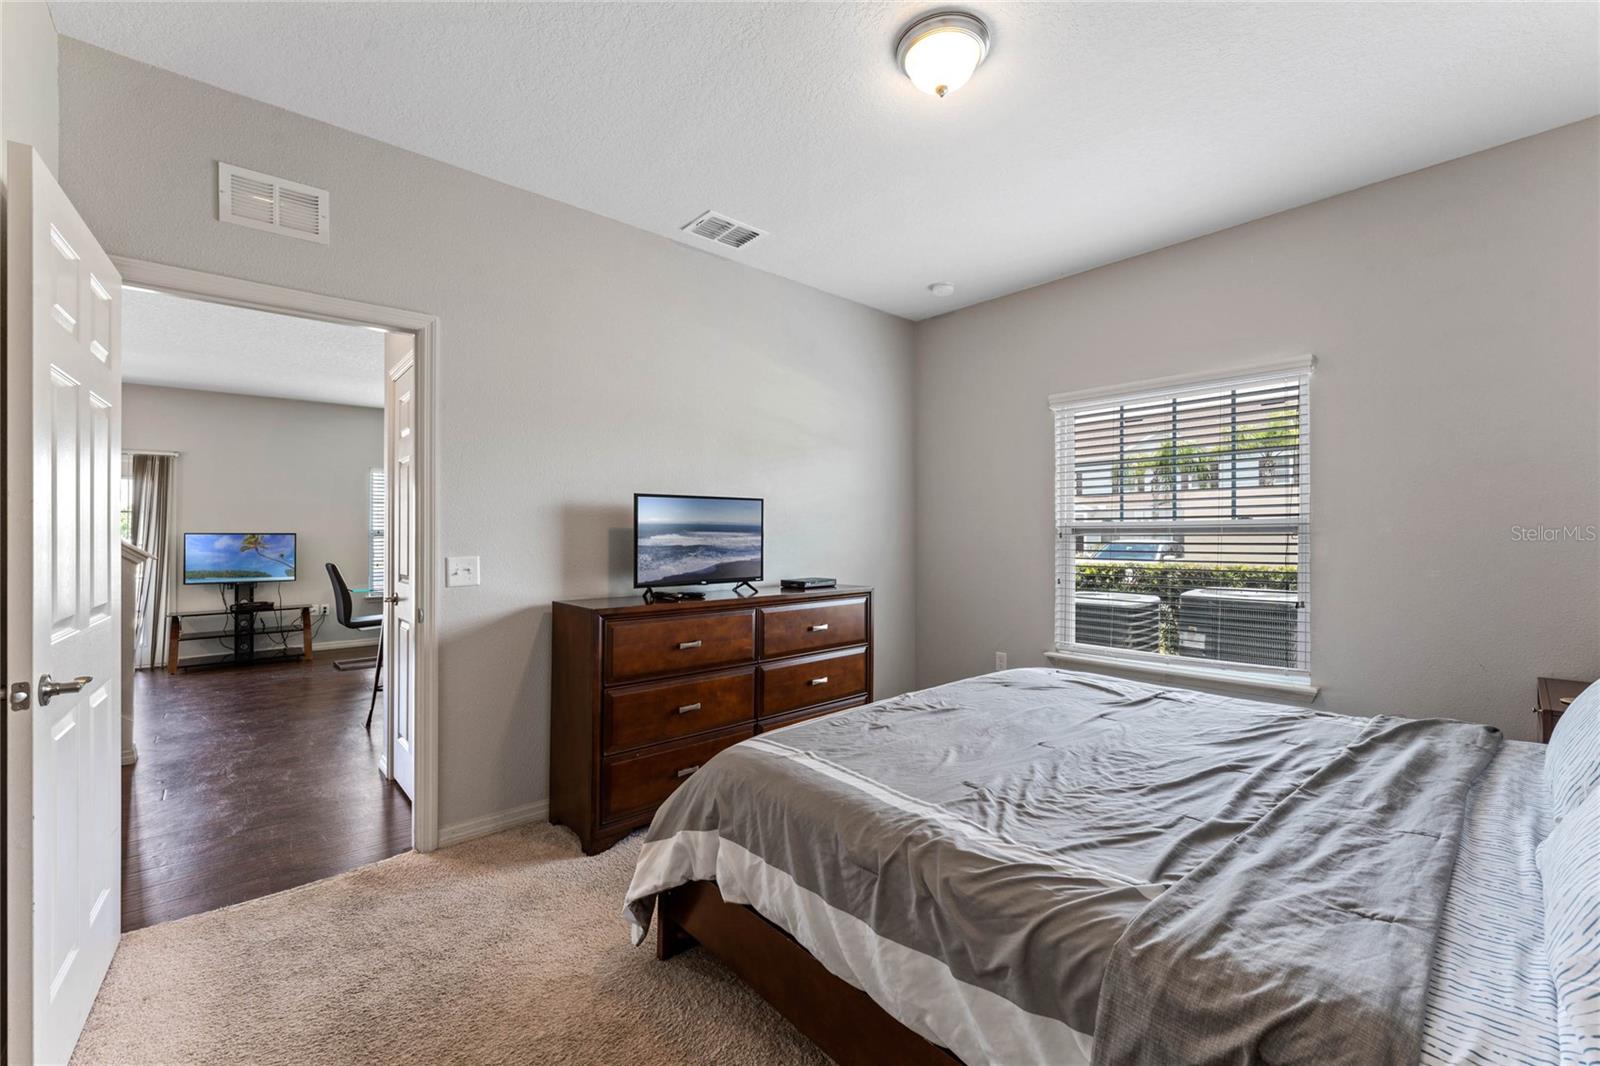
Welcome to 3211 Oyster Lane. This impeccably maintained 4 bedroom, 3 bathroom townhome is situated in a prime location, less than 10 minutes away from the magic of Disney World. With its desirable open concept kitchen and living room, this townhome offers the perfect space for entertaining and creating lasting memories with family and friends. Featuring a master bedroom on both the upstairs and downstairs levels, this townhome offers flexibility and convenience for residents and guests alike. Whether you prefer the privacy of an upstairs retreat or the accessibility of a ground-floor suite, this home has you covered. Zoned for short-term rental, this property is ideal for investors looking to add to their portfolio. Take advantage of the high demand for accommodations near Disney World and enjoy a steady stream of income. In addition to its proximity to Disney World, this townhome is also conveniently located close to a plethora of restaurants, shops, and major highways. Indulge in a variety of culinary experiences, explore a wide range of shopping options, and enjoy easy access to popular attractions in the area.
/u.realgeeks.media/homesinorlando/NextHome-Neighborhood-Realty-Logo-Horizontal-OrangeOnWhite-Web-RGB.jpg)
Additional Information
- Taxes
- $4088
- Taxes
- $157
- Minimum Lease
- 1-7 Days
- Hoa Fee
- $435
- HOA Payment Schedule
- Monthly
- Maintenance Includes
- Cable TV, Pool, Internet, Maintenance Structure, Maintenance Grounds, Pest Control, Private Road, Security, Trash
- Community Features
- Fitness Center, Gated, Pool, Sidewalks, No Deed Restriction, Gated Community, Maintenance Free
- Property Description
- Two Story
- Zoning
- RESI
- Interior Layout
- High Ceilings, Kitchen/Family Room Combo, Master Bedroom Main Floor, Master Bedroom Upstairs, Open Floorplan, Stone Counters, Walk-In Closet(s), Window Treatments
- Interior Features
- High Ceilings, Kitchen/Family Room Combo, Master Bedroom Main Floor, Master Bedroom Upstairs, Open Floorplan, Stone Counters, Walk-In Closet(s), Window Treatments
- Floor
- Carpet, Ceramic Tile, Laminate
- Appliances
- Dishwasher, Dryer, Electric Water Heater, Microwave, Range, Refrigerator, Washer
- Utilities
- Cable Connected, Electricity Connected, Public, Sewer Connected, Street Lights, Water Connected
- Heating
- Central, Electric
- Air Conditioning
- Central Air
- Exterior Construction
- Vinyl Siding
- Exterior Features
- Irrigation System, Sidewalk
- Roof
- Shingle
- Foundation
- Slab
- Pool
- Community
- Elementary School
- Celebration K-8
- Middle School
- Celebration K-8
- High School
- Celebration High
- Pets
- Allowed
- Pet Size
- Large (61-100 Lbs.)
- Flood Zone Code
- X
- Parcel ID
- 06-25-27-5534-0001-0870
- Legal Description
- WEST LUCAYA VILLAGE PB 25 PGS 18-22 LOT 87
Listing courtesy of REAL BROKER, LLC. 407.279.0038
Selling Office: JOHN SILVA REALTY & ASSOCIATES.Mortgage Calculator
StellarMLS is the source of this information via Internet Data Exchange Program. All listing information is deemed reliable but not guaranteed and should be independently verified through personal inspection by appropriate professionals. Listings displayed on this website may be subject to prior sale or removal from sale. Availability of any listing should always be independently verified. Listing information is provided for consumer personal, non-commercial use, solely to identify potential properties for potential purchase. All other use is strictly prohibited and may violate relevant federal and state law. Data last updated on