13608 Gorgona Isle Drive, Windermere, FL 34786
- $725,000
- 4
- BD
- 3
- BA
- 2,834
- SqFt






- Sold Price
- $725,000
- List Price
- $745,990
- Status
- Sold
- Days on Market
- 29
- Closing Date
- Sep 15, 2023
- MLS#
- O6119590
- Property Style
- Single Family
- Year Built
- 2020
- Bedrooms
- 4
- Bathrooms
- 3
- Living Area
- 2,834
- Lot Size
- 6,120
- Acres
- 0.14
- Total Acreage
- 0 to less than 1/4
- Legal Subdivision Name
- Windermere Isle
- MLS Area Major
- Windermere
Property Description
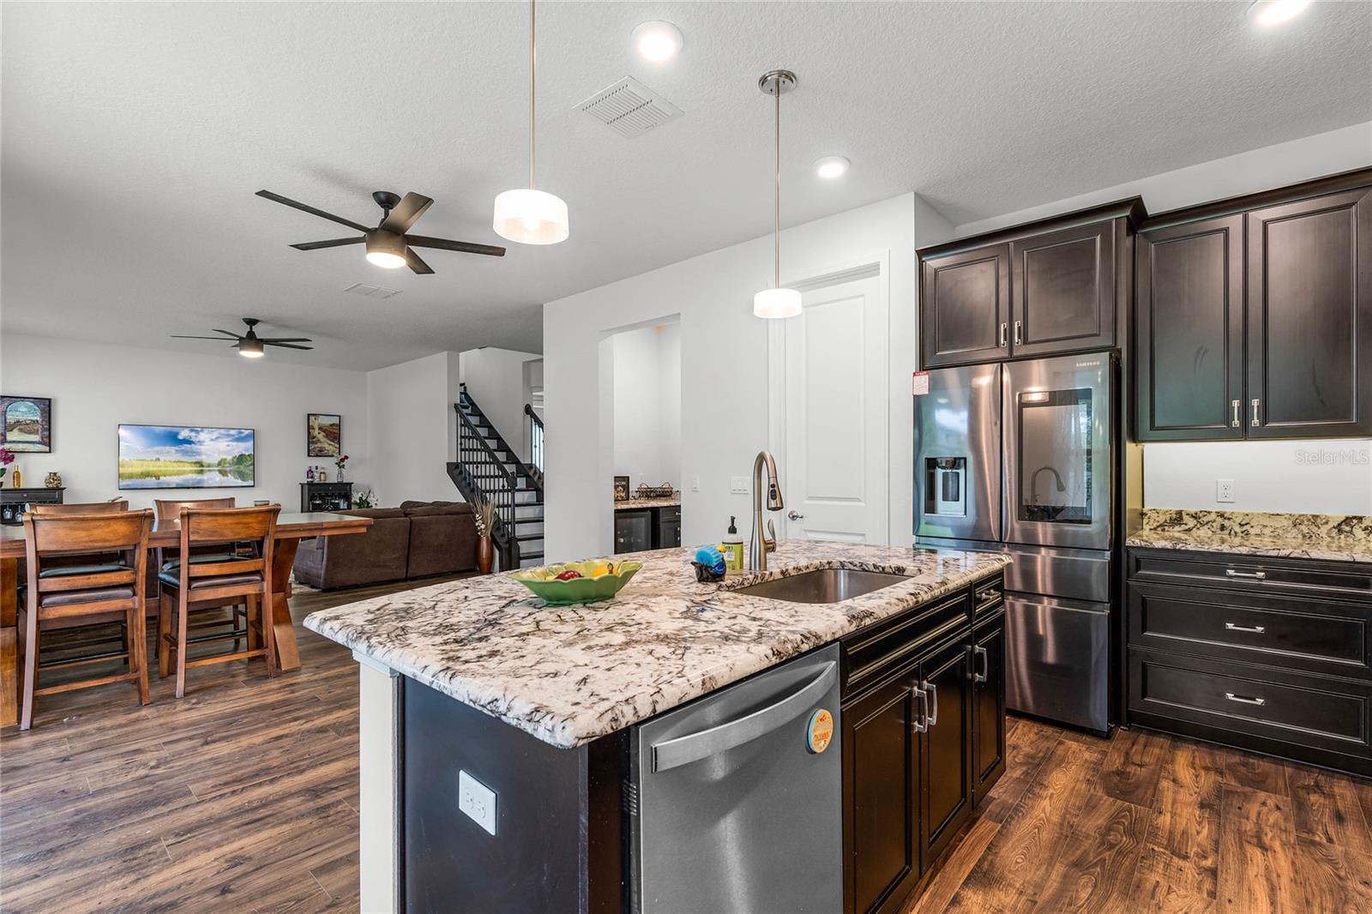
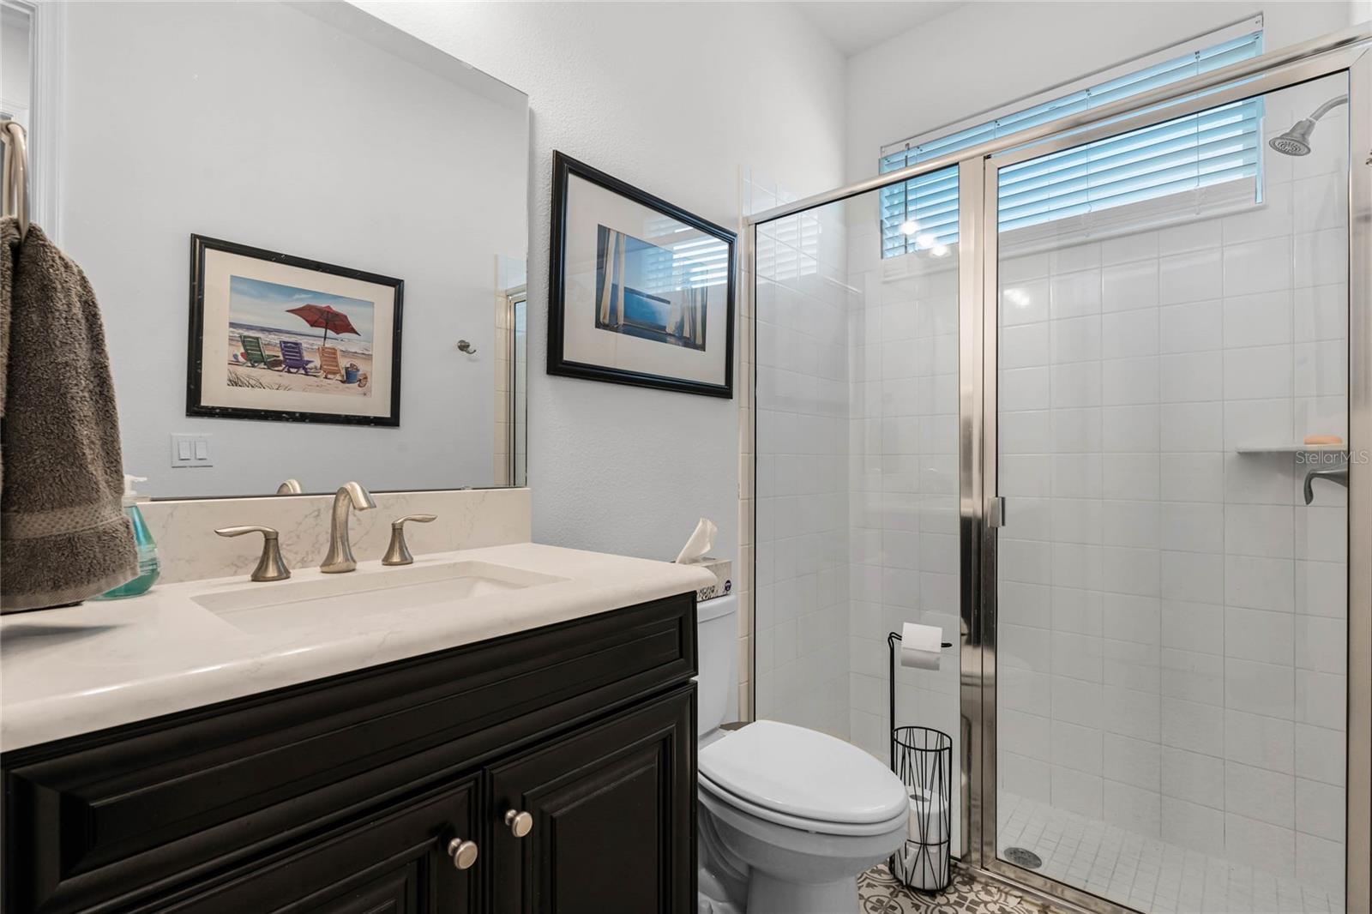
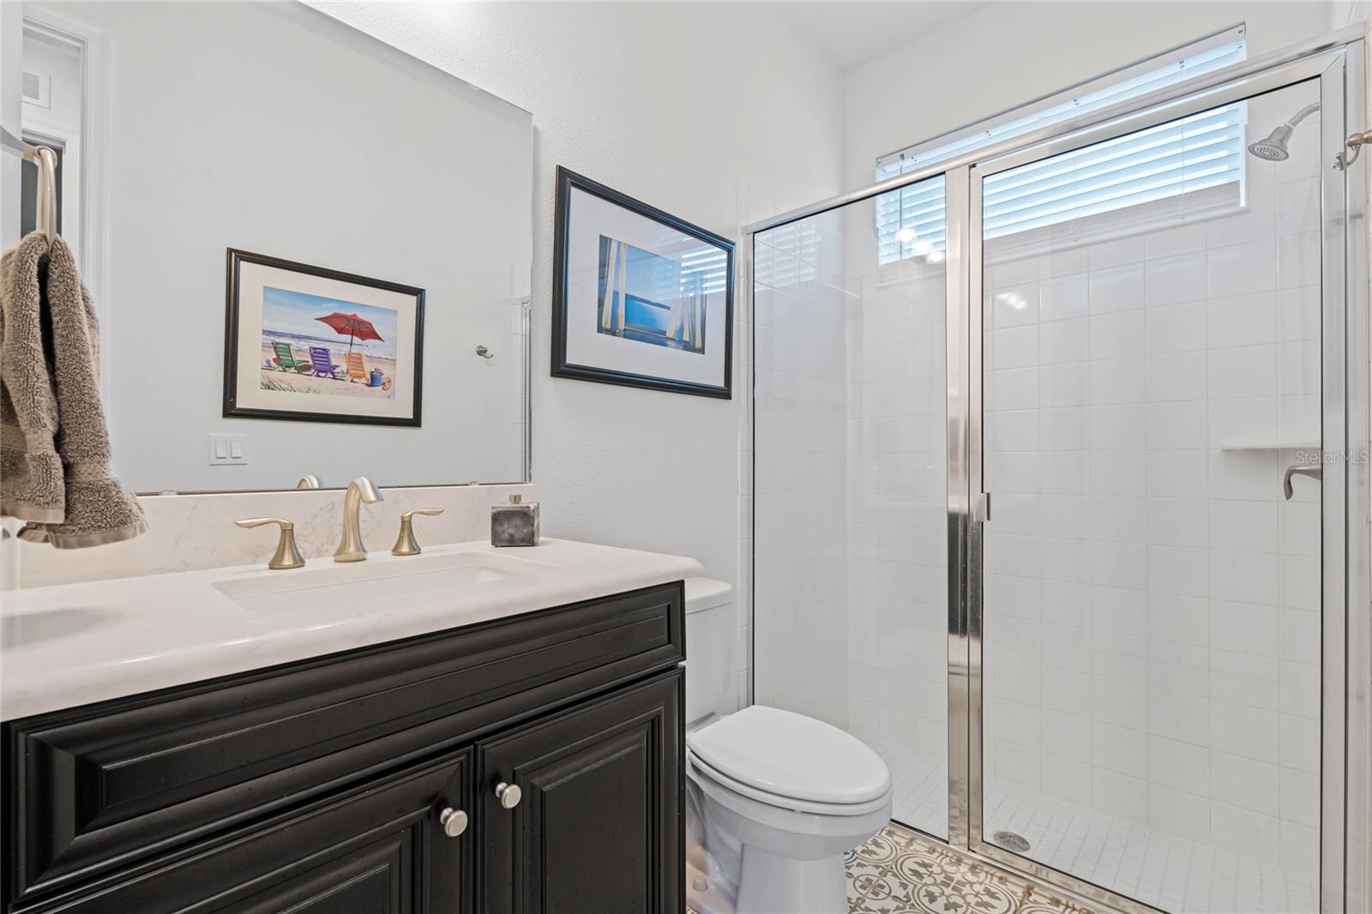
$10K PRICE REDUCTION AND $10K CLOSING COST CONTRIBUTION! Welcome to this exquisite two-story home that epitomizes elegance and sophistication. Step through the front door and you'll be immediately captivated by the open iron railing that graces the staircase, adding a touch of grandeur to the entryway. The tall ceilings on both floors of the home create an airy and expansive atmosphere, allowing natural light to flow in effortlessly. With a spacious layout, this home offers plenty of room for both entertaining and comfortable living. On the first floor provides a bedroom and a full bathroom that can serve as a guest space or a home office, providing flexibility to accommodate your needs and preferences. The barn door creates not only a point of visual distinction but adds practicality for division of this space which surely adds to its versatility. Enhancing the elegance and sophistication of this home, you'll find a formal dining room with a tray ceiling. This architectural detail adds a touch of refinement to your dining experience. The primary bedroom is conveniently located upstairs, ensuring privacy and tranquility. The stunning master bath provides two large walk-in closets for all your wardrobe essentials. The separate vanities provide convenience and allow for a personalized space for each occupant. The gourmet kitchen is a culinary enthusiast's dream, featuring gleaming granite counters that offer both beauty and durability. Equipped with built in appliances and ample storage space, this kitchen will inspire your inner chef. This kitchen island not only provides ample countertop space for meal preparation but also serves as a central gathering point for family and friends. Pull up a few stools and enjoy casual meals, engage in conversation, or simply unwind while savoring the culinary delights created in this stunning kitchen. Adjacent to the kitchen, you'll find a separate breakfast area, which offers a cozy and relaxed space for enjoying morning meals or casual dining. Whether it's a quick breakfast before starting your day or a leisurely brunch on the weekends, this area provides a delightful spot to savor your meals with a view. In addition to its impressive features, this exceptional two-story home boasts a large bonus room that is perfect for family entertainment. providing a dedicated retreat where you can unwind, bond, and create lasting memories with family and friends. The community pool is in walking distance and provides a refreshing oasis where you can relax and unwind on hot summer days. Step outside and discover the delights of the covered lanai, a versatile space that seamlessly combines indoor and outdoor living. Whether you desire a cozy outdoor seating area for relaxation or a spot to entertain guests, the covered lanai provides the ideal setting. Enjoy the fresh air and the tranquility of your backyard, all while being protected from the elements. The home features a well-maintained outdoor space that offers endless possibilities. Whether you envision a lush garden, a play area, or a space for entertaining and barbecuing, this backyard provides the canvas for you to create your own outdoor oasis. Pre-plumbed for a summer kitchen and pre-wired for a gas pool hookup. This home offers the perfect blend of luxury and practicality, providing an idyllic living environment for you and your loved ones.
/u.realgeeks.media/homesinorlando/NextHome-Neighborhood-Realty-Logo-Horizontal-OrangeOnWhite-Web-RGB.jpg)
Additional Information
- Taxes
- $6121
- Minimum Lease
- 8-12 Months
- HOA Fee
- $630
- HOA Payment Schedule
- Quarterly
- Community Features
- Playground, Pool, Sidewalks, No Deed Restriction
- Property Description
- Two Story
- Zoning
- P-D
- Interior Layout
- Ceiling Fans(s), High Ceilings, Open Floorplan, Stone Counters, Thermostat, Walk-In Closet(s)
- Interior Features
- Ceiling Fans(s), High Ceilings, Open Floorplan, Stone Counters, Thermostat, Walk-In Closet(s)
- Floor
- Carpet, Ceramic Tile, Vinyl
- Appliances
- Built-In Oven, Cooktop, Dishwasher, Disposal, Dryer, Microwave, Washer
- Utilities
- Cable Connected, Electricity Connected, Natural Gas Connected
- Heating
- Central, Electric
- Air Conditioning
- Central Air
- Exterior Construction
- Block, Stucco, Wood Frame
- Exterior Features
- Irrigation System, Rain Gutters, Sidewalk, Sliding Doors
- Roof
- Shingle
- Foundation
- Slab
- Pool
- Community
- Garage Carport
- 2 Car Garage
- Garage Spaces
- 2
- Garage Dimensions
- 20x20
- Elementary School
- Castleview Elementary
- Middle School
- Horizon West Middle School
- High School
- Horizon High School
- Pets
- Allowed
- Flood Zone Code
- X
- Parcel ID
- 34-23-27-9175-00-300
- Legal Description
- WINDERMERE ISLE 91/135 LOT 30
Listing courtesy of PREFERRED REAL ESTATE BROKERS. 407-440-4900
Selling Office: JASON MITCHELL REAL ESTATE FL.Mortgage Calculator
StellarMLS is the source of this information via Internet Data Exchange Program. All listing information is deemed reliable but not guaranteed and should be independently verified through personal inspection by appropriate professionals. Listings displayed on this website may be subject to prior sale or removal from sale. Availability of any listing should always be independently verified. Listing information is provided for consumer personal, non-commercial use, solely to identify potential properties for potential purchase. All other use is strictly prohibited and may violate relevant federal and state law. Data last updated on