1711 Lake Sims Parkway, Ocoee, FL 34761
- $520,000
- 4
- BD
- 3
- BA
- 2,543
- SqFt





- Sold Price
- $520,000
- List Price
- $525,000
- Status
- Sold
- Days on Market
- 36
- Closing Date
- Sep 08, 2023
- MLS#
- O6119573
- Property Style
- Single Family
- Year Built
- 2019
- Bedrooms
- 4
- Bathrooms
- 3
- Living Area
- 2,543
- Lot Size
- 9,646
- Acres
- 0.22
- Total Acreage
- 0 to less than 1/4
- Legal Subdivision Name
- Arden Park North Ph 3
- MLS Area Major
- Ocoee
Property Description
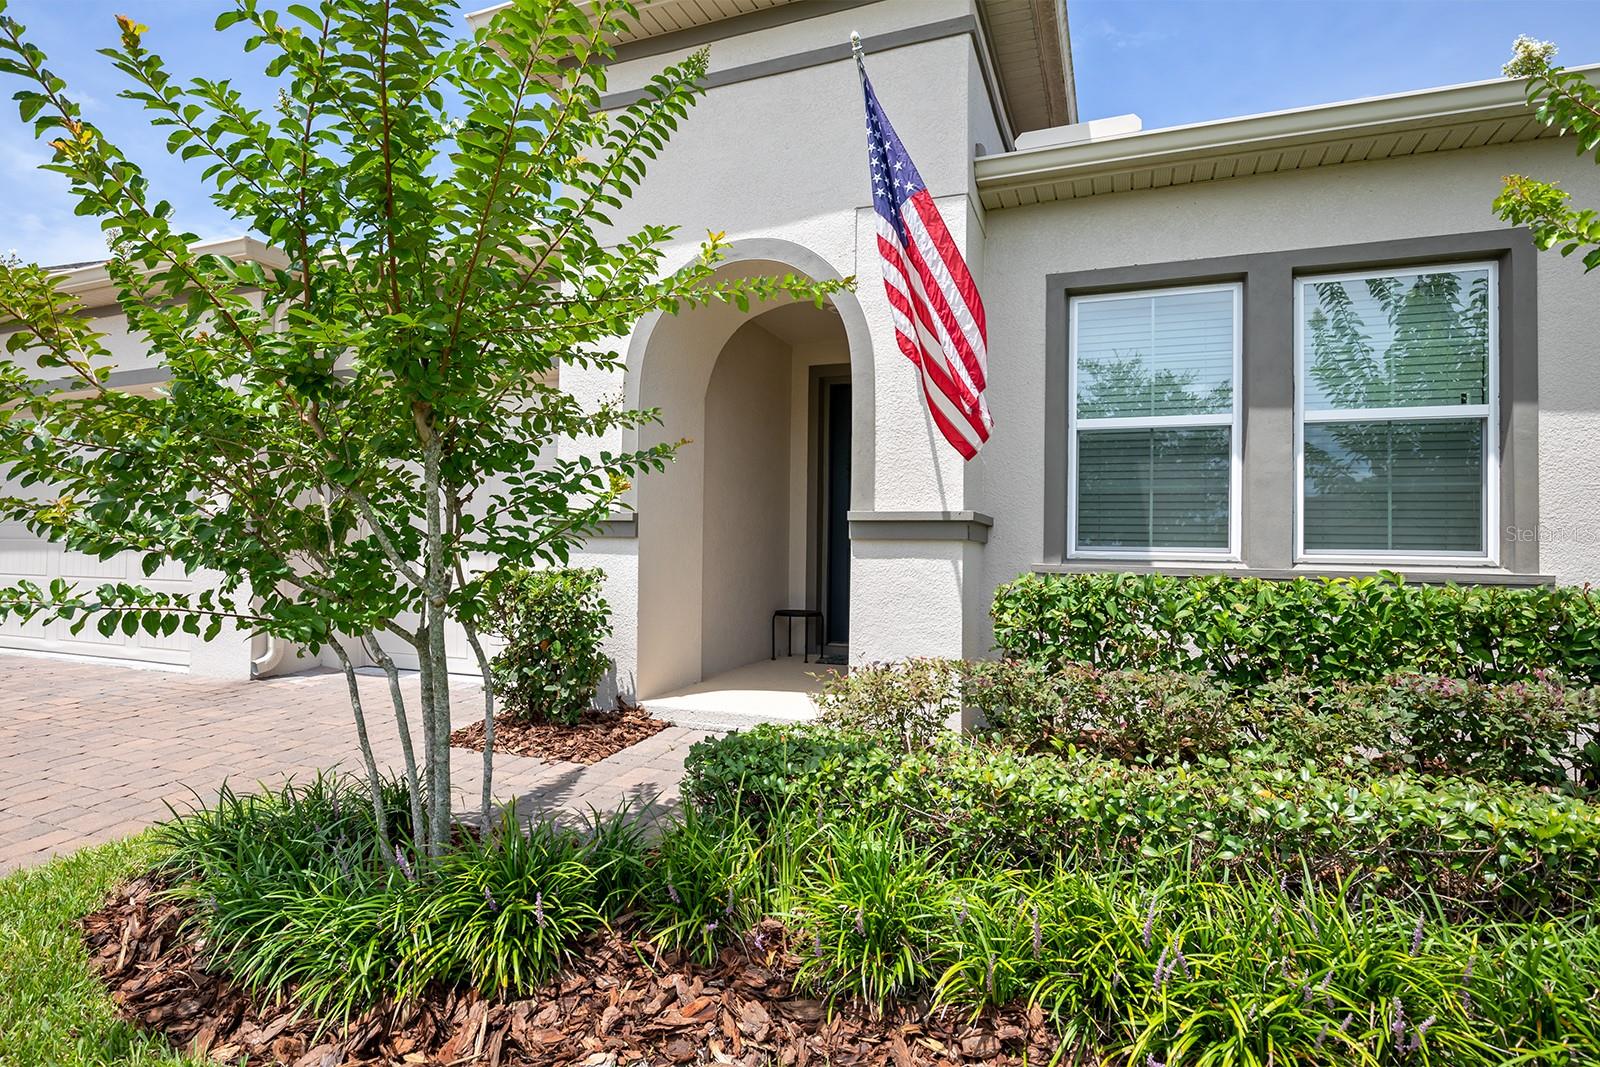
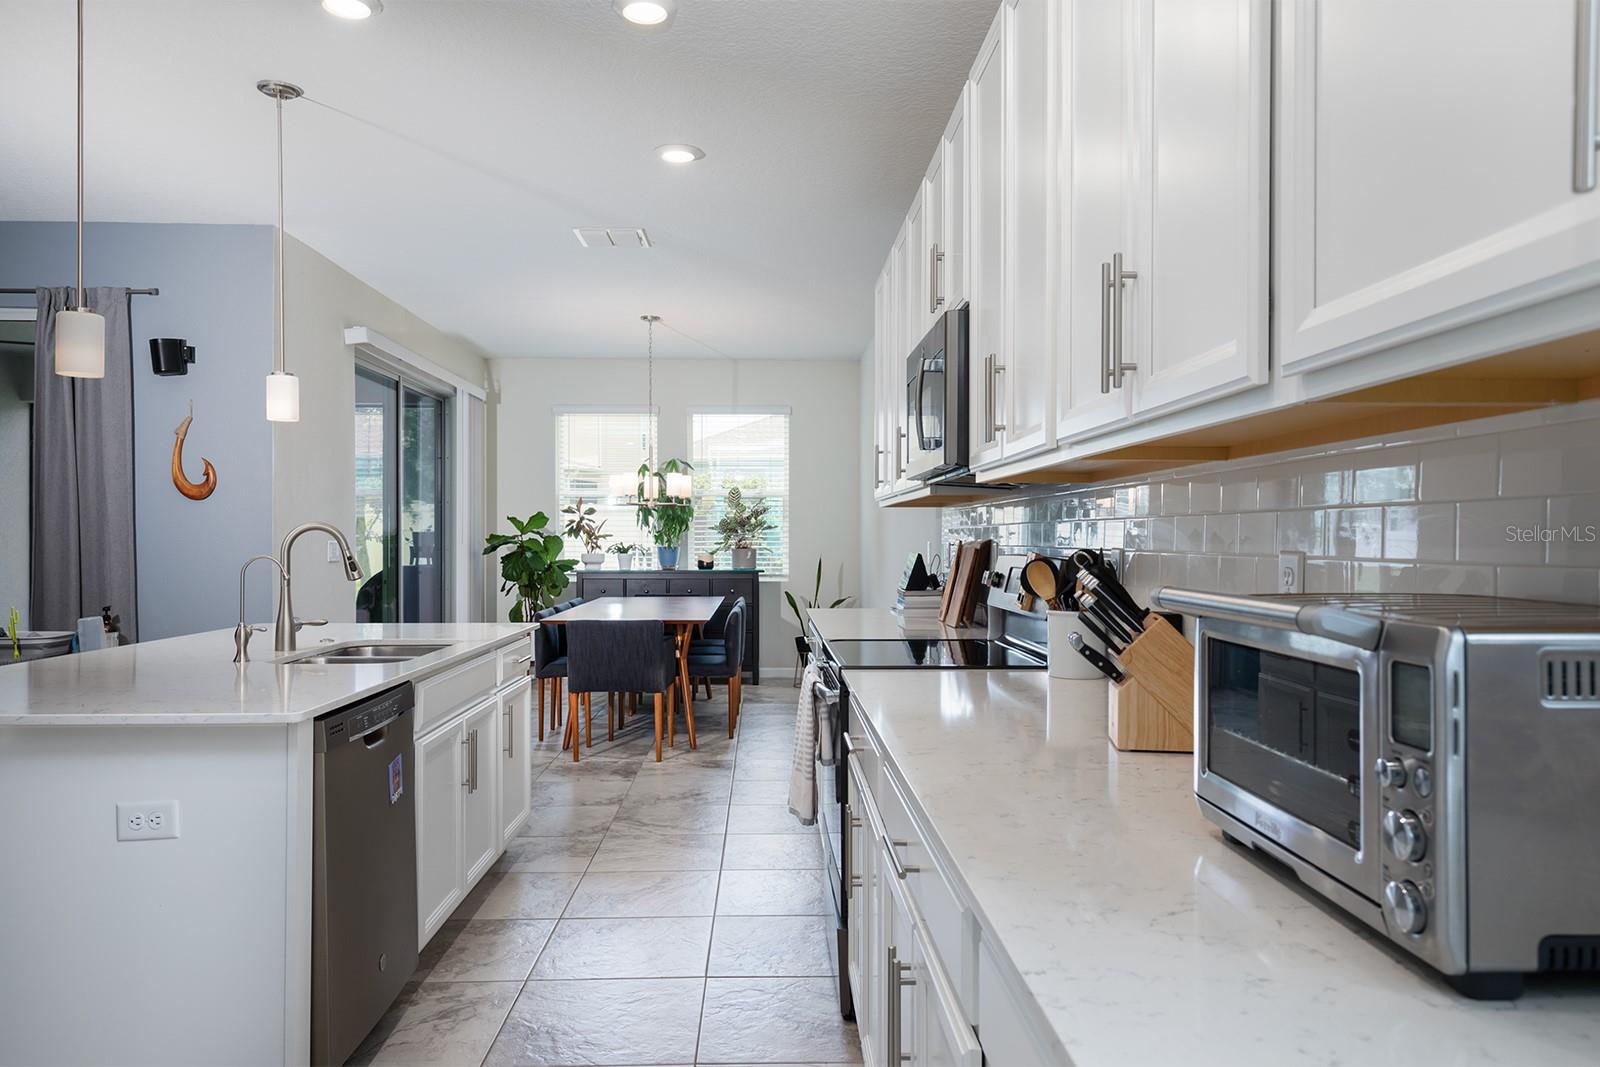
Take advantage of this beautiful home with a spacious open floor plan that is MOVE IN READY! The Estero Floor Plan offers 4 bedrooms and 3 bathrooms in the Arden Park North gated community! It is right off the West Orange Trail, which is excellent for walking and biking. The community has many amenities, including a walking path around the beautiful lake, community pool, gym, clubhouse, and multiple parks. MANY of additional upgrades have been completed for your enjoyment, including a new French door refrigerator that makes craft ice, a fenced in backyard, solar panels, a smart home with app connectivity (can control lights, front door camera, thermostat, garage, irrigation and a newly installed fans throughout), screened lanai, extended backyard patio pavers, whole home water softener, drinking water filtration system, termite pre-treatment, and hypoallergenic carpet in the nursery. Enjoy your days hanging out in one of the larger fenced-in backyards in the neighborhood or the lovely screened-in lanai. Easy to keep your lawn looking good with the irrigation in the front and backyard (half of the community only has the front yard). Make your appointment today to view this state of the art home in a sought after location!
/u.realgeeks.media/homesinorlando/NextHome-Neighborhood-Realty-Logo-Horizontal-OrangeOnWhite-Web-RGB.jpg)
Additional Information
- Taxes
- $5337
- Minimum Lease
- No Minimum
- HOA Fee
- $167
- HOA Payment Schedule
- Monthly
- Community Features
- No Deed Restriction
- Property Description
- One Story
- Zoning
- PUD-LD
- Interior Layout
- Ceiling Fans(s), Eat-in Kitchen, Open Floorplan, Solid Surface Counters, Split Bedroom, Thermostat, Walk-In Closet(s), Window Treatments
- Interior Features
- Ceiling Fans(s), Eat-in Kitchen, Open Floorplan, Solid Surface Counters, Split Bedroom, Thermostat, Walk-In Closet(s), Window Treatments
- Floor
- Carpet, Ceramic Tile
- Appliances
- Built-In Oven, Cooktop, Dishwasher, Dryer, Exhaust Fan, Microwave, Refrigerator, Washer
- Utilities
- Cable Available, Electricity Connected, Sprinkler Meter
- Heating
- Central
- Air Conditioning
- Central Air
- Exterior Construction
- Block, Wood Frame
- Exterior Features
- Irrigation System, Sidewalk, Sliding Doors, Sprinkler Metered
- Roof
- Shingle
- Foundation
- Slab
- Pool
- No Pool
- Garage Carport
- 3 Car Garage
- Garage Spaces
- 3
- Pets
- Allowed
- Flood Zone Code
- X
- Parcel ID
- 32-21-28-0250-00-230
- Legal Description
- ARDEN PARK NORTH PHASE 3 97/39 LOT 23
Listing courtesy of ARK REALTY LLC. 321-444-6041
Selling Office: WEMERT GROUP REALTY LLC.Mortgage Calculator
StellarMLS is the source of this information via Internet Data Exchange Program. All listing information is deemed reliable but not guaranteed and should be independently verified through personal inspection by appropriate professionals. Listings displayed on this website may be subject to prior sale or removal from sale. Availability of any listing should always be independently verified. Listing information is provided for consumer personal, non-commercial use, solely to identify potential properties for potential purchase. All other use is strictly prohibited and may violate relevant federal and state law. Data last updated on