3236 Paisley Circle, Orlando, FL 32817
- $435,000
- 4
- BD
- 2
- BA
- 2,254
- SqFt








- Sold Price
- $435,000
- List Price
- $440,000
- Status
- Sold
- Days on Market
- 44
- Closing Date
- Aug 31, 2023
- MLS#
- O6119428
- Property Style
- Single Family
- Year Built
- 1988
- Bedrooms
- 4
- Bathrooms
- 2
- Living Area
- 2,254
- Lot Size
- 8,625
- Acres
- 0.20
- Total Acreage
- 0 to less than 1/4
- Legal Subdivision Name
- University Woods Ph 03
- MLS Area Major
- Orlando/Union Park/University Area
Property Description
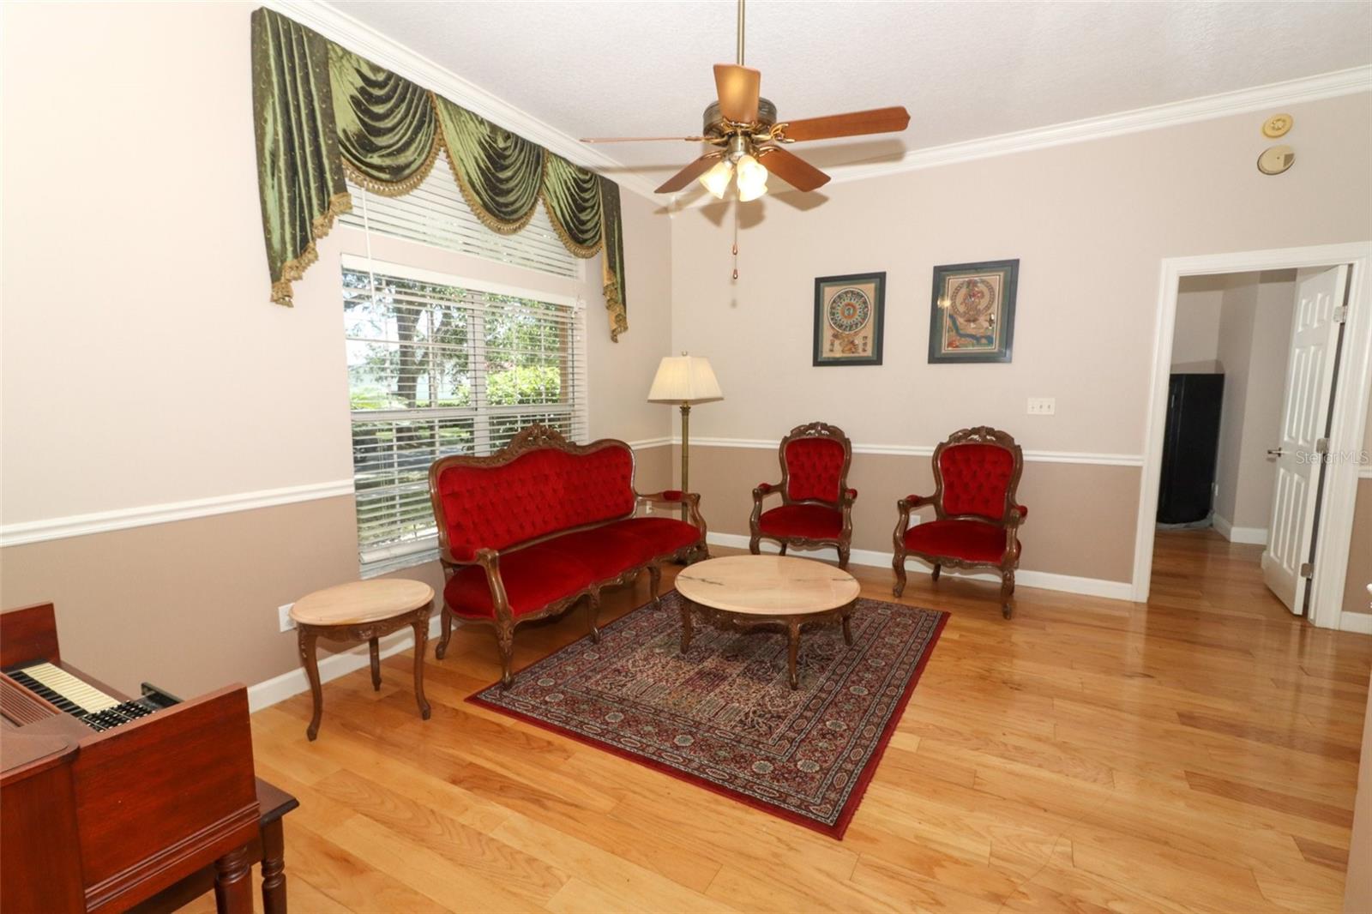
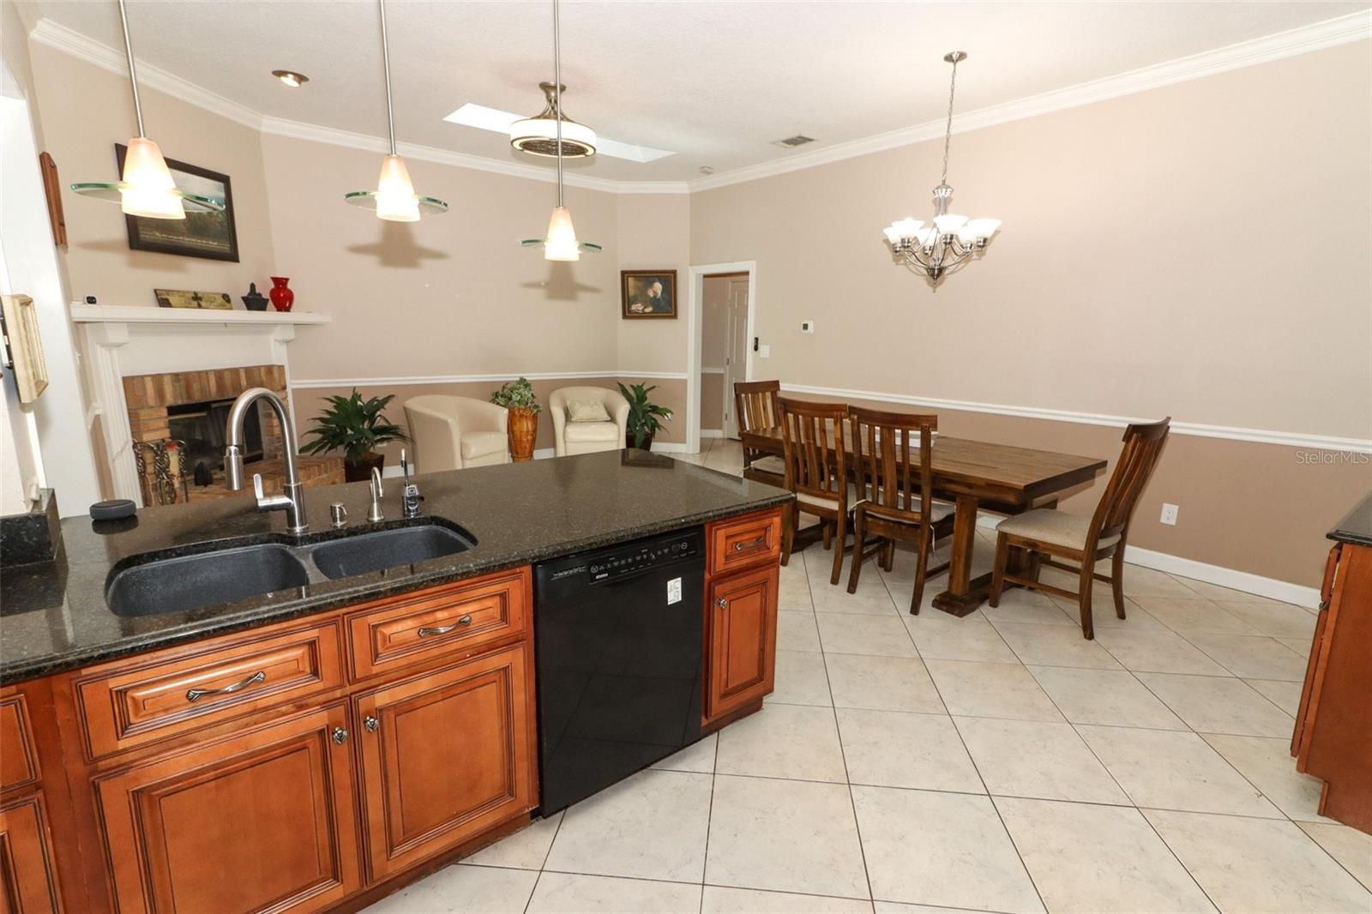
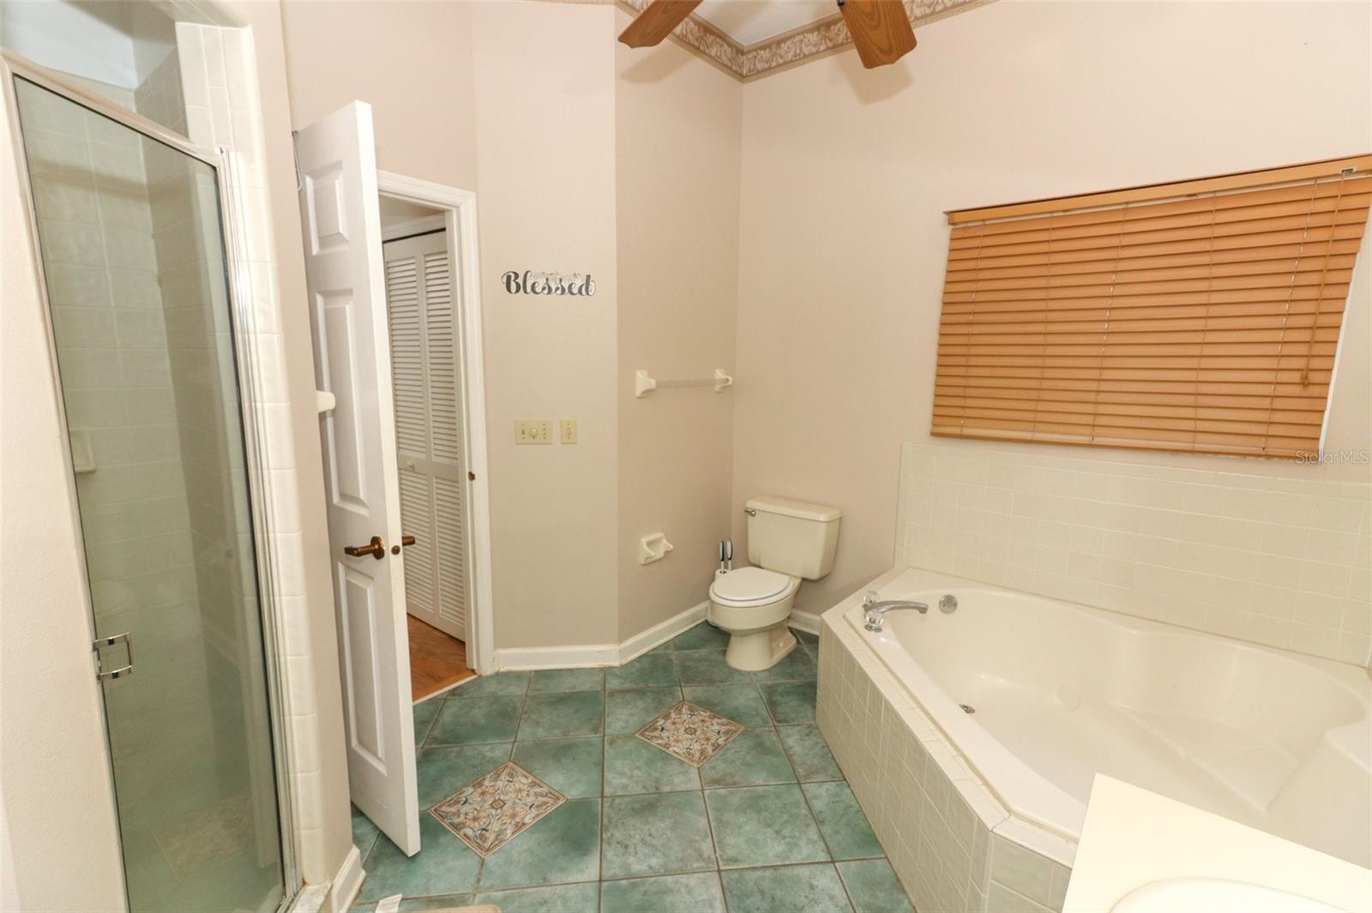
Introducing 3236 Paisley Circle, a stunning residential gem located just minutes from the University of Central Florida. This immaculate property offers a harmonious blend of comfort, style, and modern elegance. Buy with confidence as this home's ROOF WAS REPLACED in 2020. With its prime location and exceptional features, this home presents a remarkable opportunity for those seeking the perfect place to settle down or a great investment property opportunity. Located in Berkshire Place, this residence boasts a charming curb appeal with its well-maintained landscaping, and attractive exterior. Stepping inside, you'll be greeted by a spacious and open floor plan designed to maximize both functionality and aesthetics. The interiors are adorned with high-quality finishes, contemporary fixtures, and abundant natural light that creates an inviting atmosphere throughout. The home features 4 bedrooms and 2 bathrooms, providing ample space for relaxation and privacy. The master suite is a true retreat, offering a peaceful sanctuary with its generous size, wood floors, and an en-suite bathroom complete with a luxurious soaking tub and separate shower. The additional bedrooms are equally comfortable, providing cozy havens for family members or guests. The heart of the home lies in the gourmet kitchen, which is sure to impress even the most discerning chefs. Equipped with sleek cabinetry, a spacious island, and granite countertops, this kitchen is a culinary enthusiast's dream come true. Whether you're hosting intimate gatherings or preparing everyday meals, this space is designed to make cooking a delight. The living areas are thoughtfully designed to create a seamless flow, making entertaining a breeze. The living room offers a cozy fireplace, perfect for chilly evenings, while the dining area provides an elegant setting for hosting formal dinners or casual get-togethers. Additionally, the home features a home office, a versatile space that can adapt to your specific needs. One of the highlights of this property is the well-manicured backyard, which provides a serene outdoor oasis for relaxation and recreation. Whether you envision hosting lively barbecues or enjoying quiet evenings under the stars, the patio space is perfect for creating lasting memories with family and friends. 3236 Paisley Circle is an exceptional residence that presents an unparalleled opportunity to own a stylish and comfortable home in the heart of Orlando. With its desirable location, impeccable design, and luxurious features, this property is truly a dream come true. Don't miss your chance to experience the best of Florida living in this remarkable home. Schedule a showing today and envision the possibilities that await you.
/u.realgeeks.media/homesinorlando/NextHome-Neighborhood-Realty-Logo-Horizontal-OrangeOnWhite-Web-RGB.jpg)
Additional Information
- Taxes
- $3304
- Minimum Lease
- 1-2 Years
- HOA Fee
- $138
- HOA Payment Schedule
- Annually
- Community Features
- Deed Restrictions
- Property Description
- One Story
- Zoning
- R-1A
- Interior Layout
- Ceiling Fans(s), High Ceilings, Kitchen/Family Room Combo, Master Bedroom Main Floor, Solid Wood Cabinets, Stone Counters, Walk-In Closet(s), Window Treatments
- Interior Features
- Ceiling Fans(s), High Ceilings, Kitchen/Family Room Combo, Master Bedroom Main Floor, Solid Wood Cabinets, Stone Counters, Walk-In Closet(s), Window Treatments
- Floor
- Carpet, Ceramic Tile, Wood
- Appliances
- Dishwasher, Disposal, Microwave, Range
- Utilities
- Cable Connected, Sewer Connected, Street Lights, Water Connected
- Heating
- Central, Electric
- Air Conditioning
- Central Air
- Exterior Construction
- Block
- Exterior Features
- Lighting, Sidewalk, Storage
- Roof
- Shingle
- Foundation
- Slab
- Pool
- No Pool
- Garage Carport
- 2 Car Garage
- Garage Spaces
- 2
- Elementary School
- Riverdale Elem
- Middle School
- Union Park Middle
- High School
- University High
- Pets
- Not Allowed
- Flood Zone Code
- x
- Parcel ID
- 08-22-31-8843-00-300
- Legal Description
- UNIVERSITY WOODS PHASE THREE 19/106 LOT30
Listing courtesy of KELLER WILLIAMS ADVANTAGE REALTY. 407-977-7600
Selling Office: KELLER WILLIAMS ADVANTAGE REALTY.Mortgage Calculator
StellarMLS is the source of this information via Internet Data Exchange Program. All listing information is deemed reliable but not guaranteed and should be independently verified through personal inspection by appropriate professionals. Listings displayed on this website may be subject to prior sale or removal from sale. Availability of any listing should always be independently verified. Listing information is provided for consumer personal, non-commercial use, solely to identify potential properties for potential purchase. All other use is strictly prohibited and may violate relevant federal and state law. Data last updated on