459 Rocky Brook Court, Casselberry, FL 32707
- $370,000
- 2
- BD
- 2
- BA
- 1,260
- SqFt






- Sold Price
- $370,000
- List Price
- $379,900
- Status
- Sold
- Days on Market
- 0
- Closing Date
- Aug 03, 2023
- MLS#
- O6119384
- Property Style
- Single Family
- Year Built
- 1985
- Bedrooms
- 2
- Bathrooms
- 2
- Living Area
- 1,260
- Lot Size
- 5,598
- Acres
- 0.13
- Total Acreage
- 0 to less than 1/4
- Legal Subdivision Name
- Deer Run Unit 11
- MLS Area Major
- Casselberry
Property Description
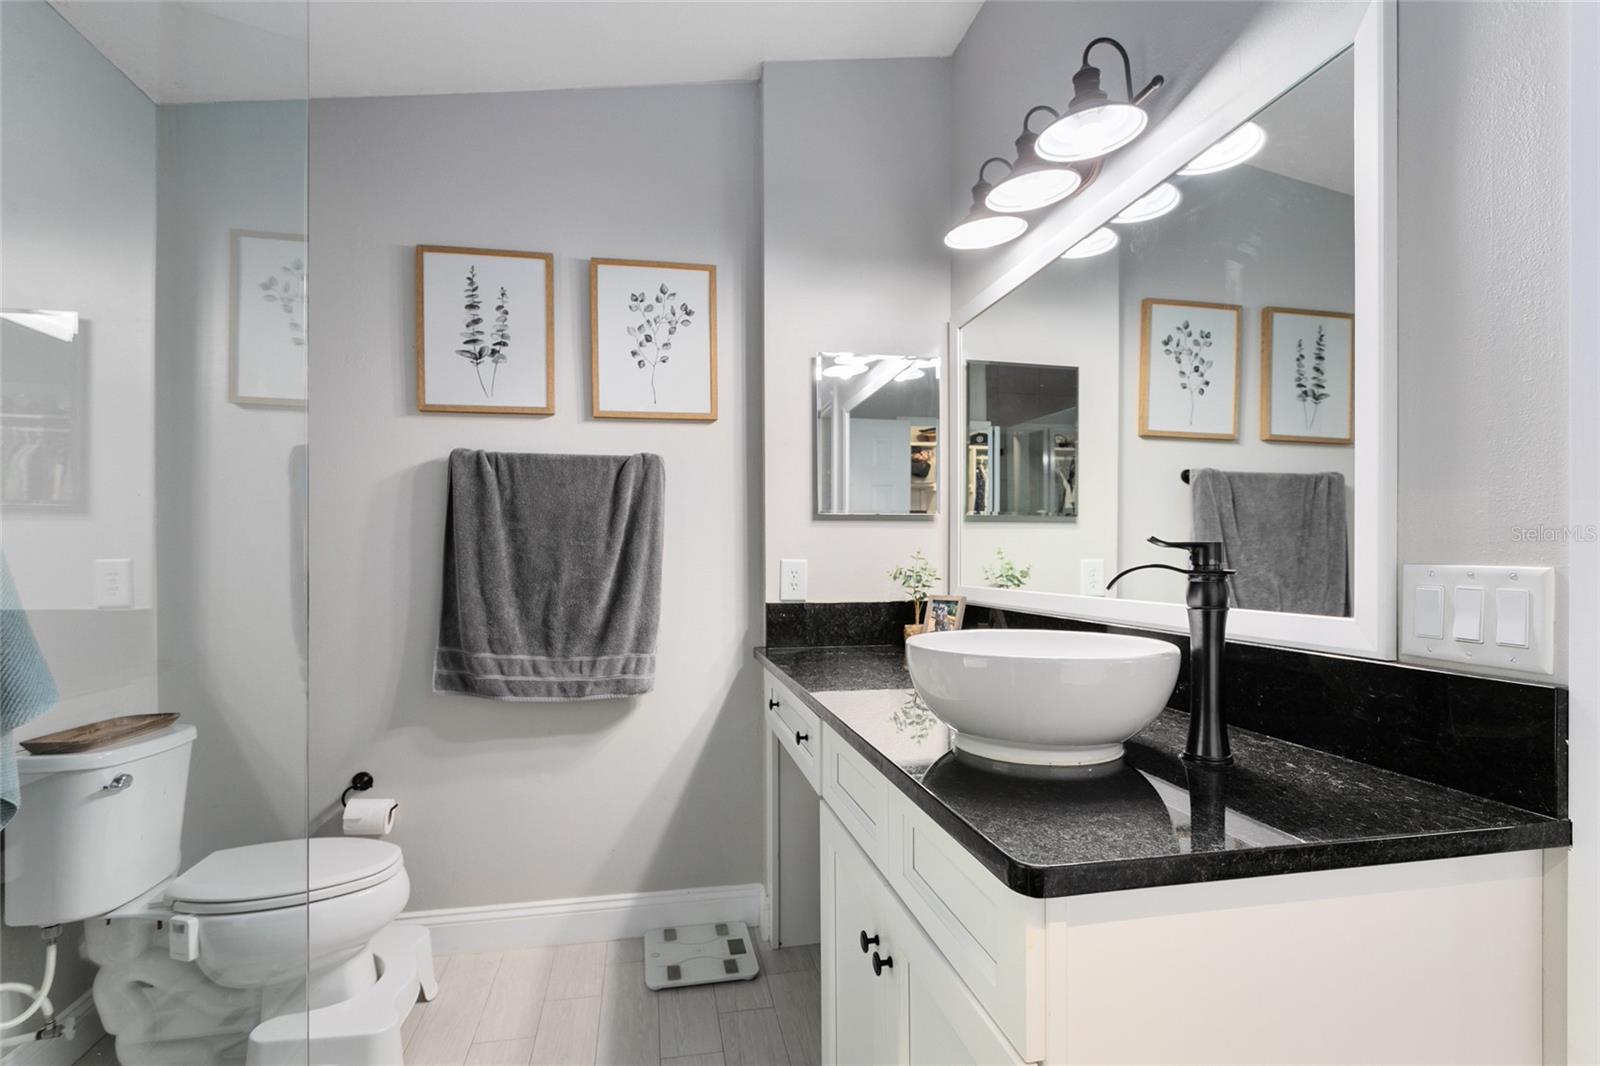
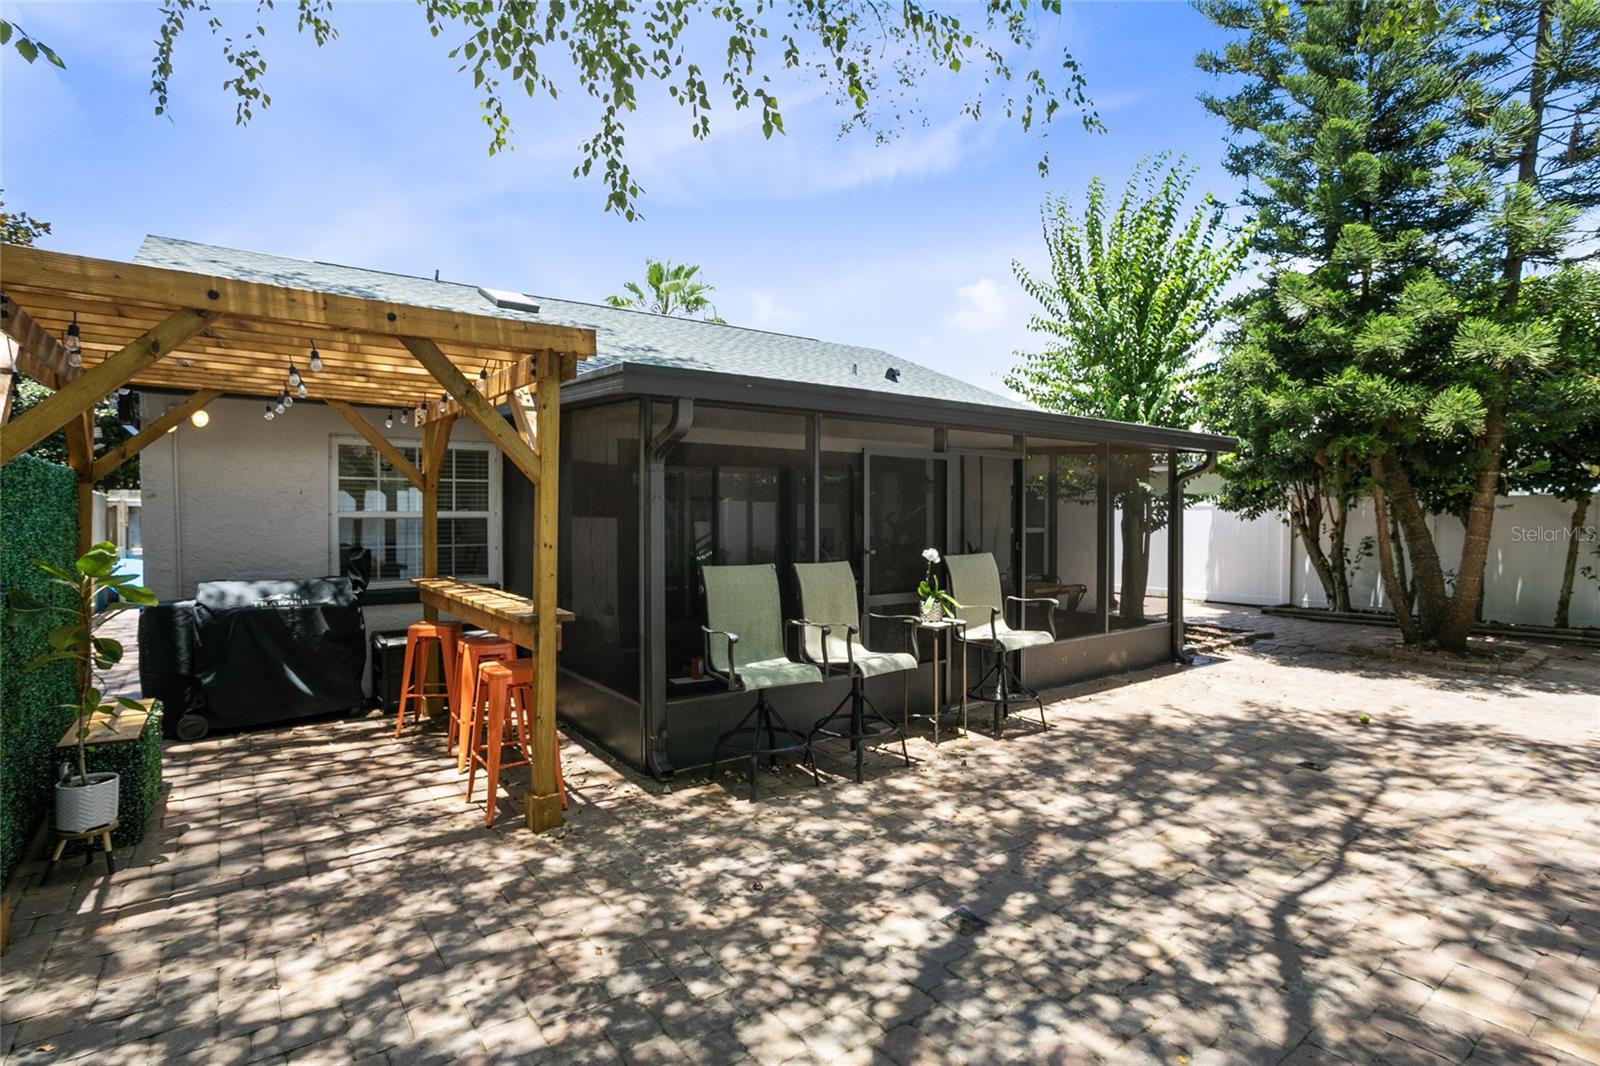
Welcome to this stunningly remodeled 2-bedroom, 2-bathroom home located in the desirable neighborhood of Casselberry. This home has a split floor plan with a total of 1,260 sqft of living space. The kitchen overlooks the living room and is perfect for entertaining. As you enter, you'll notice the room is lit with natural lighting from the skylight. The roof, skylight and HVAC have all been replaced within the last few years. The air ducts have been professionally cleaned. The master bath, spare bath, and kitchen have been completely remodeled with modern finishes. The kitchen features stainless steel appliances and a new fridge. Enjoy the built-in fireplace with a live edge wood slab mantle and modern fans throughout the home. The backyard is a private oasis with a custom pergola and beautifully landscaped yard. The exterior lights in front and back yards are automatic. The windows were replaced in 2017 with double-pane energy-efficient windows. Plans for a massive splash pad/park is to be built in the Country Club at Deer Run soon! This home is move-in ready and waiting for you to call it yours. Don't miss out on this amazing opportunity to own a beautifully remodeled home in Casselberry.<iframe width='853' height='480' src='https://my.matterport.com/show/?m=BtYt84H4R1z&brand=0' frameborder='0' allowfullscreen allow='xr-spatial-tracking'></iframe>
/u.realgeeks.media/homesinorlando/NextHome-Neighborhood-Realty-Logo-Horizontal-OrangeOnWhite-Web-RGB.jpg)
Additional Information
- Taxes
- $2252
- Minimum Lease
- No Minimum
- HOA Fee
- $150
- HOA Payment Schedule
- Annually
- Community Features
- No Deed Restriction
- Property Description
- One Story
- Zoning
- PUD
- Interior Layout
- Ceiling Fans(s), Eat-in Kitchen, Kitchen/Family Room Combo, Open Floorplan, Split Bedroom, Stone Counters, Vaulted Ceiling(s), Walk-In Closet(s)
- Interior Features
- Ceiling Fans(s), Eat-in Kitchen, Kitchen/Family Room Combo, Open Floorplan, Split Bedroom, Stone Counters, Vaulted Ceiling(s), Walk-In Closet(s)
- Floor
- Ceramic Tile, Vinyl
- Appliances
- Dishwasher, Microwave, Range, Refrigerator
- Utilities
- Cable Available, Electricity Connected, Public, Street Lights
- Heating
- Central, Electric
- Air Conditioning
- Central Air
- Exterior Construction
- Stucco
- Exterior Features
- Irrigation System, Lighting
- Roof
- Shingle
- Foundation
- Slab
- Pool
- No Pool
- Garage Carport
- 2 Car Garage
- Garage Spaces
- 2
- Garage Features
- Garage Door Opener, Oversized
- Garage Dimensions
- 21x24
- Elementary School
- Sterling Park Elementary
- Middle School
- South Seminole Middle
- High School
- Lake Howell High
- Fences
- Fenced
- Pets
- Allowed
- Flood Zone Code
- X
- Parcel ID
- 14-21-30-5GV-0000-1040
- Legal Description
- LOT 104 DEERRUN UNIT 11 PB 29 PGS 22 & 23
Listing courtesy of CREEGAN GROUP. 407-622-1111
Selling Office: CREEGAN GROUP.Mortgage Calculator
StellarMLS is the source of this information via Internet Data Exchange Program. All listing information is deemed reliable but not guaranteed and should be independently verified through personal inspection by appropriate professionals. Listings displayed on this website may be subject to prior sale or removal from sale. Availability of any listing should always be independently verified. Listing information is provided for consumer personal, non-commercial use, solely to identify potential properties for potential purchase. All other use is strictly prohibited and may violate relevant federal and state law. Data last updated on