401 Harbour Oaks Pointe Drive, Orlando, FL 32809
- $1,240,000
- 5
- BD
- 5
- BA
- 4,239
- SqFt




- Sold Price
- $1,240,000
- List Price
- $1,350,000
- Status
- Sold
- Days on Market
- 137
- Closing Date
- Dec 05, 2023
- MLS#
- O6119369
- Property Style
- Single Family
- Architectural Style
- Mediterranean
- Year Built
- 2001
- Bedrooms
- 5
- Bathrooms
- 5
- Baths Half
- 1
- Living Area
- 4,239
- Lot Size
- 23,454
- Acres
- 0.54
- Total Acreage
- 1/2 to less than 1
- Legal Subdivision Name
- Harbour Oaks Pointe
- MLS Area Major
- Orlando/Pinecastle/Oakridge/ Edgewood
Property Description
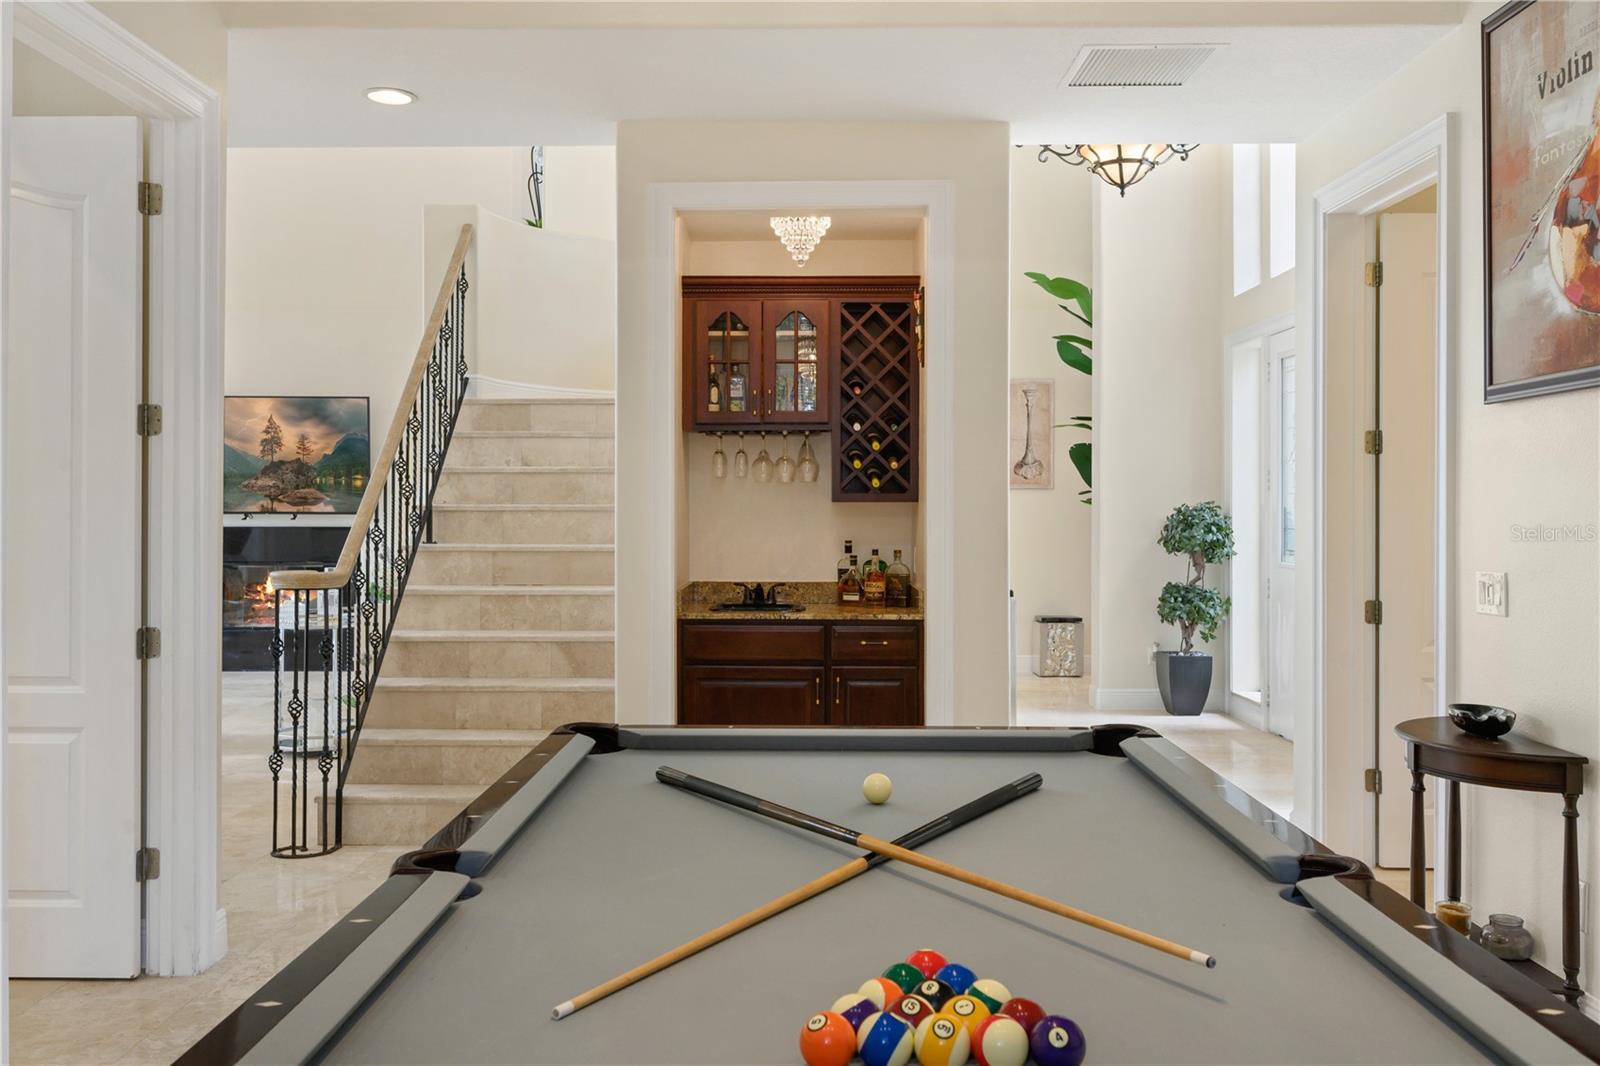
***HUGE .54 ACRE LOT - PRIVATE SETTING WITH CHAIN OF LAKE ACCESS*** Welcome to this private estate, on a freshwater canal with direct chain-of-lake access in the sought-after community of Harbour Oaks Pointe! The seller is motivated and accepting offers. With access to the desirable Lake Conway Chain of Lakes, this remarkable custom-built Mediterranean style home offers the best of both luxury and waterfront living. ***DESIGN MEETS LUXURY*** Enjoy the finest recent upgrades this home has to offer. Step inside the grand foyer and be greeted by high vaulted ceilings and a stunning chandelier. The expansive, polished travertine tile great room with a wood-burning fireplace seamlessly transitions to the remodeled kitchen featuring: a new Samsung fridge, new dishwasher, new modern ivory cabinets, granite countertops, stainless steel appliances, Thermador oven, gas range, and a spacious island with room for barstools. The downstairs front office with crystal chandelier provides a quiet and private setting for anyone needing to conduct business from home. Additional highlights on the lower level include a large laundry room with new utility sink (washer and dryer convey with sale) and plenty of storage and granite counters. On the opposite side of the home, feel the luxurious high end carpeting in the two bedrooms with full en-suite baths. A convenient half bath with a new pedestal sink, formal dining room and bar with sink add to this open floor plan. ***SPACIOUS SECOND FLOOR*** The master suite up the travertine staircase is a retreat of its own, featuring a splendid balcony overlooking the serene backyard, high-end carpeting, sitting area, a spacious polished travertine tile master bath, and ample walk-in closet space. On the other side of the second floor, you’ll find two additional bedrooms that share a newly remodeled full bath with a granite counter with dual vanity and walk-in shower. ***STORAGE*** Carefully thought out, this home features extra storage cabinets in the first floor bathroom above the shower, a long counter area with cabinets in the laundry loom, storage area under the staircase and additional storage closets and ledge in the garage. ***OUTDOOR PEACE & TRANQUILITY*** The fenced yard frames a beautiful newly remodeled saltwater pool, surrounded by travertine tiles, waterfalls, mature fruit trees, large vases and landscaping. Step through the gate at the back of the property to access the canal with seawall ready to park your boat or jet ski! ***ABILITY TO BUILD YOUR OWN DOCK OR BOATHOUSE*** A private well is used exclusively for landscaping. Gas connection for the pool heater is set up. ***LOCATION*** Double Lot with .54 acres. The oversized 2 car garage features new glass garage doors, epoxy floor, EV Charger, storage area and circular driveway. Experience luxury waterfront living at its finest with this well-maintained and newly remodeled home. Seller states the air ducts were cleaned March 2023, tile roof cleaned August 2023, 2 HVAC units (New Daikin unit installed May 2023) . This small private neighborhood is situated on a serene cul-de-sac street among custom-built homes, and enjoys a low HOA with proximity to Downtown Orlando, Orlando Regional Hospital, restaurants, shopping malls, airport, and offers easy access to major highways.
/u.realgeeks.media/homesinorlando/NextHome-Neighborhood-Realty-Logo-Horizontal-OrangeOnWhite-Web-RGB.jpg)
Additional Information
- Taxes
- $13770
- Minimum Lease
- No Minimum
- HOA Fee
- $1,200
- HOA Payment Schedule
- Annually
- Location
- Landscaped
- Community Features
- No Deed Restriction
- Property Description
- Two Story
- Zoning
- R-1A
- Interior Layout
- Ceiling Fans(s), High Ceilings, Master Bedroom Upstairs, Thermostat, Walk-In Closet(s), Wet Bar
- Interior Features
- Ceiling Fans(s), High Ceilings, Master Bedroom Upstairs, Thermostat, Walk-In Closet(s), Wet Bar
- Floor
- Carpet, Laminate, Travertine
- Appliances
- Built-In Oven, Dishwasher, Dryer, Microwave, Range, Refrigerator, Washer
- Utilities
- Public, Sprinkler Well
- Heating
- Central
- Air Conditioning
- Central Air
- Fireplace Description
- Wood Burning
- Exterior Construction
- Block
- Exterior Features
- Balcony, French Doors
- Roof
- Tile
- Foundation
- Slab
- Pool
- Private
- Pool Type
- In Ground, Salt Water
- Garage Carport
- 2 Car Garage
- Garage Spaces
- 2
- Garage Features
- Driveway, Garage Door Opener
- Elementary School
- Pershing Elem
- Middle School
- Pershing K-8
- High School
- Oak Ridge High
- Fences
- Fenced
- Water Name
- Conway Chain Of Lakes
- Water Extras
- Seawall - Other
- Water View
- Canal
- Water Access
- Canal - Freshwater, Lake - Chain of Lakes
- Water Frontage
- Canal - Freshwater
- Pets
- Allowed
- Flood Zone Code
- X
- Parcel ID
- 13-23-29-3391-00-010
- Legal Description
- HARBOUR OAKS POINTE 27/137 LOT 1
Listing courtesy of KELLER WILLIAMS CLASSIC. 407-292-5400
Selling Office: WEICHERT REALTORS HALLMARK PRO.Mortgage Calculator
StellarMLS is the source of this information via Internet Data Exchange Program. All listing information is deemed reliable but not guaranteed and should be independently verified through personal inspection by appropriate professionals. Listings displayed on this website may be subject to prior sale or removal from sale. Availability of any listing should always be independently verified. Listing information is provided for consumer personal, non-commercial use, solely to identify potential properties for potential purchase. All other use is strictly prohibited and may violate relevant federal and state law. Data last updated on