2701 Tree Meadow Loop, Apopka, FL 32712
- $710,000
- 5
- BD
- 4
- BA
- 3,826
- SqFt






- Sold Price
- $710,000
- List Price
- $725,000
- Status
- Sold
- Days on Market
- 20
- Closing Date
- Jul 28, 2023
- MLS#
- O6119321
- Property Style
- Single Family
- Year Built
- 2015
- Bedrooms
- 5
- Bathrooms
- 4
- Living Area
- 3,826
- Lot Size
- 16,365
- Acres
- 0.38
- Total Acreage
- 1/4 to less than 1/2
- Legal Subdivision Name
- Oak Ridge Sub
- MLS Area Major
- Apopka
Property Description
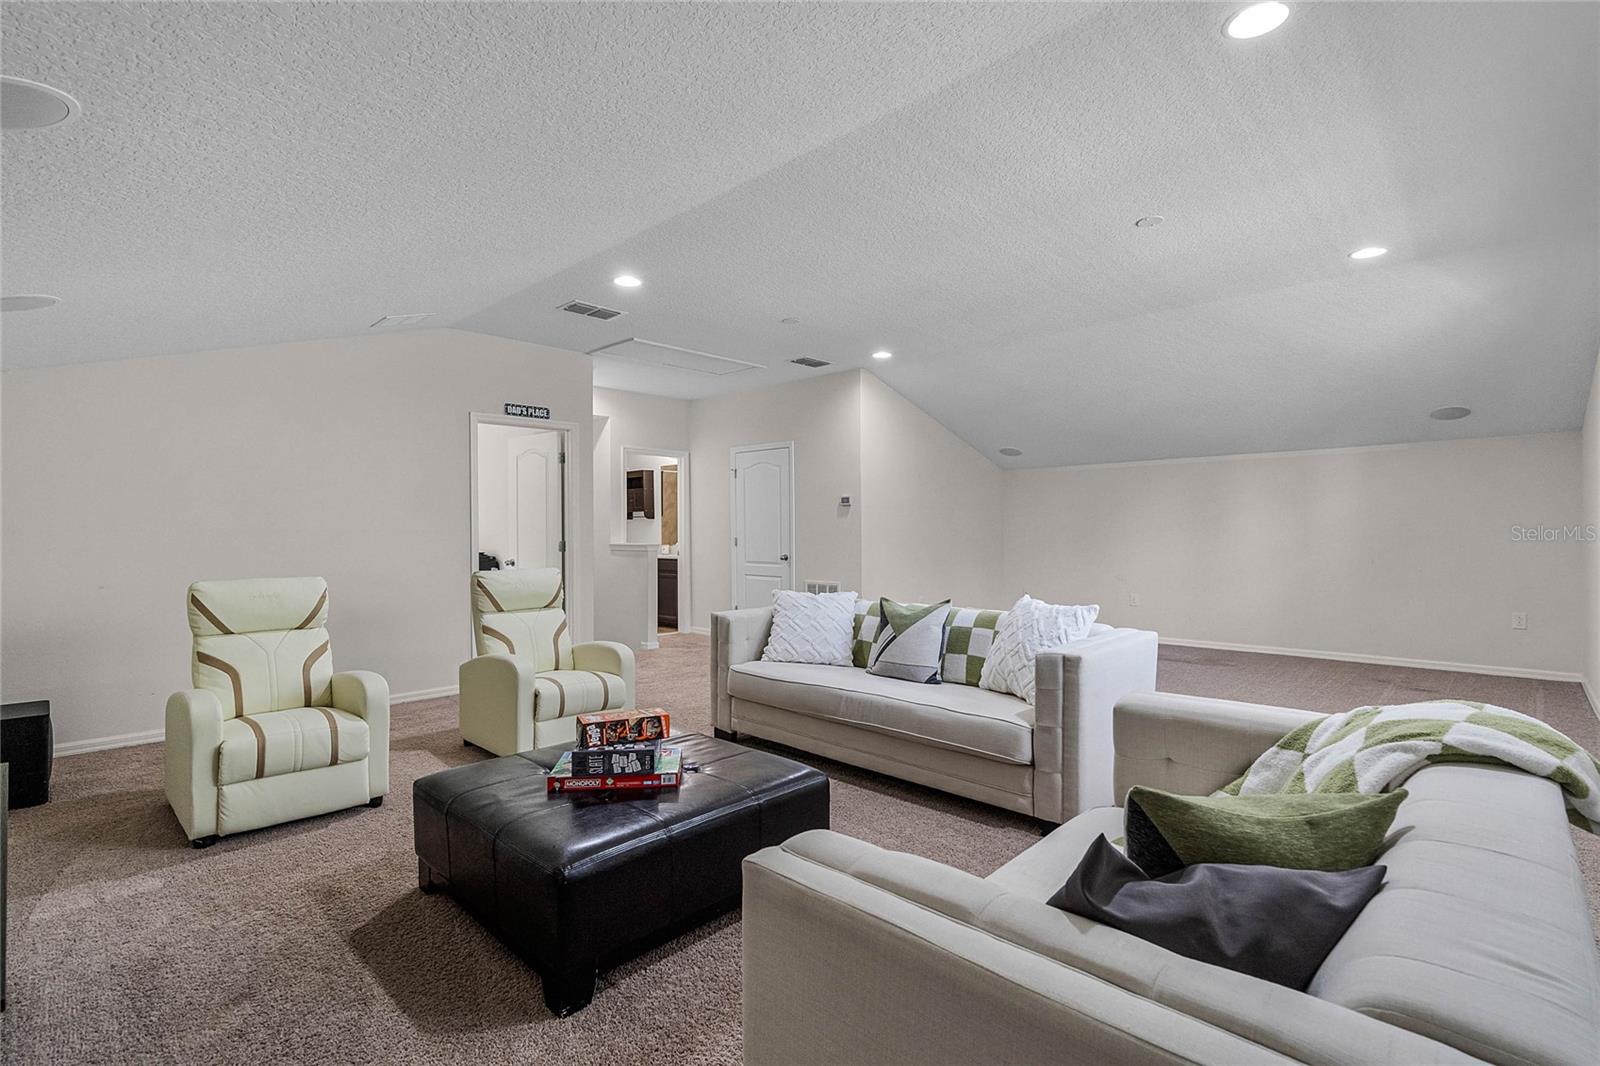
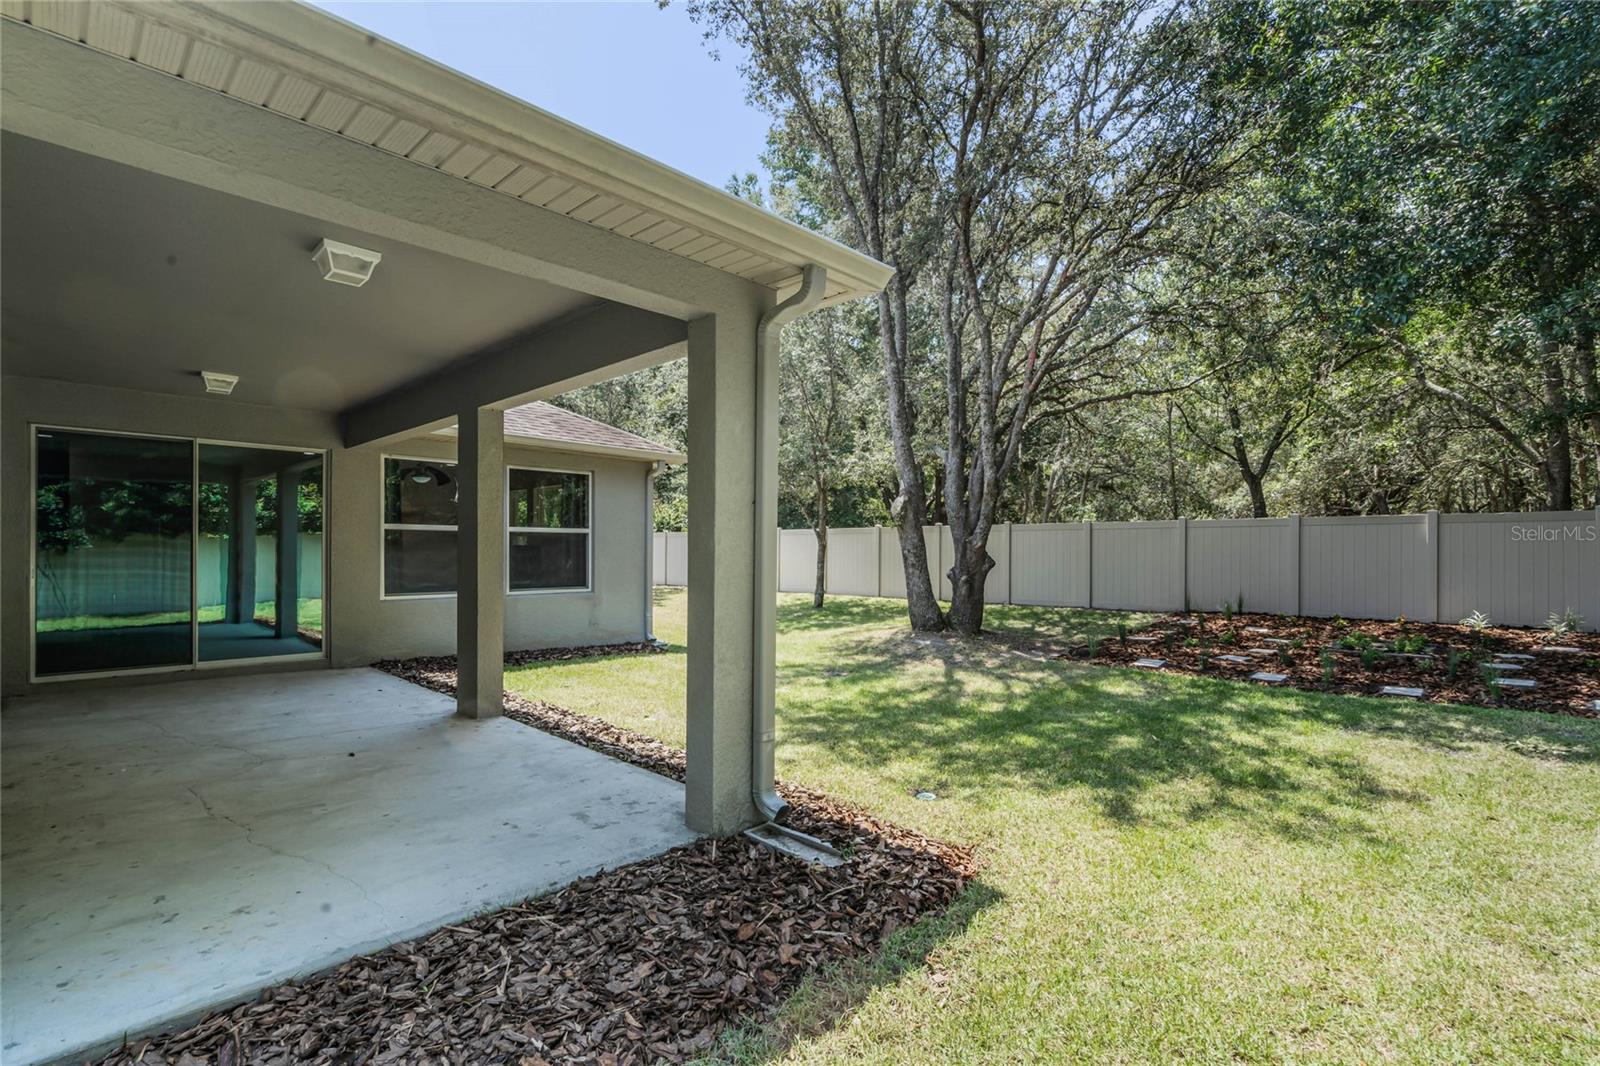
Under contract-accepting backup offers. Welcome Home!! Located in the SOUGHT AFTER GATED COMMUNITY OF OAK RIDGE and ZONED FOR THE NEW KELLY PARK SCHOOL (Grades K-8) this beautiful, SPACIOUS and WELL MAINTAINED 5 Bedroom, 4 Full Bathroom home with 3,826 Sq. Ft. of living space is waiting for you to call it home! The front of the home is welcoming with mature lush landscaping, a 3-CAR SIDE GARAGE (helps maintain beauty and curb appeal) and architectural details of keystone moulding and trim on windows and the front elevation. Upon entry you are greeted with a tall ceiling in the foyer, BAMBOO FLOORING that continues throughout the main living spaces and office and an abundance of natural light from the side lites and transom windows at the front door and large sliding glass doors leading out to the covered lanai. The Office/Den is located at the front of the home. A FORMAL LIVING/FORMAL DINING COMBINATION will make holiday gatherings with family and friends a breeze. You'll enjoy cooking meals in the LARGE GOURMET KITCHEN that boasts of STAINLESS STEEL APPLIANCES, DOUBLE OVENS, CERAMIC COOK TOP, WALK-IN PANTRY, EAT-AT CENTER ISLAND, EAT-AT BAR, 42" CABINETS, GRANITE COUNTERTOPS, TILE BACKSPLASH, AND AMPLE STORAGE AND COUNTERTOP SPACE for any avid Baker or Chef. The KITCHEN/BREAKFAST NOOK/FAMILY ROOM OPEN FLOOR PLAN is spacious and the large windows and glass sliders allow for great views of the serene backyard. Enjoy peaceful evenings or your morning cup of coffee sitting on the large covered lanai. If its privacy your looking for with a growing family this home's SPLIT BEDROOM FLOOR PLAN can give you what you need. The MASTER BEDROOM is located on the right wing of the home just beyond the formal living room and is OVERSIZED with an EXPANSIVE CLOSET(both carpet flooring).The MASTER BATHROOM has TILE FLOORING, a LARGE WALK-IN SHOWER W/DUAL SHOWER HEADS, LINEN CLOSET, ENCLOSED TOILET & DUAL SINK VANITY W/GRANITE COUNTERTOP. A pocket door between closet and bathroom allow for privacy. Bedroom #2 & #3 are located on the left wing of the home off the Family Room. They are spacious in size, both with WALK-IN Closets and carpet flooring. A LINEN CLOSET in the foyer provides additional storage.Bedroom #4 near the laundry room has carpet flooring and a Reach-In Closet. FULL BATHROOMS #3 & #4 are adjacent to secondary bedrooms. The laundry room provides additional storage with overhead cabinets and storage under the stairs. The MASSIVE BONUS ROOM on the second floor is the perfect gathering space for family game and movie nights and could be utilized as an exercise space, home school area, or painting studio..the possibilities are endless!! Bedroom #5 w/Reach In Closet and Full Bathroom #4 located off the bonus room would be ideal for the occasional overnight guests. Additional notable features: Faux Wood Blinds throughout, Tray Ceiling in Formal Dining, Laundry Pre-Plumbed for sink, Large HVAC closet on second floor and Gutters. Nature lovers will delight in the fact that you are minutes to Wekiva Springs State Park, Kelly Park Rock Springs and a short distance to Historic Mt. Dora. Enjoy family fun at the nearby Northwest Recreation Complex featuring multiple athletic fields, amphitheater, walking and bike paths, playgrounds. Conveniently located minutes from Kelly Park Crossing Shopping Center and the 429 Expressway for easy access to shopping, dining, downtown Orlando and the airport. This home won't last long. Call your agent for a showing today!
/u.realgeeks.media/homesinorlando/NextHome-Neighborhood-Realty-Logo-Horizontal-OrangeOnWhite-Web-RGB.jpg)
Additional Information
- Taxes
- $4101
- Minimum Lease
- No Minimum
- HOA Fee
- $403
- HOA Payment Schedule
- Quarterly
- Community Features
- Deed Restrictions, Playground
- Property Description
- Two Story
- Zoning
- RSF-1A
- Interior Layout
- Ceiling Fans(s), Eat-in Kitchen, Kitchen/Family Room Combo, Living Room/Dining Room Combo, Master Bedroom Main Floor, Solid Surface Counters, Solid Wood Cabinets, Split Bedroom, Tray Ceiling(s), Walk-In Closet(s), Window Treatments
- Interior Features
- Ceiling Fans(s), Eat-in Kitchen, Kitchen/Family Room Combo, Living Room/Dining Room Combo, Master Bedroom Main Floor, Solid Surface Counters, Solid Wood Cabinets, Split Bedroom, Tray Ceiling(s), Walk-In Closet(s), Window Treatments
- Floor
- Bamboo, Carpet, Ceramic Tile
- Appliances
- Built-In Oven, Cooktop, Dishwasher, Disposal, Electric Water Heater, Microwave
- Utilities
- Cable Available, Electricity Connected, Public, Street Lights, Water Connected
- Heating
- Electric
- Air Conditioning
- Central Air
- Exterior Construction
- Block, Stucco
- Exterior Features
- Irrigation System, Lighting, Private Mailbox, Rain Gutters, Sidewalk, Sliding Doors
- Roof
- Shingle
- Foundation
- Slab
- Pool
- No Pool
- Garage Carport
- 3 Car Garage
- Garage Spaces
- 3
- Pets
- Allowed
- Flood Zone Code
- X
- Parcel ID
- 18-20-28-6099-00-300
- Legal Description
- OAK RIDGE SUBDIVISION PHASE 1 68/105 LOT30
Listing courtesy of EMPIRE NETWORK REALTY. 407-440-3798
Selling Office: CAMELOT REALTY.Mortgage Calculator
StellarMLS is the source of this information via Internet Data Exchange Program. All listing information is deemed reliable but not guaranteed and should be independently verified through personal inspection by appropriate professionals. Listings displayed on this website may be subject to prior sale or removal from sale. Availability of any listing should always be independently verified. Listing information is provided for consumer personal, non-commercial use, solely to identify potential properties for potential purchase. All other use is strictly prohibited and may violate relevant federal and state law. Data last updated on