265 Old Moss Circle, Deland, FL 32724
- $725,000
- 3
- BD
- 3
- BA
- 2,886
- SqFt








- Sold Price
- $725,000
- List Price
- $749,900
- Status
- Sold
- Days on Market
- 21
- Closing Date
- Aug 11, 2023
- MLS#
- O6118988
- Property Style
- Single Family
- Architectural Style
- Contemporary
- Year Built
- 2021
- Bedrooms
- 3
- Bathrooms
- 3
- Living Area
- 2,886
- Lot Size
- 13,022
- Acres
- 0.30
- Total Acreage
- 1/4 to less than 1/2
- Legal Subdivision Name
- Victoria Gardens Phase 8 / Victoria Park
- Complex/Comm Name
- Victoria Gardens
- MLS Area Major
- Deland
Property Description
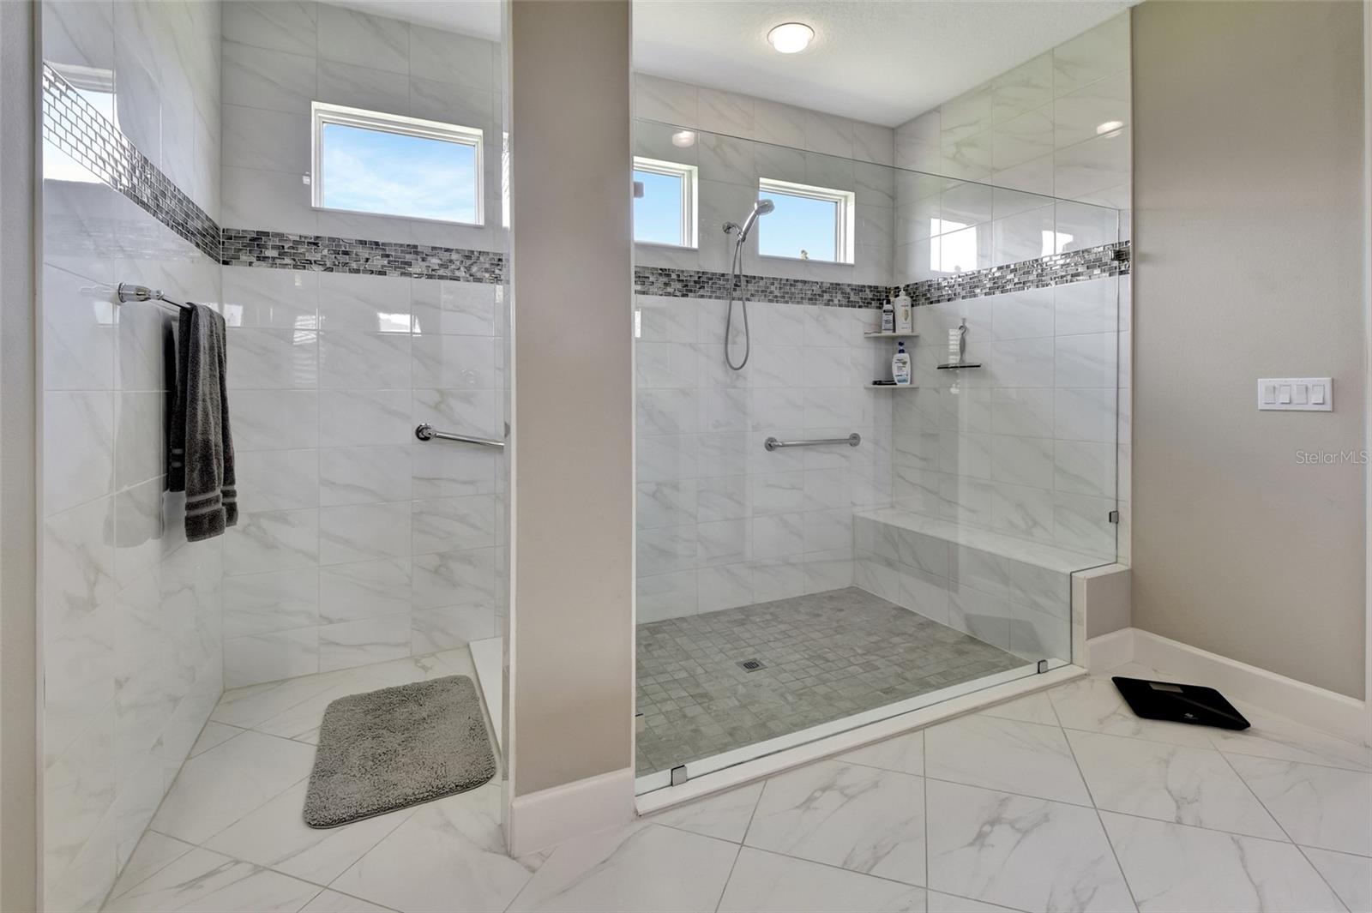
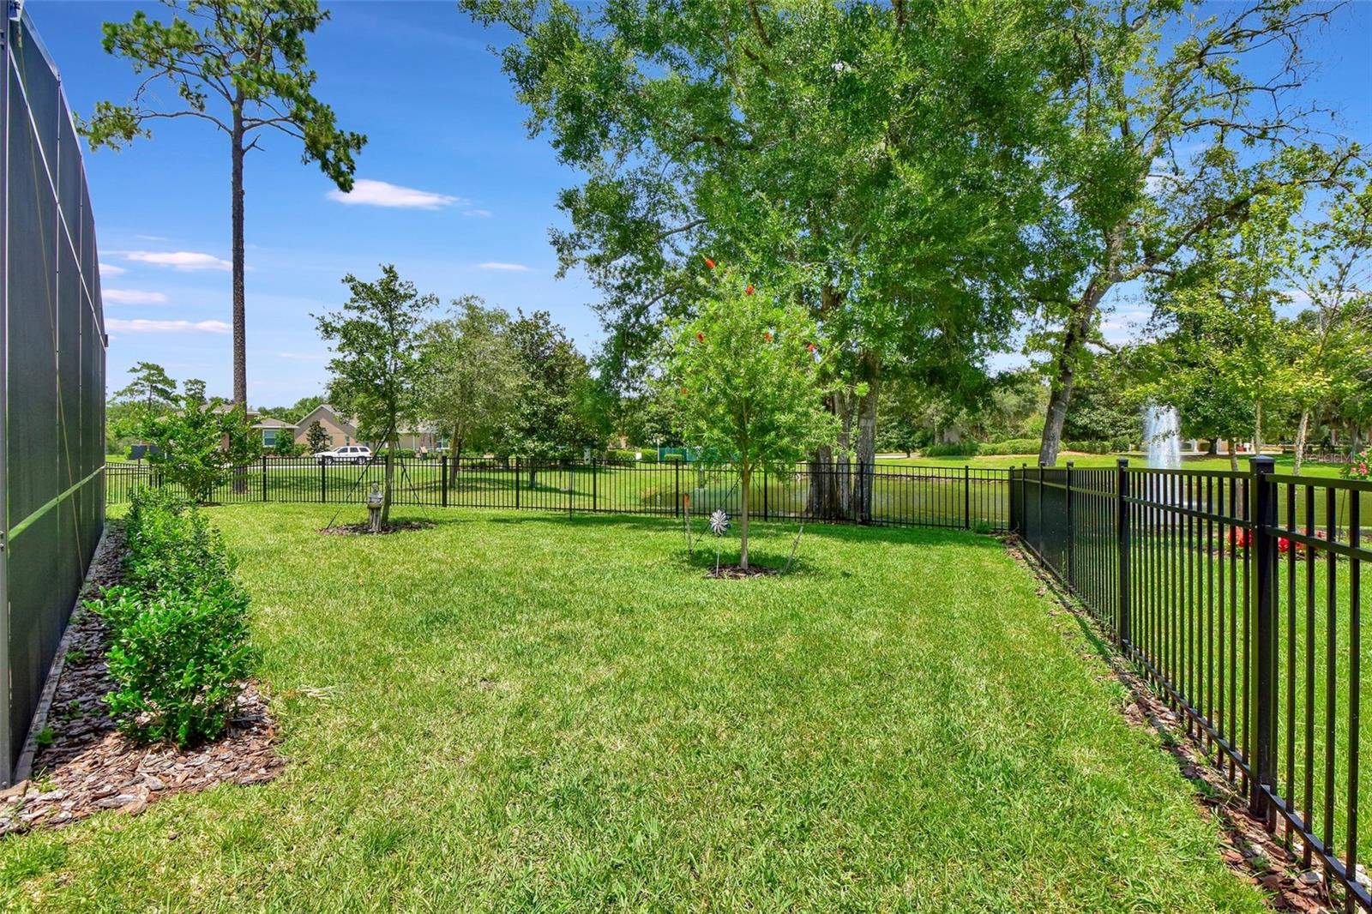
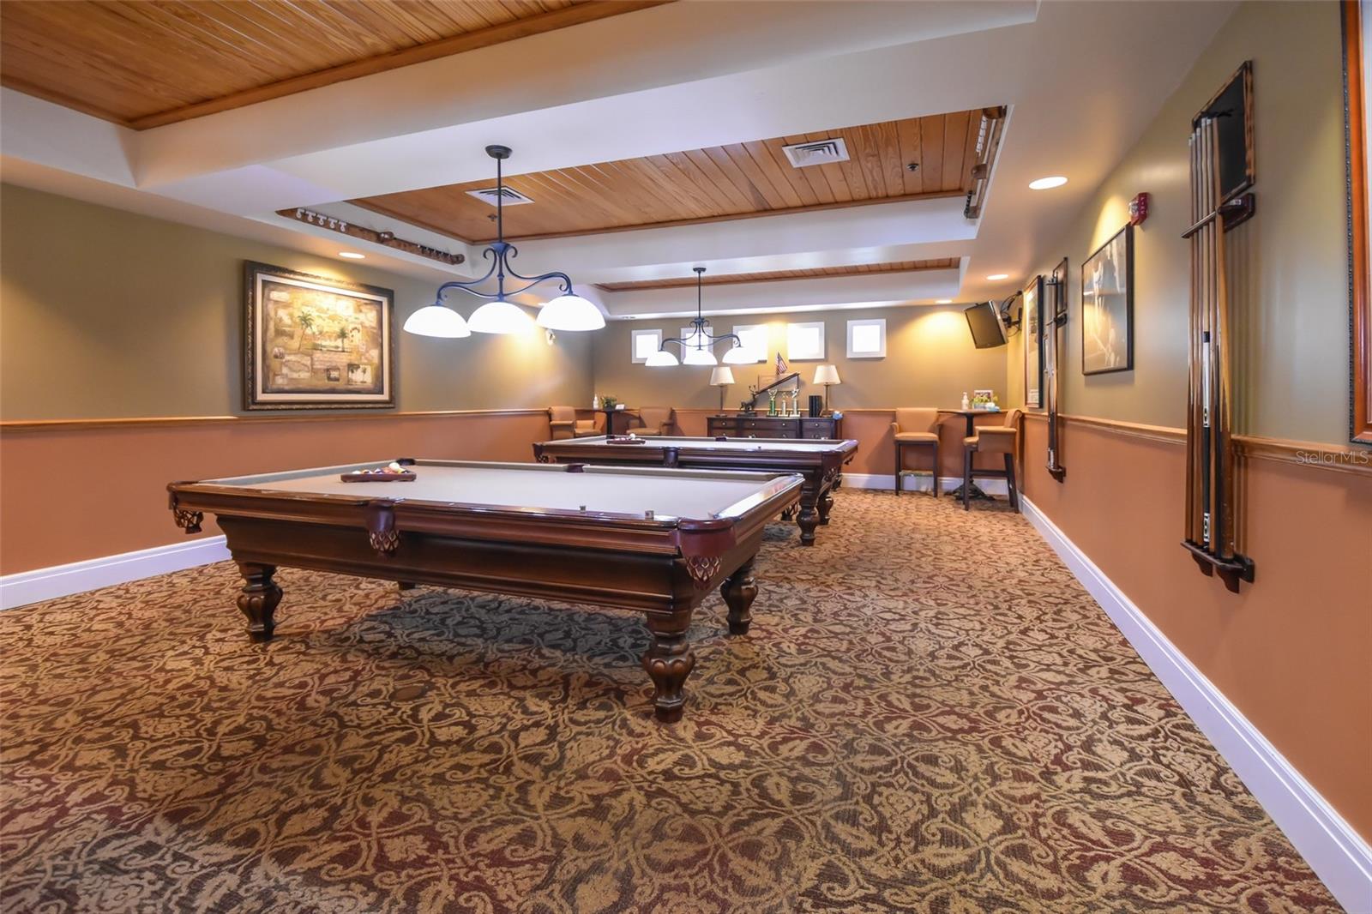
Cresswind's Victoria Gardens, Guard Gated 55+ Community. You have found your oasis in this custom built 3 bedrooms, 3 bath, 3 CAR GARAGE home featuring STACKED STONE FACADE, a HOME OFFICE and spacious great room, backing to a POND WITH LIGHTED FOUNTAIN. Relax and enjoy watching the butterflies and birds in the flowering garden, with landscape curbing, on one of the largest homesites in the community with LAWN MAINTENANCE INCLUDED IN HOA FEE. Covered porch entry to the home leads to double glass doors that bring you into the foyer and a view of the large great room with CROWN MOLDING and flexible living-dining space open to the kitchen and casual dining area. A Tranquil view awaits thru the wall of sliders, leading to the EXPANDED SCREEN LANAI, FENCED BACKYARD and POND VIEW. You'll love cooking in this kitchen with all GE STAINLESS APPLIANCES, GRANITE COUNTERS, 42" WOOD CABINETS WITH PULL-OUT SHELVING, POT DRAWERS, LAZY SUSAN, TILED BACKSPLASH, UNDERCABINET LIGHTING, GAS RANGE WITH CONVECTION OVEN, LARGE ISLAND with Breakfast Bar and Closet Pantry. Glass French Doors lead to the Home Office with niche and view of butterfly garden on side of home. The 3-way split bedroom plan creates privacy within the home for owners and guests. The main bedroom suite has view of pond, tray ceiling, WOOD FLOORING, LARGE WALK-IN CLOSET, En-suite bath with an OVERSIZED WALK-IN SHOWER, Double Vanity with Granite Counters, make-up area, linen closet & privacy lavatory. Bedroom 2 has wood flooring, walk in closet & an en-suite bath with shower. Bedroom 3 has wood floors and is off a hallway with bathroom. Large laundry room features a sink, storage cabinets & linen closet. 3 Car Garage has EPOXY FINISH FLOOR, HANGING STORAGE RACKS & 2 door openers. Coming in from the garage the hallway has a built-in cabinet with granite counter drop zone. Entertaining is a breeze with this open floor plan with an abundance of DOUBLE PANE windows & sliders, PLANTATION SHUTTERS, all hard surface flooring with easy care porcelain tile in all areas except bedrooms featuring engineered wood flooring and Granite counters thru out. Elegant but casual, this is a home you will be proud to call your own. EXPANDED PAVER DRIVEWAY makes it easy for pulling in & out of the garage and additional guest parking. HOA INCLUDES LAWN CARE, HI-SPEED INTERNET, CABLE TV, IRRIGATION WATER, 2-GUARD GATED ENTRANCES & USE OF PRIVATE CLUBHOUSE. Nature trail entrance nearby, 20,000 sq ft Victoria Gardens Clubhouse & Amenity Center with Heated Resort Style Pool, Fitness Center, Jacuzzi, Ballroom, Billiards Room, Restaurant and Bar, Craft Rooms, Library, Game Rooms, Clay Tennis Courts and Pickleball Courts, Trails & parks for an active lifestyle that you've earned. Victoria Hills 18-hole Golf Course in Community for your enjoyment with Sparrow's Grille. Village Center has Advent Health Medical Center, Restaurants, Wine Bar, Salons, Veterinary, Bank and Boutiques. 5 miles to Downtown Deland, voted Best Mainstreet, has Art Shows & Festivals, Entertainment, Boutiques, Coffee Shops, Brewery, Wine Bars, Restaurants. & Stetson University. 2-miles to Publix and I-4, 25 mins to Beaches, 20 mins to Lake Mary/Heathrow, 45 mins to Orlando & 1 hour to Disney. This home may be under audio-video surveillance. Room Feature: Linen Closet In Bath (Primary Bedroom).
/u.realgeeks.media/homesinorlando/NextHome-Neighborhood-Realty-Logo-Horizontal-OrangeOnWhite-Web-RGB.jpg)
Additional Information
- Taxes
- $6547
- Minimum Lease
- 7 Months
- HOA Fee
- $1,394
- HOA Payment Schedule
- Quarterly
- Maintenance Includes
- Cable TV, Pool, Escrow Reserves Fund, Internet, Maintenance Grounds, Management, Private Road, Recreational Facilities, Security
- Location
- City Limits, Landscaped, Oversized Lot, Sidewalk, Paved
- Community Features
- Association Recreation - Owned, Clubhouse, Deed Restrictions, Fitness Center, Gated, Golf, Irrigation-Reclaimed Water, Park, Pool, Restaurant, Sidewalks, Special Community Restrictions, Tennis Courts, Golf Community, Gated Community, Security
- Property Description
- One Story
- Zoning
- RES
- Interior Layout
- Ceiling Fans(s), Eat-in Kitchen, High Ceilings, Kitchen/Family Room Combo, Living Room/Dining Room Combo, Primary Bedroom Main Floor, Open Floorplan, Stone Counters, Thermostat, Tray Ceiling(s), Walk-In Closet(s)
- Interior Features
- Ceiling Fans(s), Eat-in Kitchen, High Ceilings, Kitchen/Family Room Combo, Living Room/Dining Room Combo, Primary Bedroom Main Floor, Open Floorplan, Stone Counters, Thermostat, Tray Ceiling(s), Walk-In Closet(s)
- Floor
- Hardwood, Tile
- Appliances
- Convection Oven, Dishwasher, Disposal, Gas Water Heater, Microwave, Range, Refrigerator
- Utilities
- BB/HS Internet Available, Cable Connected, Electricity Connected, Fire Hydrant, Natural Gas Connected, Public, Sewer Connected, Sprinkler Recycled, Street Lights, Underground Utilities, Water Connected
- Heating
- Central, Electric, Heat Pump
- Air Conditioning
- Central Air
- Exterior Construction
- Block, Stone, Stucco
- Exterior Features
- Garden, Irrigation System, Rain Gutters, Sidewalk, Sliding Doors
- Roof
- Shingle
- Foundation
- Slab
- Pool
- Community
- Garage Carport
- 3 Car Garage
- Garage Spaces
- 3
- Garage Features
- Garage Door Opener, Garage Faces Side, Oversized
- Garage Dimensions
- 30x24
- Housing for Older Persons
- Yes
- Fences
- Fenced, Other
- Water View
- Pond
- Water Frontage
- Pond
- Pets
- Allowed
- Pet Size
- Extra Large (101+ Lbs.)
- Flood Zone Code
- X
- Parcel ID
- 26-17-30-09-00-0020
- Legal Description
- 26-17-30 LOT 2 VICTORIA GARDENS PHASE 8 MB 60 PGS 45-46 PER OR 8019 PG 2532
Listing courtesy of COLDWELL BANKER REALTY. 407-333-8088
Selling Office: SOUTH ATLANTIC R.E. GROUP INC.Mortgage Calculator
StellarMLS is the source of this information via Internet Data Exchange Program. All listing information is deemed reliable but not guaranteed and should be independently verified through personal inspection by appropriate professionals. Listings displayed on this website may be subject to prior sale or removal from sale. Availability of any listing should always be independently verified. Listing information is provided for consumer personal, non-commercial use, solely to identify potential properties for potential purchase. All other use is strictly prohibited and may violate relevant federal and state law. Data last updated on