1304 Ortega Street, Winter Springs, FL 32708
- $445,000
- 4
- BD
- 3
- BA
- 2,152
- SqFt






- Sold Price
- $445,000
- List Price
- $449,000
- Status
- Sold
- Days on Market
- 32
- Closing Date
- Aug 24, 2023
- MLS#
- O6118955
- Property Style
- Single Family
- Year Built
- 1985
- Bedrooms
- 4
- Bathrooms
- 3
- Baths Half
- 1
- Living Area
- 2,152
- Lot Size
- 11,761
- Acres
- 0.27
- Total Acreage
- 1/4 to less than 1/2
- Legal Subdivision Name
- Sunrise Estates
- MLS Area Major
- Casselberrry/Winter Springs / Tuscawilla
Property Description
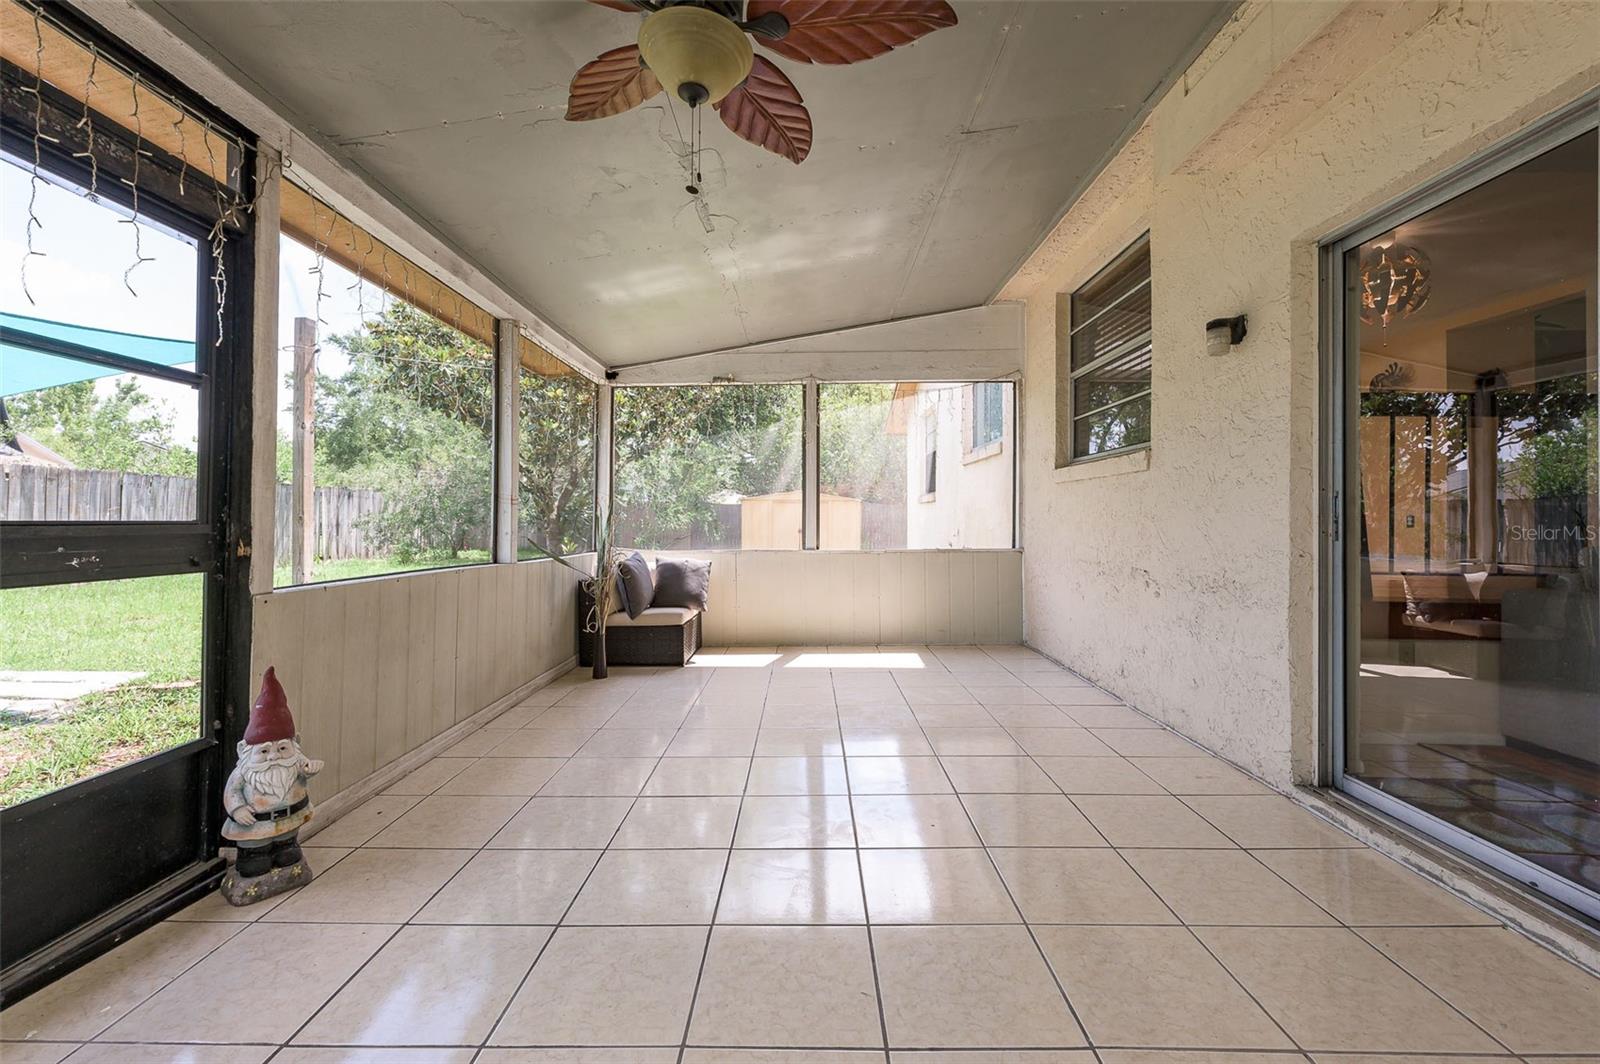
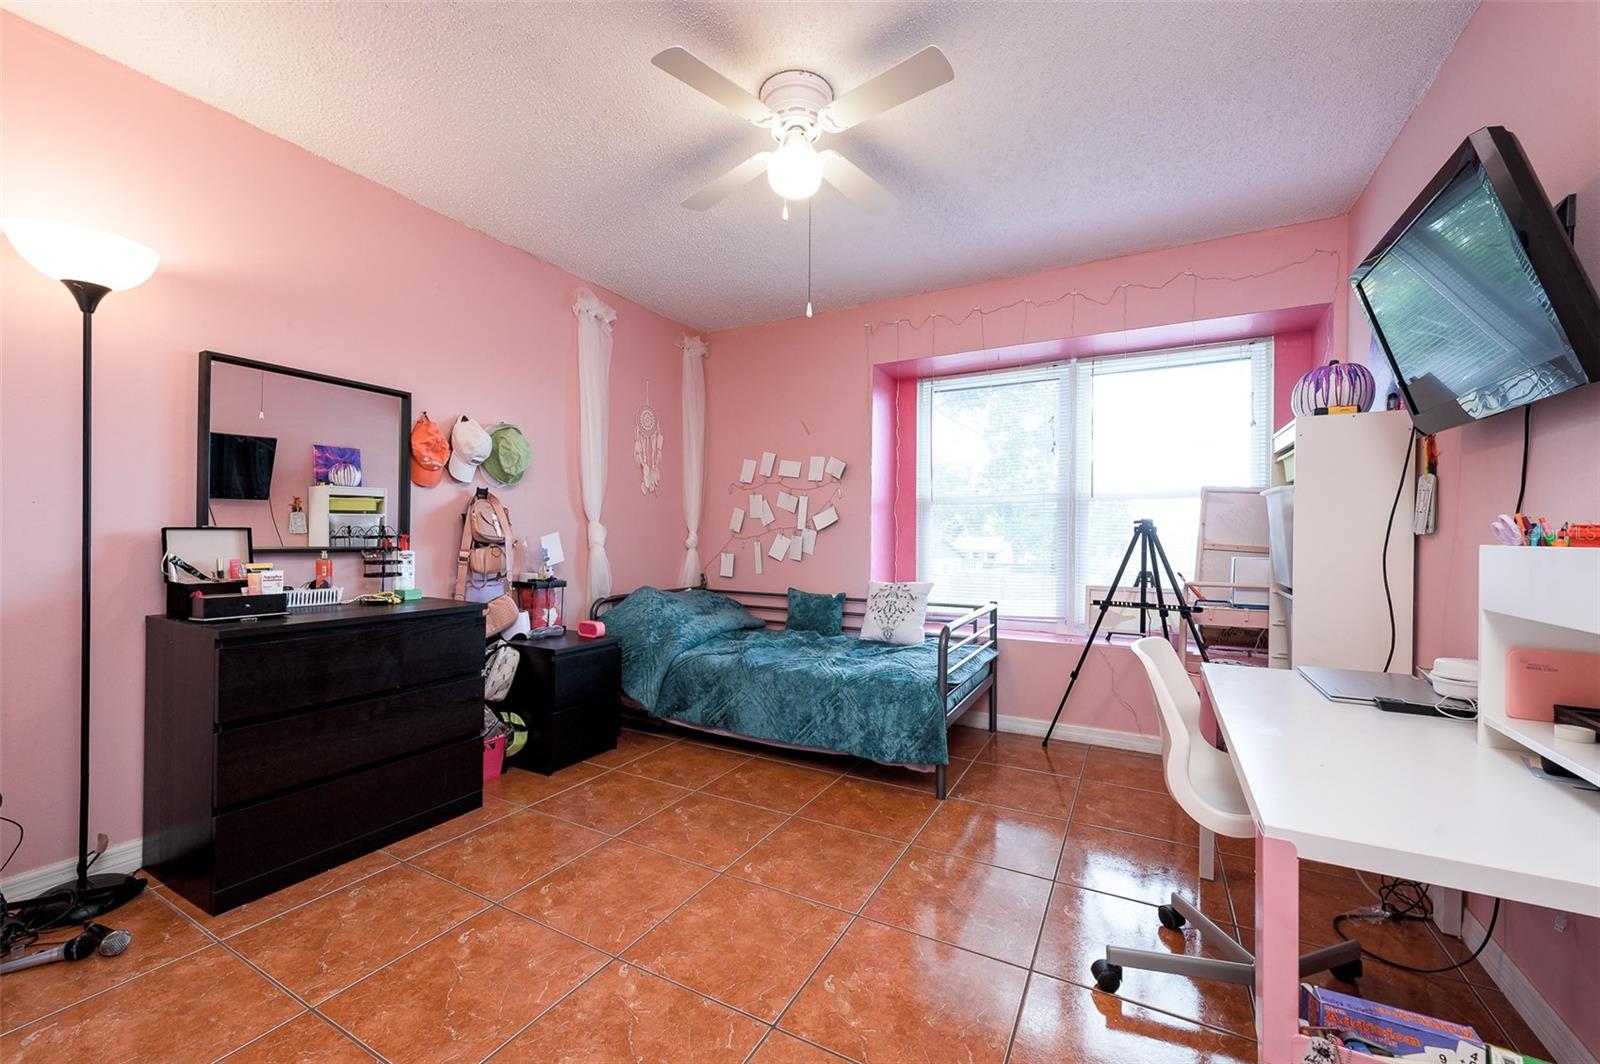
Under contract-accepting backup offers. **Along with the recent price adjustment, the sellers are willing to provide further roof credits contingent upon the right offer.** This tri-level Winter Springs home boasts 2152 square feet of beautifully designed living space. The large formal living room is perfect for hosting gatherings or relaxing with loved ones. The recently renovated kitchen (2018) features plenty of counter space, stainless steel appliances, a breakfast bar and a large eat-in area, making it perfect for cooking and enjoying meals with family and friends. The formal dining room is ideal for special occasions or intimate dinners. The lower level family room is cozy and inviting, with a large fireplace that adds warmth and charm to the space. Just outside the family room is the 300 sq ft screened-in lanai. Upstairs you will find a split floor plan with a private owners suite and 3 separate guest bedrooms. You will love living on Ortega Street! On one end of the street sits the sprawling 10+ acre Sunrise Community Park with its new playground, ball fields and shade trees. At the other end of the street is A-rated Rainbow Elementary School. Updates include: All new HVAC 2021, kitchen renovation 2018 and 3 nicely updated bathrooms. Hurricane impact windows were added to the front of the home in 2018, along with an external generator connection. Don't miss your opportunity to make this incredible house your home!
/u.realgeeks.media/homesinorlando/NextHome-Neighborhood-Realty-Logo-Horizontal-OrangeOnWhite-Web-RGB.jpg)
Additional Information
- Taxes
- $2770
- Minimum Lease
- 8-12 Months
- HOA Fee
- $305
- HOA Payment Schedule
- Annually
- Location
- City Limits, Level, Sidewalk, Paved
- Community Features
- No Deed Restriction
- Property Description
- Split Level
- Zoning
- 01-SINGLE FAMILY
- Interior Layout
- Ceiling Fans(s), Eat-in Kitchen, High Ceilings, Master Bedroom Upstairs, Solid Wood Cabinets, Split Bedroom, Vaulted Ceiling(s), Walk-In Closet(s)
- Interior Features
- Ceiling Fans(s), Eat-in Kitchen, High Ceilings, Master Bedroom Upstairs, Solid Wood Cabinets, Split Bedroom, Vaulted Ceiling(s), Walk-In Closet(s)
- Floor
- Ceramic Tile
- Appliances
- Dishwasher, Dryer, Microwave, Range, Range Hood, Refrigerator, Washer
- Utilities
- Cable Available, Electricity Available, Electricity Connected, Public, Sewer Available, Sewer Connected, Water Available, Water Connected
- Heating
- Central, Electric
- Air Conditioning
- Central Air
- Fireplace Description
- Family Room, Stone, Wood Burning
- Exterior Construction
- Block, Stucco
- Exterior Features
- Private Mailbox, Sidewalk, Sliding Doors
- Roof
- Shingle
- Foundation
- Slab, Stem Wall
- Pool
- No Pool
- Garage Carport
- 2 Car Garage
- Garage Spaces
- 2
- Garage Features
- Driveway, Garage Door Opener, Off Street
- Elementary School
- Rainbow Elementary
- Middle School
- Indian Trails Middle
- High School
- Oviedo High
- Fences
- Wood
- Pets
- Not Allowed
- Flood Zone Code
- x
- Parcel ID
- 18-21-31-505-0000-0050
- Legal Description
- LOT 5SUNRISE ESTATES UNIT 1PB 31 PG 24
Listing courtesy of EXP REALTY LLC. 888-883-8509
Selling Office: CORE GROUP REAL ESTATE LLC.Mortgage Calculator
StellarMLS is the source of this information via Internet Data Exchange Program. All listing information is deemed reliable but not guaranteed and should be independently verified through personal inspection by appropriate professionals. Listings displayed on this website may be subject to prior sale or removal from sale. Availability of any listing should always be independently verified. Listing information is provided for consumer personal, non-commercial use, solely to identify potential properties for potential purchase. All other use is strictly prohibited and may violate relevant federal and state law. Data last updated on