2616 Woodbark St, Apopka, FL 32712
- $581,000
- 4
- BD
- 3
- BA
- 2,937
- SqFt






- Sold Price
- $581,000
- List Price
- $588,900
- Status
- Sold
- Days on Market
- 9
- Closing Date
- Aug 04, 2023
- MLS#
- O6118880
- Property Style
- Single Family
- Architectural Style
- Craftsman, Custom, Florida, Ranch
- Year Built
- 2014
- Bedrooms
- 4
- Bathrooms
- 3
- Living Area
- 2,937
- Lot Size
- 15,998
- Acres
- 0.37
- Total Acreage
- 1/4 to less than 1/2
- Legal Subdivision Name
- Oak Ridge Sub
- Complex/Comm Name
- Oak Ridge
- MLS Area Major
- Apopka
Property Description
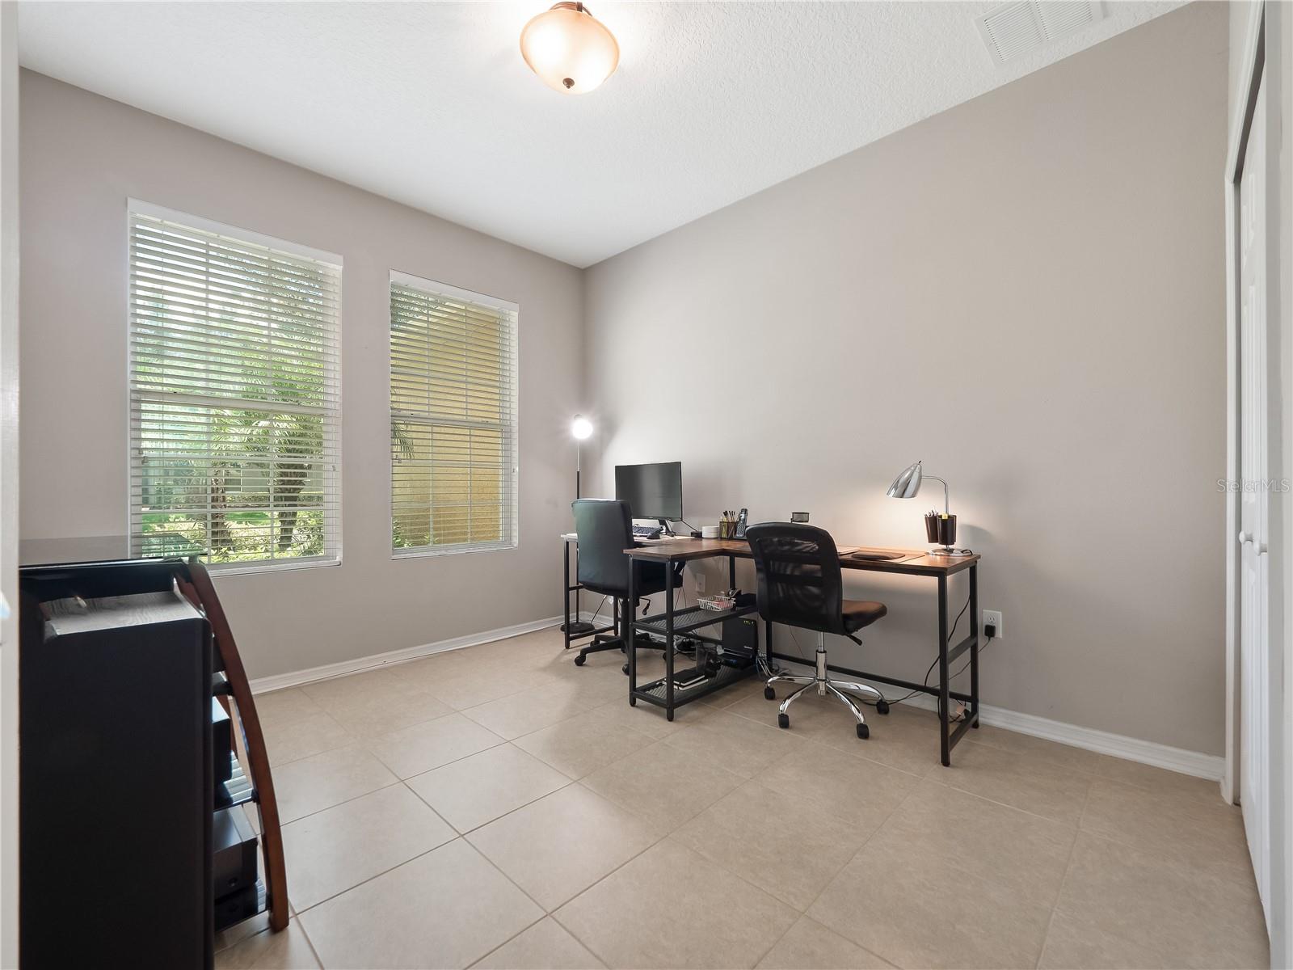
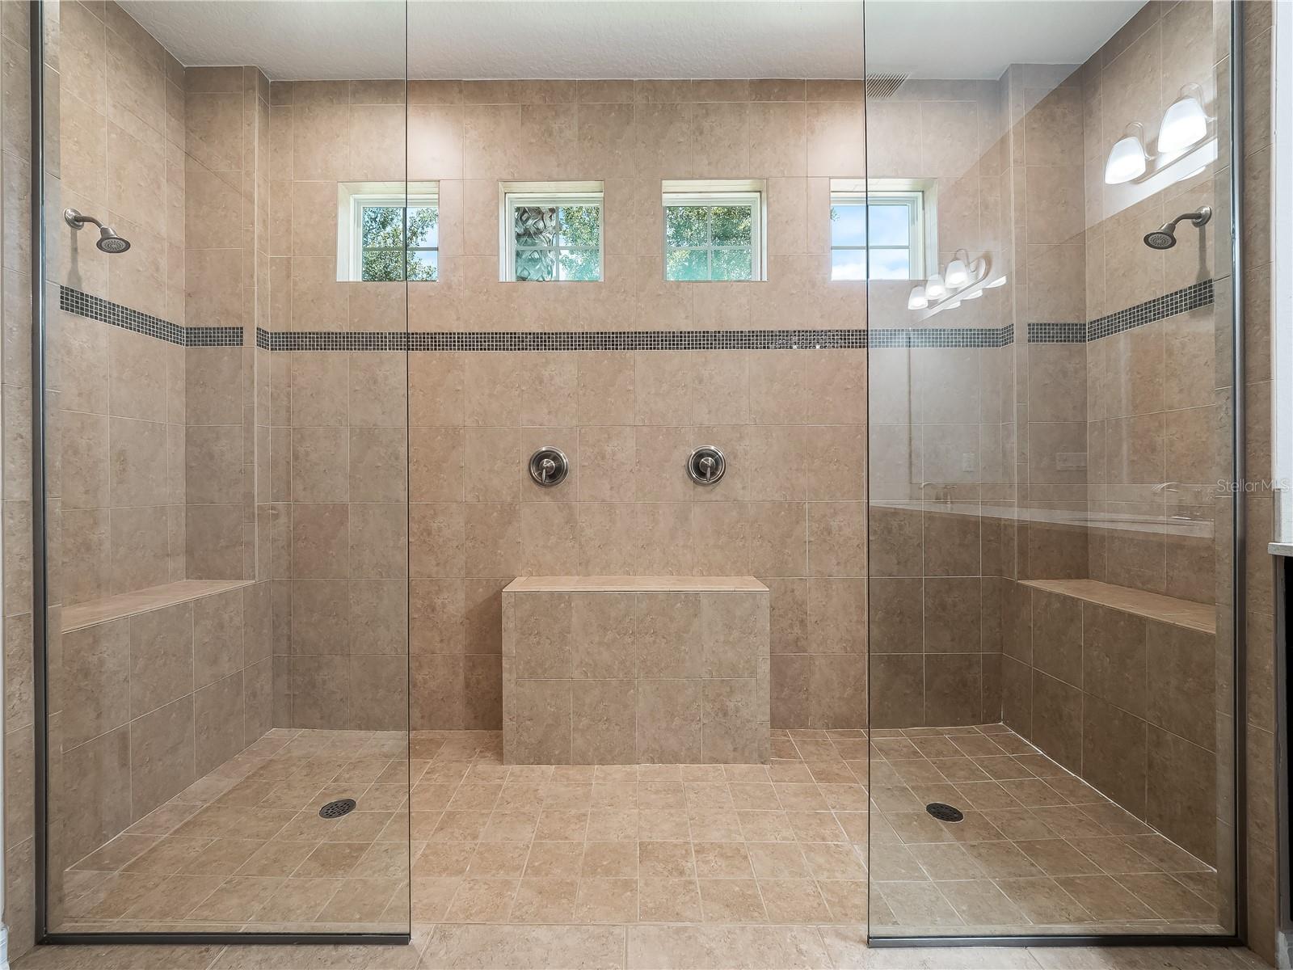
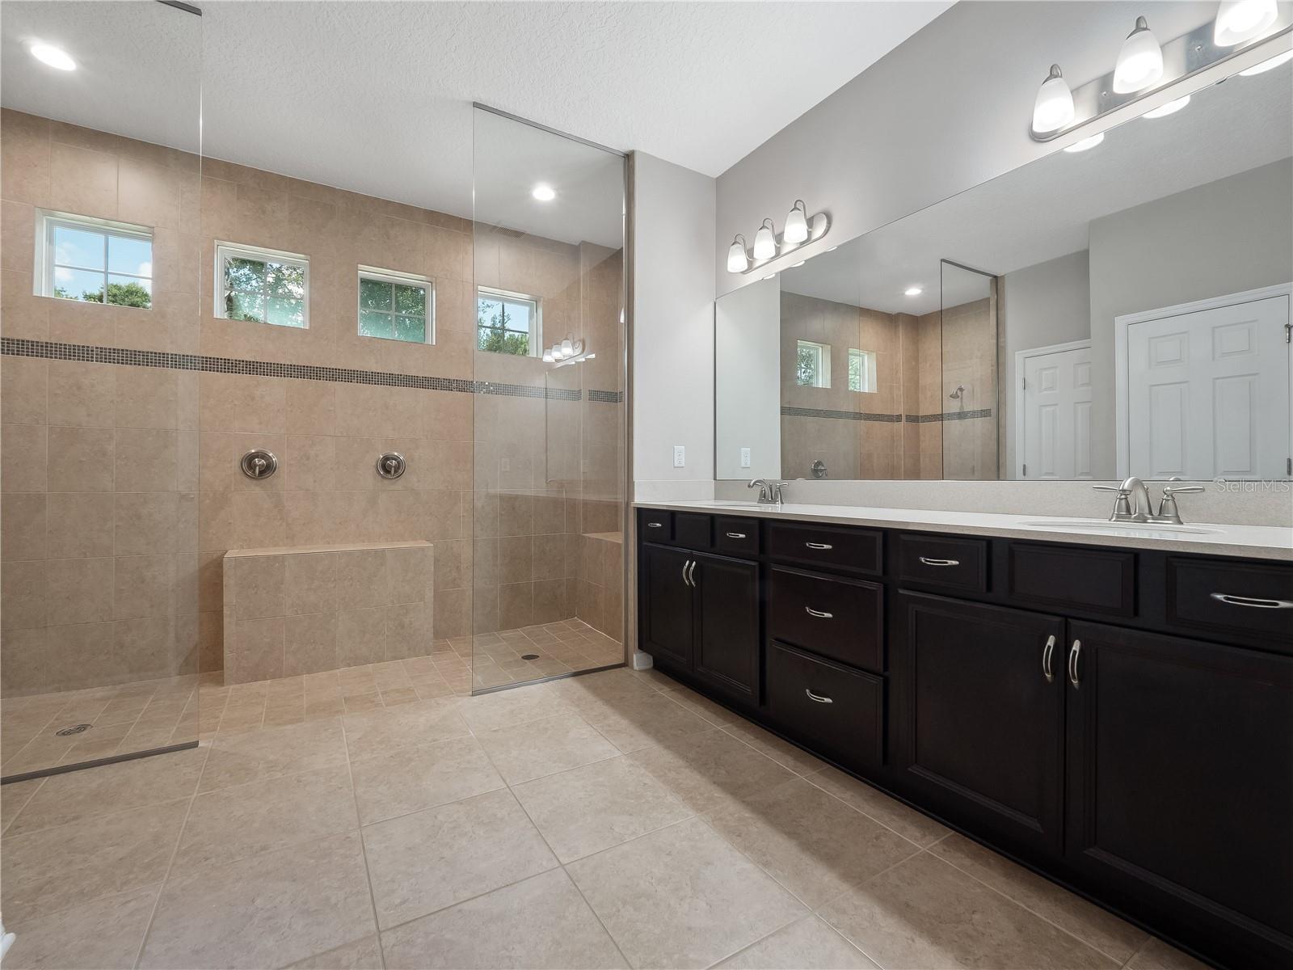
The gift that keeps on giving with this fantastic HERS INDEX HOME ENERGY RATED 68!! Gated Oak Ridge community and ZONED to the NEW KELLY PARK GRADES K-8!!! Loaded with structural upgrades including CORE-FOAM CONCRETE CONSTRUCTION! ELEVATION "C' UPGRADE WITH CUSTOM FRONT WINDOWS! STRUCTURAL OWNER'S SUITE DRESSING ROOM AND OWNERS BATH UPGRADES! GOURMET KITCHEN, BUILT IN WALL OVENS! LEVEL 6 SHAKER CABINETRY! THE 3 CAR SIDE ENTRY GARAGE IS NEARLY 900 SQ FT!! YES! HE IS HAPPY!! PLENTY OF SPACE FOR TOYS MAYBE EVEN A BOAT! BUILT 2014! If you are not familiar with this neighborhood, you need to be!! The developer and above average builders designed the neighborhood with oversized yards and all side entry garages. The aesthetics of the entire neighborhood is very appealing and you'll find park like areas with benches and a playground nestled under beautiful trees. OVER 1/3 ACRE! Step inside to over 2900 sq ft! 4 bedrooms, 3 full bath PLUS office! IMMACULATE! Enter the glass pane entry door to the oversized office perfect for working from home! The formal living and dining combination give an open concept with glass doors that lead you to the outdoor living and screened patio. A feature wall with decorative accent openings and deep tray ceiling show beautiful architectural details. This home is a 4 way split design with the Owner's suite on its own side of the home, the office and other bedrooms are located in their own wings giving ultimate privacy. The kitchen, breakfast nook and family room are the hub of the home. Well designed for entertaining friends and family. Gorgeous large windows and glass sliders. The kitchen has tons of counter space and an island!! UPGRADED EXPRESSO SHAKER CABINETRY! STAINLESS APPLIANCES! GRANITE! The kitchen, breakfast nook and family room are open concept and with the family room being very generous in size! On the other side of the home is the Owner's suite, double door entry, lots of windows for natural light. The closet is to die for! A FULL-SIZE ROOM! YES! YES! SHE IS HAPPY!! You will not be disappointed! Fall in love with the master bath because it gets better! The shower is from wall to wall, floor to ceiling, built in seating and 2 shower heads! Upgraded Shaker cabinetry here too with QUARTZ COUNTERTOPS! A hallway located on the other side of the home offers a very private bedroom with a full bath (pool bath) perfect for in-laws, guests or your favorite person! The other hallway leads to a full bath with 2 other bedrooms. Head outdoors to the extended concrete patio, plenty of covered screened patio for shade and open yard space as well. The yard is lined with mature trees to offer privacy and natural views and there's plenty of space to add a pool! With a focus on family, friends, & quality of life, Apopka provides the perfect atmosphere for families of all kinds to come together & live in a true community. Apopka is an amazing location that combines the best of convenience between Orlando, yet a small town atmosphere offering quick access without heavy traffic! Apopka is home to the Northwest Recreation 180 acre family sports park & Amphitheater, offering a variety of free concerts, other fun-filled events just steps away from this community! Kelly Park Natural Springs is close too! Welcome Home!
/u.realgeeks.media/homesinorlando/NextHome-Neighborhood-Realty-Logo-Horizontal-OrangeOnWhite-Web-RGB.jpg)
Additional Information
- Taxes
- $4329
- Minimum Lease
- 8-12 Months
- HOA Fee
- $403
- HOA Payment Schedule
- Quarterly
- Maintenance Includes
- Common Area Taxes, Management, Private Road, Recreational Facilities
- Location
- Cleared, City Limits, In County, Landscaped, Level, Oversized Lot, Sidewalk, Paved, Private
- Community Features
- Association Recreation - Owned, Gated, Irrigation-Reclaimed Water, Park, Playground, Sidewalks, Tennis Court(s), Street Lights, No Deed Restriction, Gated Community, Security
- Property Description
- One Story
- Zoning
- RSF-1A
- Interior Layout
- Built-in Features, Ceiling Fans(s), Eat-in Kitchen, Kitchen/Family Room Combo, L Dining, Living Room/Dining Room Combo, Primary Bedroom Main Floor, Open Floorplan, Pest Guard System, Solid Wood Cabinets, Split Bedroom, Stone Counters, Thermostat, Tray Ceiling(s), Walk-In Closet(s)
- Interior Features
- Built-in Features, Ceiling Fans(s), Eat-in Kitchen, Kitchen/Family Room Combo, L Dining, Living Room/Dining Room Combo, Primary Bedroom Main Floor, Open Floorplan, Pest Guard System, Solid Wood Cabinets, Split Bedroom, Stone Counters, Thermostat, Tray Ceiling(s), Walk-In Closet(s)
- Floor
- Carpet, Ceramic Tile
- Appliances
- Built-In Oven, Convection Oven, Cooktop, Dishwasher, Disposal, Electric Water Heater, Microwave, Refrigerator
- Utilities
- Cable Connected, Electricity Connected, Public, Sewer Connected, Sprinkler Recycled, Underground Utilities, Water Connected
- Heating
- Central, Electric, Heat Pump
- Air Conditioning
- Central Air
- Exterior Construction
- Block, Concrete, ICFs (Insulated Concrete Forms), Stucco
- Exterior Features
- Lighting, Private Mailbox, Sidewalk, Sliding Doors
- Roof
- Shingle
- Foundation
- Block, Slab, Stem Wall
- Pool
- No Pool
- Garage Carport
- 3 Car Garage
- Garage Spaces
- 3
- Garage Features
- Covered, Driveway, Garage Door Opener, Garage Faces Side, Ground Level, Open, Oversized, Parking Pad
- Garage Dimensions
- 32x28
- High School
- Apopka High
- Pets
- Allowed
- Pet Size
- Extra Large (101+ Lbs.)
- Flood Zone Code
- X
- Parcel ID
- 28-20-18-6099-01-200
- Legal Description
- OAK RIDGE SUBDIVISION PHASE 1 68/105 LOT120
Listing courtesy of HOME WISE REALTY GROUP INC. 407-712-2000
Selling Office: RE/MAX CENTRAL REALTY.Mortgage Calculator
StellarMLS is the source of this information via Internet Data Exchange Program. All listing information is deemed reliable but not guaranteed and should be independently verified through personal inspection by appropriate professionals. Listings displayed on this website may be subject to prior sale or removal from sale. Availability of any listing should always be independently verified. Listing information is provided for consumer personal, non-commercial use, solely to identify potential properties for potential purchase. All other use is strictly prohibited and may violate relevant federal and state law. Data last updated on