13367 Alderley Dr, Orlando, FL 32832
- $1,550,000
- 5
- BD
- 5
- BA
- 4,525
- SqFt






- Sold Price
- $1,550,000
- List Price
- $1,500,000
- Status
- Sold
- Days on Market
- 9
- Closing Date
- Aug 22, 2023
- MLS#
- O6118865
- Property Style
- Single Family
- Year Built
- 2020
- Bedrooms
- 5
- Bathrooms
- 5
- Living Area
- 4,525
- Lot Size
- 10,343
- Acres
- 0.24
- Total Acreage
- 0 to less than 1/4
- Legal Subdivision Name
- Eagle Crk Village K Ph 2a
- MLS Area Major
- Orlando/Moss Park/Lake Mary Jane
Property Description
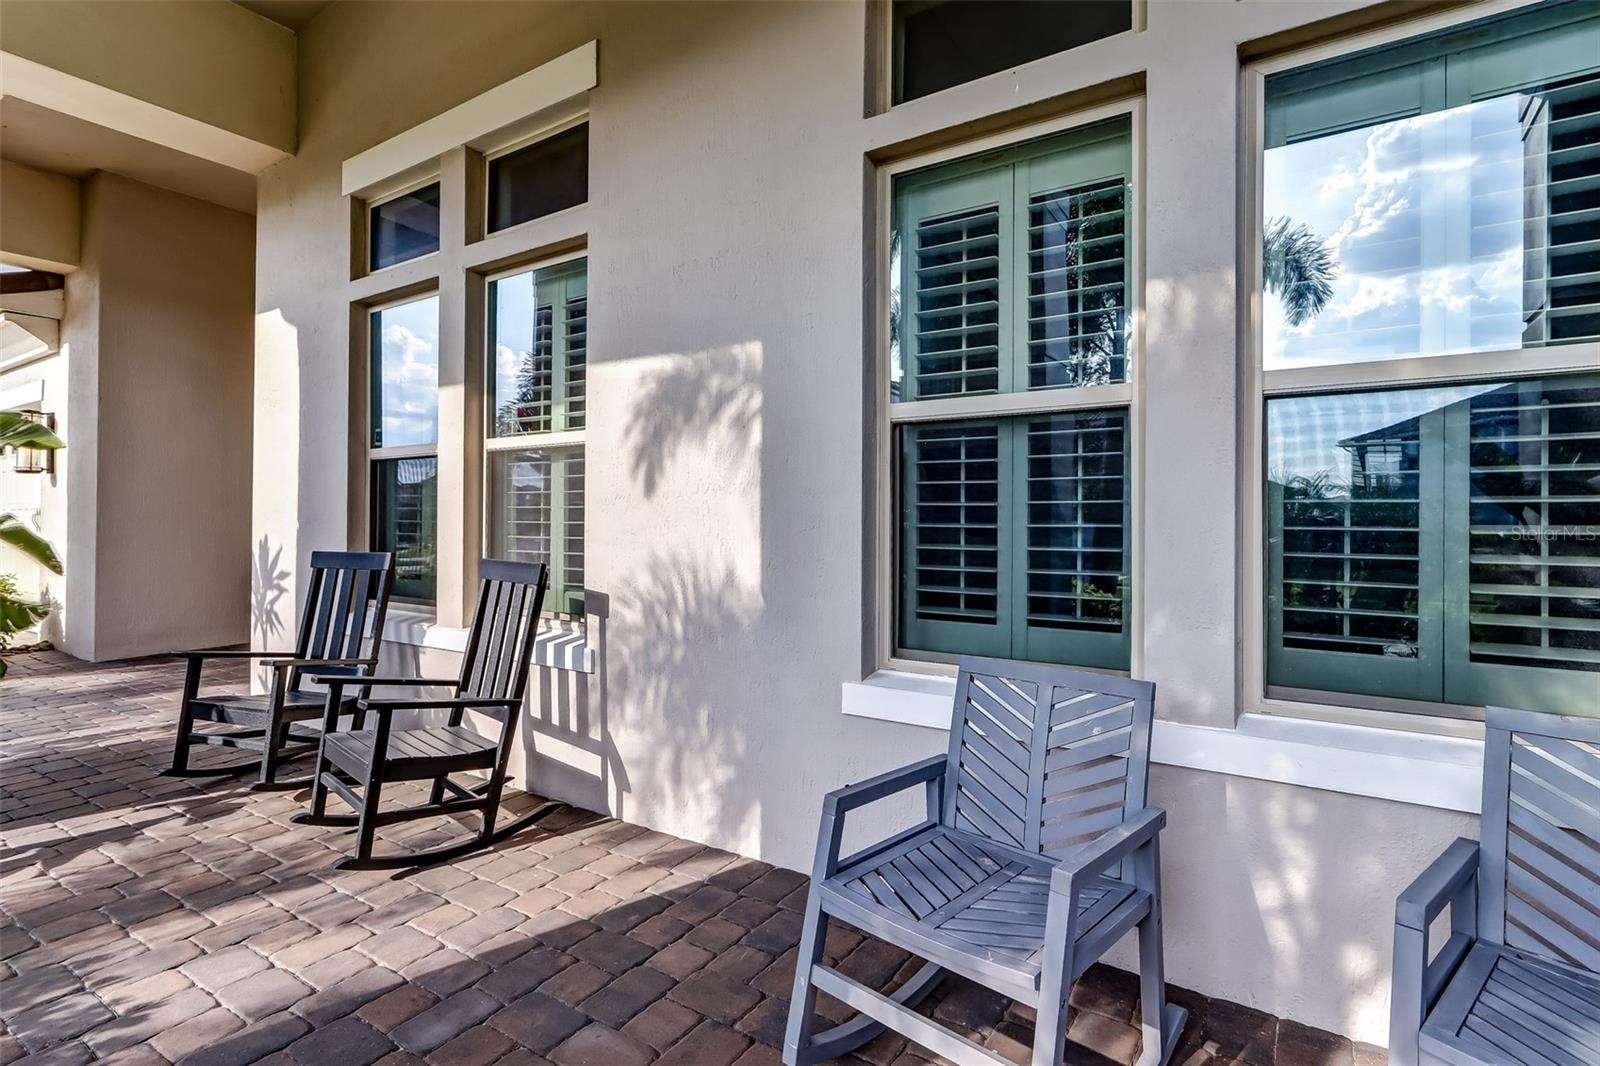
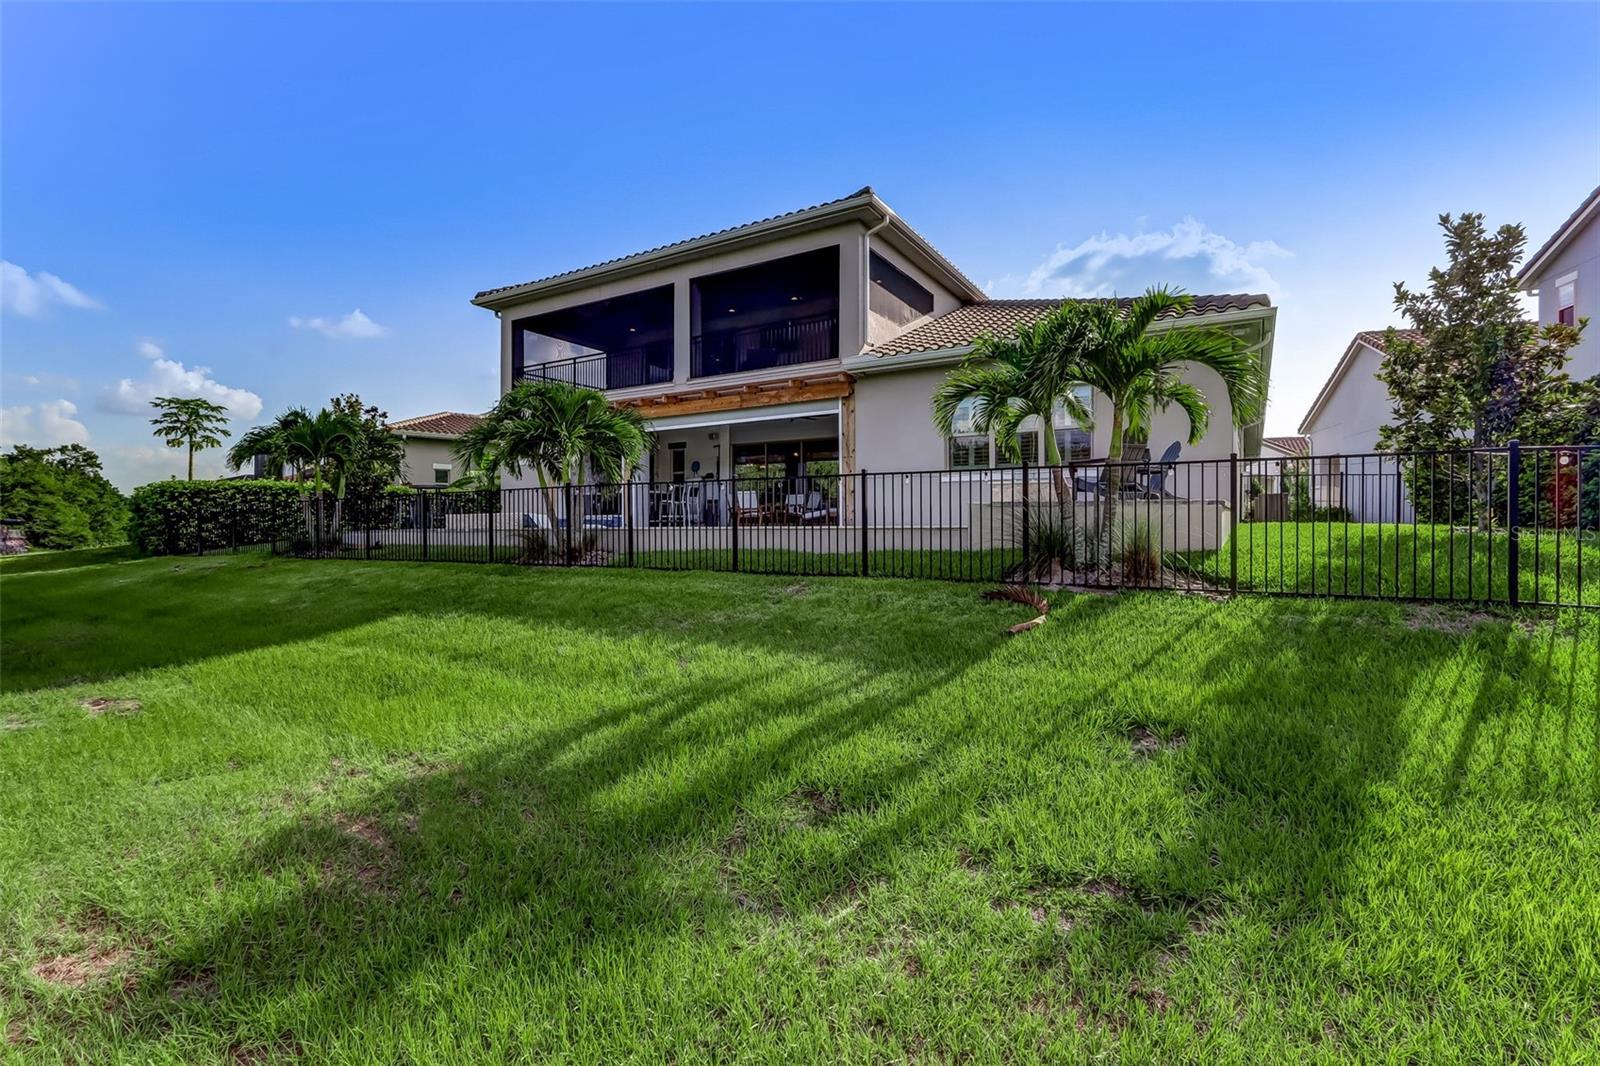
WELCOME HOME TO EAGLE CREEK GOLF COMMUNITY! THIS HOME IS TRULY SPECIAL! STUNNING 5 Bedroom, 5 FULL Bath, 4525 Htd SqFt Innisbrook II floorplan, was PROFESSIONALLY decorated and shows BETTER than a Model Home! Located on one of the most UNIQUE and DESIRABLE Premium lots in the Community, featuring the TREFECTA of views...The 14 Hole of the FAMED Eagle Creek Golf Course, GORGEOUS Water and Wooded Views! How many homes can claim that! Upon entering this Guard-Gated, Golf Course, Lakefront Community, you immediately see the Nature and Beauty running throughout, making Eagle Creek one of the MOST Desirable Communities in all of Central Florida. Upon Arrival at the home, you are greeted by INCREDIBLE Curb appeal, BEAUITIFUL Landscaping, and an Inviting Front Porch. Entering through the Double Glass Front Doors, you find the most SPACIOUS foyer you will ever see. Next is the AMAZING Formal Dining Room, with its Wood-Style Ceiling Beams, a HAND-BEADED Chandelier, Double Barn Doors, and a One-of-a-Kind Bar! The Owners thought of EVERYTHING in this Home. Moving into the OVER-SIZED Family Room with its HAND-CRAFTED, Wood Column Entertainment Center, that is designed PERFECTLY to allow viewing the TV from everywhere! Just Off the Family Room is every Chef’s DREAM Kitchen, complete with Built-In Coffee Bar, Stainless Steel Appliances, Elegant Wooden Pendant Lighting, TONS of Quartz Counter Space, Wood Shaker Cabinets with Toppers, an AMAZING Backsplash, and a MASSIVE Eat-In Island! The Master Bedroom comers with FANTASTIC views of the Pool, Spa, and Firepit areas. It is PLENTY Large enough to accommodate even your Biggest Furniture! The Master En-Suite makes for your own PRIVATE Retreat! The Master Closet flows DIRECTLY into to the Laundry room for ease of access! There are Three Additional, Nice-Size Bedrooms and Three Bathrooms that round out the first floor! There is an ENORMOUS Loft space upstairs, just waiting for the next Big Game or Family Movie Night. It also has FIFTH Bedroom and a FIFTH Full Bath, along with the EXTENDED, Screened Lanai, excellent for soaking in some of the most BREATHTAKING Views EVER! Outside, you will find your ZEN-INSPIRED Entertaining Area, with Custom-Built Pool, Spa, and Firepit area! The Covered Lanai Boasts a State-of-the Art Summer Kitchen with Motorized Screens, bringing the inside-outside and the outside-inside. Did I mention...there are also PAID IN FULL Solar-Panels, producing NET-ZERO Energy! The THREE Car Tandem Garage gives you EXTRA space for ALL your Toys! Eagle Creek's Amenities are SECOND TO NONE! Boasting a 4 STAR Rated Championship Golf Course, FANTASTIC Clubhouse and Pro Shop, a Delicious Restaurant, a Recreation Center with a FULL Gym and Flex Room, a Resort-Style Pool, Tennis Courts, Basketball Courts, Playgrounds, and a Multi-Purpose Field. Eagle Creek enjoys TOP-RATED schools, with Its namesake Elementary School INSIDE the community. The A-Rated Middle and High School are just across the street. Valencia College is very close by as well. You are also IDEALLY located MINUTES from Lake Nona’s Town Center, Medical Facilities, Publix, Boxi Park, the US Tennis Association’s National Campus, Shopping, Dining & Entertainment Venues. You're less than a half-hour from the Orlando Airport, Walt Disney World, and SeaWorld...and just an Hour from Downtown Orlando, Universal Studios, and some of Florida’s Finest Beaches! This is THE “WOW” House you have been waiting for! AN ABSOLUTE DO-NOT-MISS-MUST-SEE!
/u.realgeeks.media/homesinorlando/NextHome-Neighborhood-Realty-Logo-Horizontal-OrangeOnWhite-Web-RGB.jpg)
Additional Information
- Taxes
- $12875
- Minimum Lease
- 8-12 Months
- HOA Fee
- $500
- HOA Payment Schedule
- Quarterly
- Maintenance Includes
- Common Area Taxes, Pool, Management, Pool, Private Road, Recreational Facilities, Security
- Location
- In County, Private, Landscaped, Level, On Golf Course, Sidewalk, Paved
- Community Features
- Association Recreation - Owned, Clubhouse, Deed Restrictions, Fitness Center, Gated, Golf Carts OK, Golf, Irrigation-Reclaimed Water, Lake, Park, Playground, Pool, Sidewalks, Tennis Courts, Golf Community, Gated Community
- Property Description
- Two Story
- Zoning
- P-D
- Interior Layout
- Built-in Features, Ceiling Fans(s), Crown Molding, Eat-in Kitchen, High Ceilings, Kitchen/Family Room Combo, Master Bedroom Main Floor, Open Floorplan, Smart Home, Solid Surface Counters, Solid Wood Cabinets, Split Bedroom, Thermostat, Tray Ceiling(s), Walk-In Closet(s), Window Treatments
- Interior Features
- Built-in Features, Ceiling Fans(s), Crown Molding, Eat-in Kitchen, High Ceilings, Kitchen/Family Room Combo, Master Bedroom Main Floor, Open Floorplan, Smart Home, Solid Surface Counters, Solid Wood Cabinets, Split Bedroom, Thermostat, Tray Ceiling(s), Walk-In Closet(s), Window Treatments
- Floor
- Carpet, Tile
- Appliances
- Built-In Oven, Cooktop, Dishwasher, Exhaust Fan, Gas Water Heater, Microwave, None, Refrigerator, Wine Refrigerator
- Utilities
- Cable Available, Electricity Connected, Phone Available, Propane, Public, Sewer Connected, Solar, Street Lights, Water Available
- Heating
- Central, Heat Pump
- Air Conditioning
- Central Air
- Exterior Construction
- Block, Stucco
- Exterior Features
- Balcony, Irrigation System, Lighting, Outdoor Kitchen, Sidewalk, Sliding Doors
- Roof
- Tile
- Foundation
- Slab
- Pool
- Community, Private
- Pool Type
- Heated, In Ground, Pool Sweep, Salt Water, Tile
- Garage Carport
- 3 Car Garage
- Garage Spaces
- 3
- Garage Features
- Tandem
- Elementary School
- Eagle Creek Elementary
- Middle School
- Lake Nona Middle School
- High School
- Lake Nona High
- Fences
- Fenced
- Water View
- Pond
- Pets
- Allowed
- Flood Zone Code
- X
- Parcel ID
- 31-24-32-2304-02-960
- Legal Description
- EAGLE CREEK VILLAGE K PHASE 2A 100/120 LOT 296
Listing courtesy of WATSON REALTY CORP. 407-298-8800
Selling Office: EXP REALTY LLC.Mortgage Calculator
StellarMLS is the source of this information via Internet Data Exchange Program. All listing information is deemed reliable but not guaranteed and should be independently verified through personal inspection by appropriate professionals. Listings displayed on this website may be subject to prior sale or removal from sale. Availability of any listing should always be independently verified. Listing information is provided for consumer personal, non-commercial use, solely to identify potential properties for potential purchase. All other use is strictly prohibited and may violate relevant federal and state law. Data last updated on