2009 Sand Arbor Circle, Orlando, FL 32824
- $520,000
- 4
- BD
- 3
- BA
- 2,953
- SqFt










- Sold Price
- $520,000
- List Price
- $525,000
- Status
- Sold
- Days on Market
- 57
- Closing Date
- Sep 29, 2023
- MLS#
- O6118856
- Property Style
- Single Family
- Year Built
- 2006
- Bedrooms
- 4
- Bathrooms
- 3
- Baths Half
- 1
- Living Area
- 2,953
- Lot Size
- 5,752
- Acres
- 0.13
- Total Acreage
- 0 to less than 1/4
- Legal Subdivision Name
- Sandhill Preserve
- MLS Area Major
- Orlando/Taft / Meadow woods
Property Description
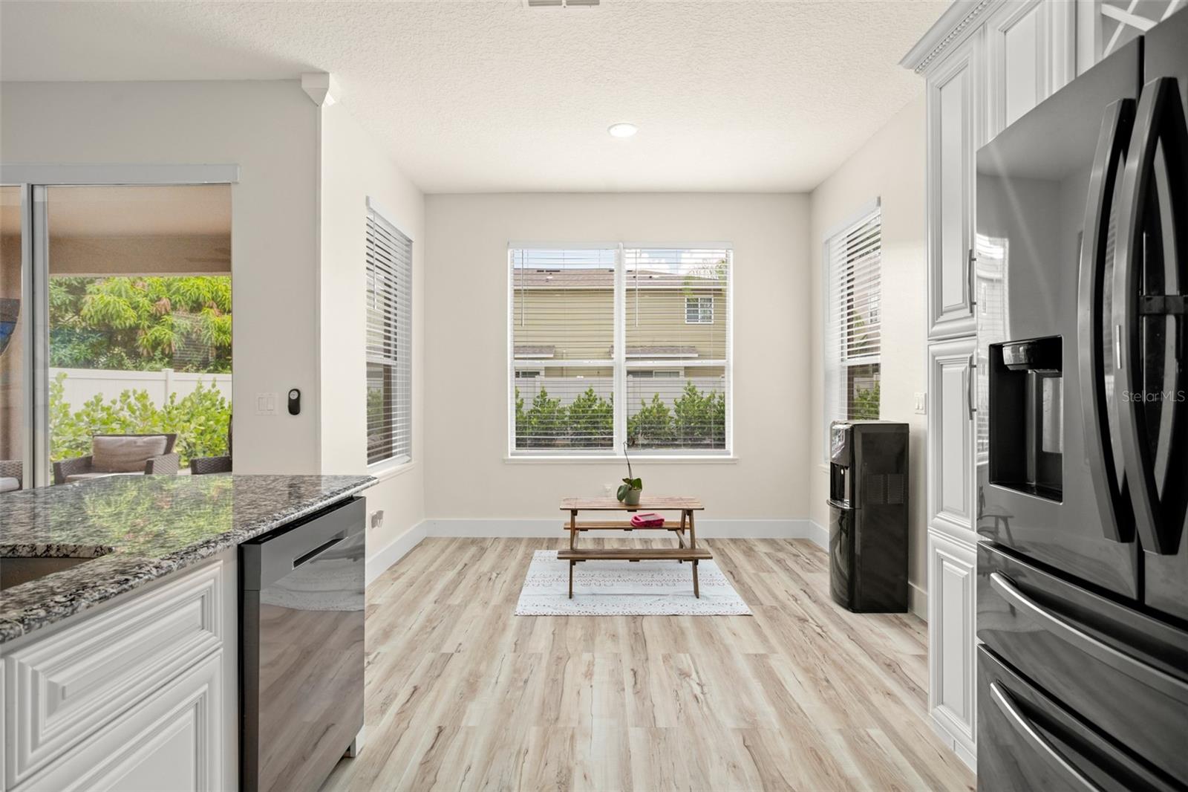
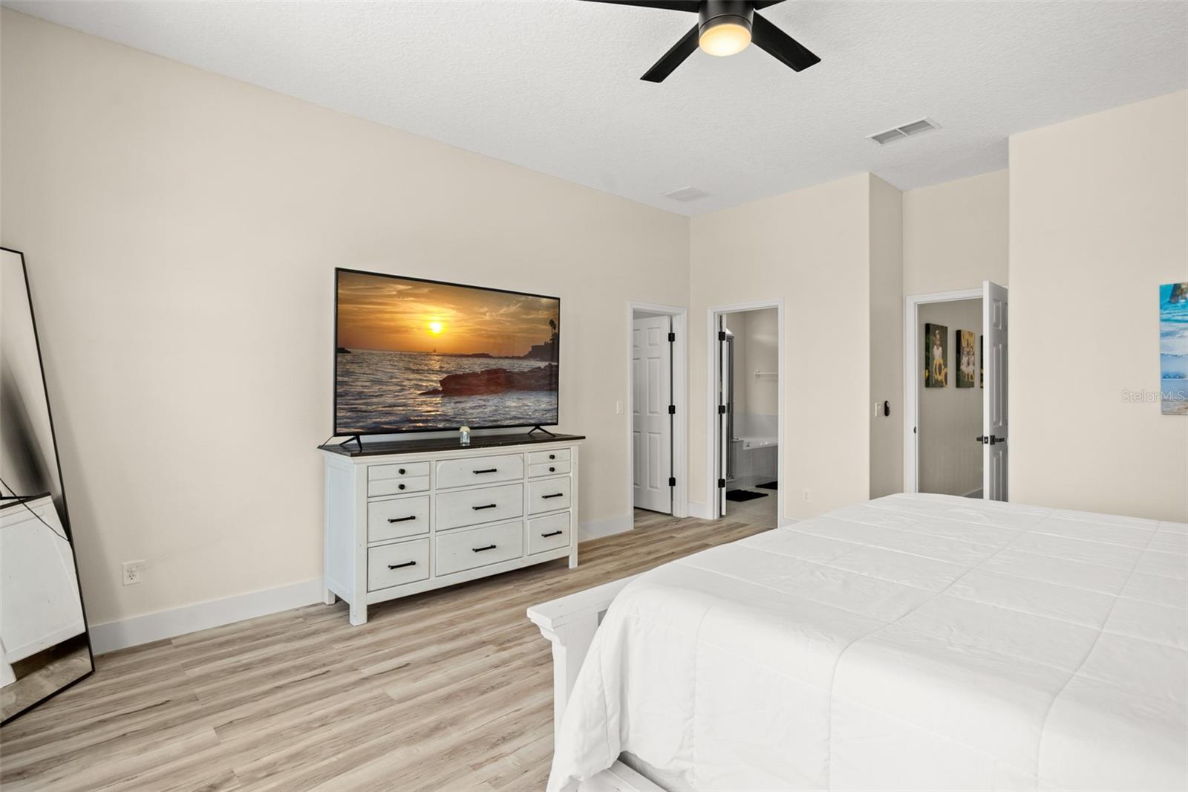
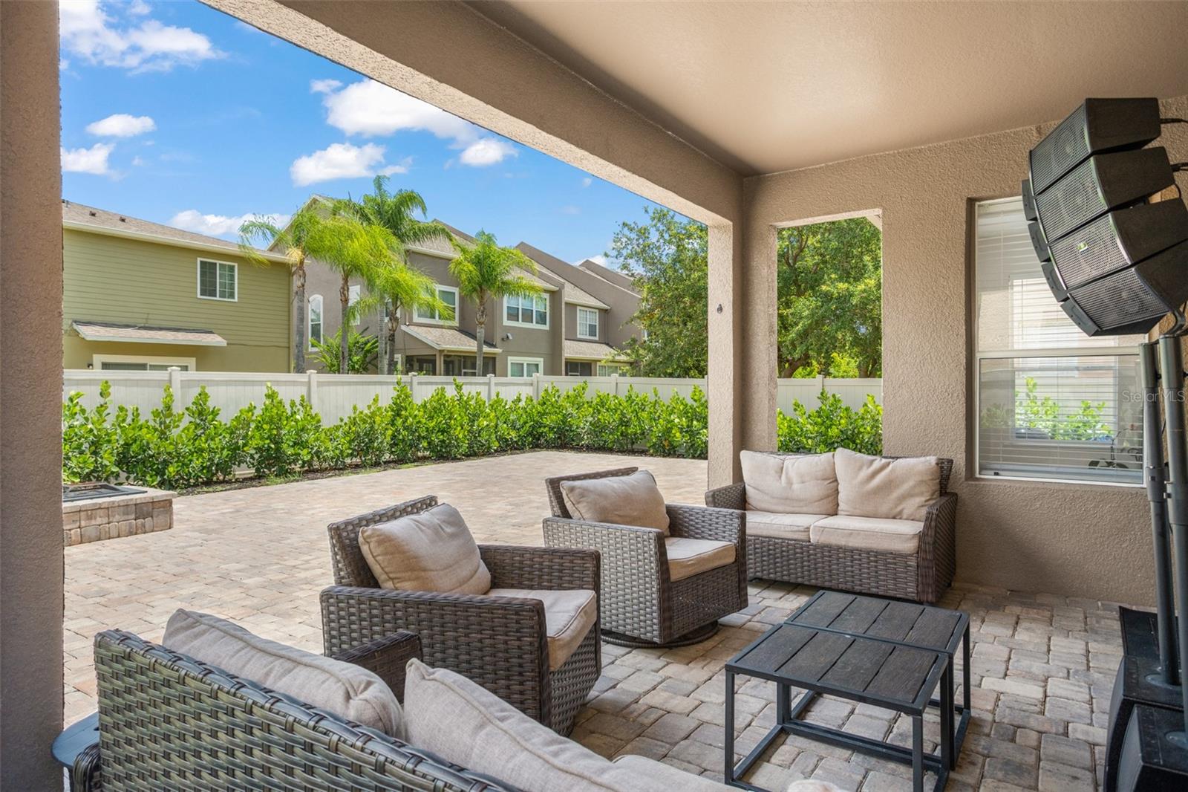
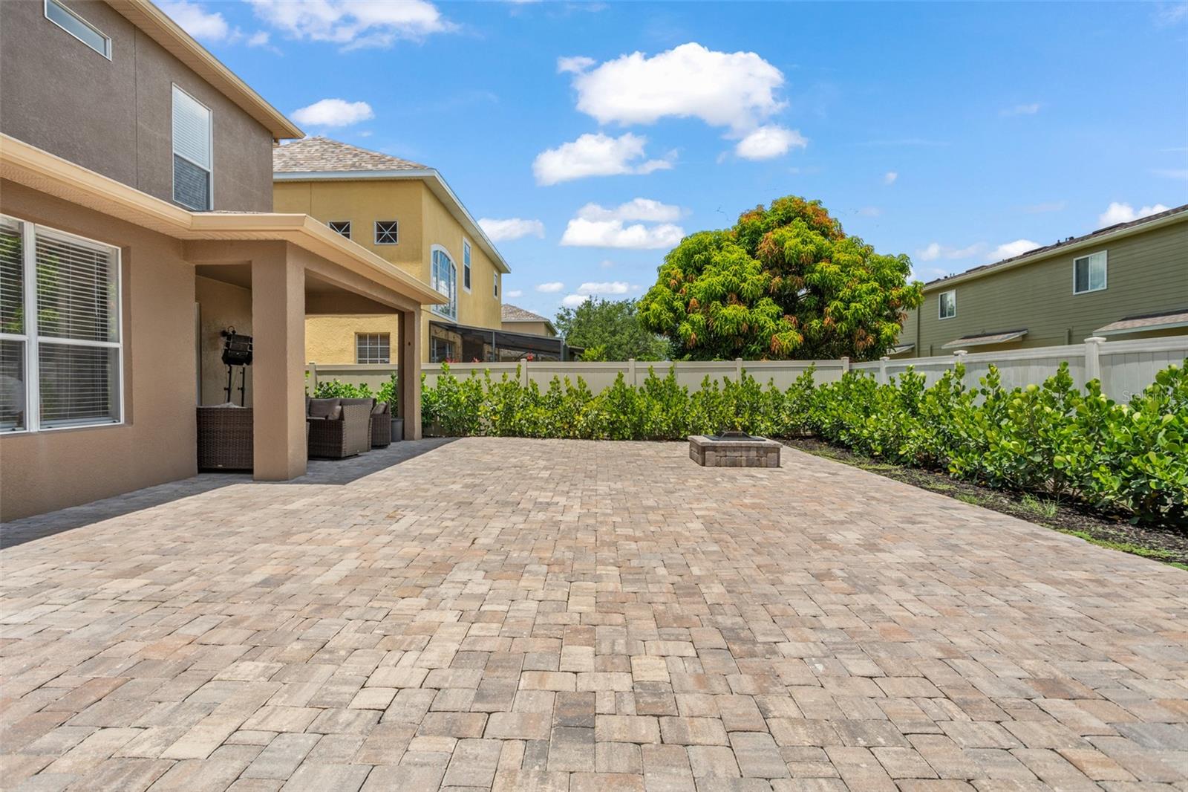
Welcome home to this beautiful move-in ready 4-bedroom, 2.5-bathroom home located in the desirable Sandhill Preserve gated community. Loaded with recent upgrades: roof (2022), new A/C (2023), new water heater (2023), freshly painted interior (2023), sanitized air duct system, air purification system, backyard plants meant for privacy (2023), vinyl fence (2021). At the front of the home is the formal living room that flows seamlessly into the formal dining room. New waterproof luxury vinyl flooring and 5 1/2 in. baseboards guide you throughout, circling into the open concept family room and kitchen. This sleek kitchen offers upgraded cabinetry with detailed crown molding, built in wine racks and glass front doors, with stainless steel appliances, and granite countertops offering bar top seating. Off the landing is an amazing loft that makes for the perfect playroom/additional living room for the family to relax year-round. All 4 bedrooms are located upstairs, one of them being the master retreat with a walk-in closet and ensuite. Out back is the perfect low maintenance space to enjoy cooler evenings outside with family and friends. Pavers extend most of the backyard starting up under the covered porch. Vinyl fencing surrounds the backyard to add a touch of privacy with a cozy fire pit tucked up in the corner. Schedule your private showing today, you won’t want to miss out on the opportunity to see this charming home!
/u.realgeeks.media/homesinorlando/NextHome-Neighborhood-Realty-Logo-Horizontal-OrangeOnWhite-Web-RGB.jpg)
Additional Information
- Taxes
- $2389
- Minimum Lease
- 1-2 Years
- HOA Fee
- $251
- HOA Payment Schedule
- Quarterly
- Community Features
- No Deed Restriction
- Property Description
- Two Story
- Zoning
- P-D
- Interior Layout
- Ceiling Fans(s), Eat-in Kitchen, High Ceilings, Kitchen/Family Room Combo, Walk-In Closet(s)
- Interior Features
- Ceiling Fans(s), Eat-in Kitchen, High Ceilings, Kitchen/Family Room Combo, Walk-In Closet(s)
- Floor
- Vinyl
- Appliances
- Dishwasher, Microwave, Range, Refrigerator
- Utilities
- Electricity Connected, Public
- Heating
- Central
- Air Conditioning
- Central Air
- Exterior Construction
- Block, Concrete, Stucco
- Exterior Features
- Lighting, Sidewalk, Sliding Doors
- Roof
- Shingle
- Foundation
- Slab
- Pool
- No Pool
- Garage Carport
- 2 Car Garage
- Garage Spaces
- 2
- Elementary School
- Wyndham Lakes Elementary
- Middle School
- Meadow Wood Middle
- High School
- Cypress Creek High
- Pets
- Allowed
- Flood Zone Code
- A
- Parcel ID
- 30-24-30-7429-00-170
- Legal Description
- SANDHILL PRESERVE 60/85 LOT 17
Listing courtesy of KELLER WILLIAMS REALTY AT THE PARKS. 407-629-4420
Selling Office: EXP REALTY LLC.Mortgage Calculator
StellarMLS is the source of this information via Internet Data Exchange Program. All listing information is deemed reliable but not guaranteed and should be independently verified through personal inspection by appropriate professionals. Listings displayed on this website may be subject to prior sale or removal from sale. Availability of any listing should always be independently verified. Listing information is provided for consumer personal, non-commercial use, solely to identify potential properties for potential purchase. All other use is strictly prohibited and may violate relevant federal and state law. Data last updated on