4200 Thornbriar Lane Unit 207, Orlando, FL 32822
- $205,000
- 2
- BD
- 2
- BA
- 1,000
- SqFt






- Sold Price
- $205,000
- List Price
- $215,000
- Status
- Sold
- Days on Market
- 5
- Closing Date
- Aug 29, 2023
- MLS#
- O6118852
- Property Style
- Condo
- Year Built
- 1987
- Bedrooms
- 2
- Bathrooms
- 2
- Living Area
- 1,000
- Lot Size
- 10,029
- Acres
- 0.23
- Building Name
- E/208
- Monthly Condo Fee
- 512
- Legal Subdivision Name
- Regency Gardens
- MLS Area Major
- Orlando/Ventura
Property Description
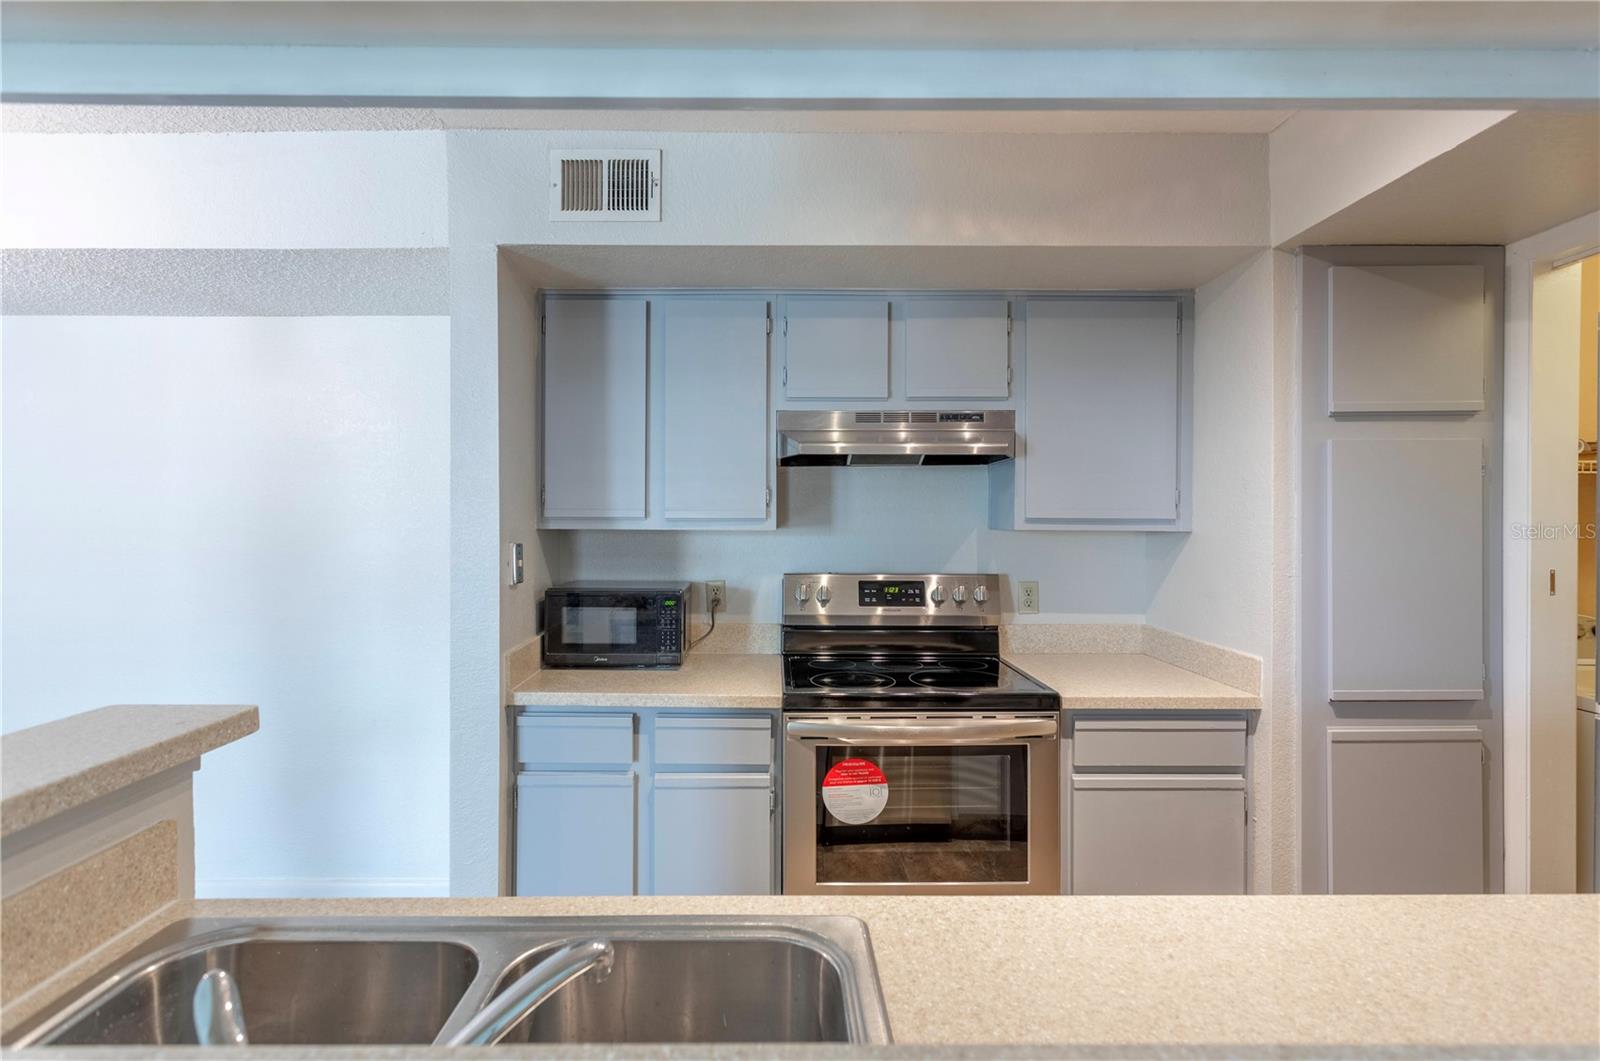
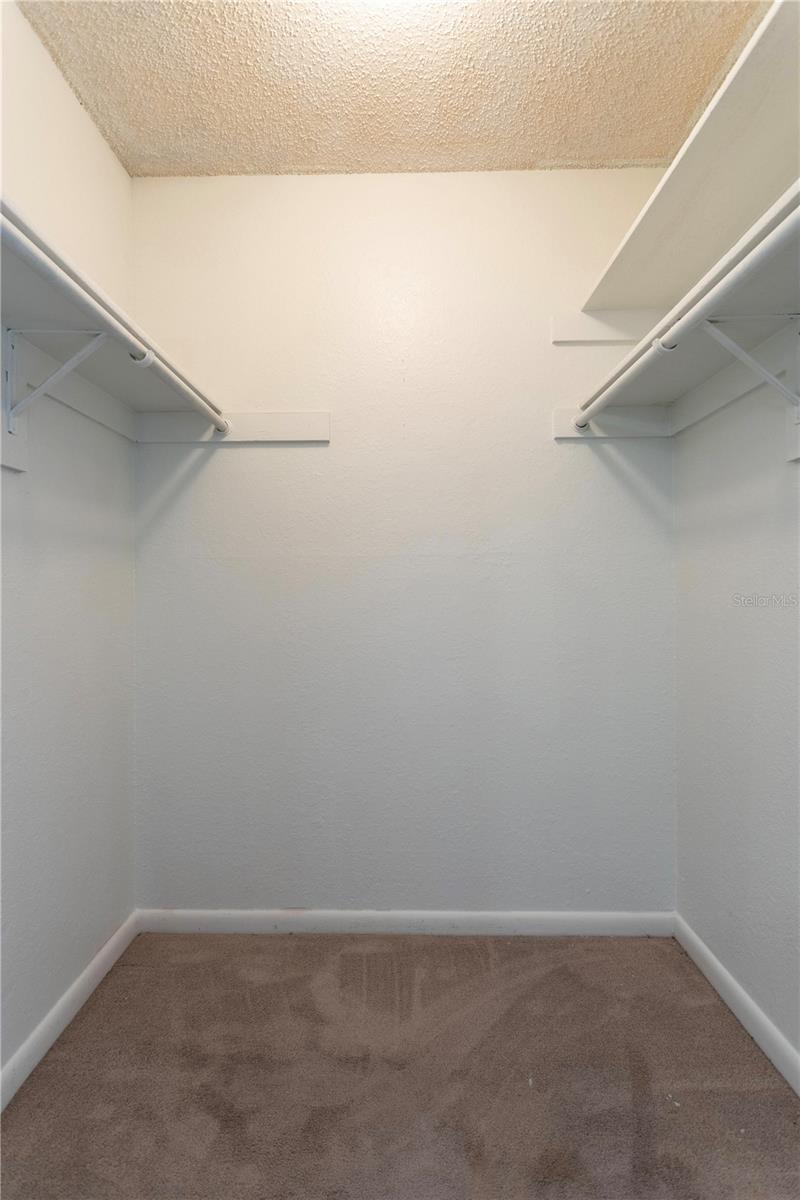
Under contract-accepting backup offers. BRAND NEW APPLIANCES. NEW BATH TUBS. FRESH PAINT. No upstairs neighbors, The perfect fusion of style, convenience, and affordability, this exceptional residence presents a fantastic opportunity for both homeowners and investors alike. This second-floor unit has a spacious and open floor plan with an inviting living space flooded with natural light and adorned with tasteful finishes throughout. A gourmet kitchen, equipped with stainless steel appliances, ample counter space, and abundant cabinetry. The primary bedroom features plush carpeting, a large walk-in closet, and an en-suite bathroom. Situated in the heart of Orlando, this condo offers a prime location that is hard to beat. Enjoy easy access to major highways, shopping centers, dining, and plenty of entertainment options, and close to the airport.
/u.realgeeks.media/homesinorlando/NextHome-Neighborhood-Realty-Logo-Horizontal-OrangeOnWhite-Web-RGB.jpg)
Additional Information
- Taxes
- $1601
- Minimum Lease
- No Minimum
- HOA Payment Schedule
- Monthly
- Maintenance Includes
- Pool, Maintenance Structure, Maintenance Grounds, Pool
- Condo Fees
- $512
- Condo Fees Term
- Monthly
- Community Features
- Deed Restrictions, Fitness Center, Playground, Pool, Sidewalks, Water Access
- Property Description
- One Story
- Zoning
- R-3B/AN
- Interior Layout
- Living Room/Dining Room Combo, Other, Vaulted Ceiling(s), Walk-In Closet(s)
- Interior Features
- Living Room/Dining Room Combo, Other, Vaulted Ceiling(s), Walk-In Closet(s)
- Floor
- Carpet, Tile
- Appliances
- Dishwasher, Dryer, Exhaust Fan, Microwave, Range, Range Hood, Refrigerator, Washer
- Utilities
- Cable Available, Electricity Available, Phone Available, Water Available
- Heating
- Central
- Air Conditioning
- Central Air
- Fireplace
- Yes
- Fireplace Description
- Living Room, Wood Burning
- Exterior Construction
- Brick
- Exterior Features
- Other, Sidewalk
- Roof
- Shingle
- Foundation
- Slab
- Pool
- Community
- Pool Type
- Gunite
- Garage Features
- Open, Other
- Elementary School
- Lake George Elem
- Middle School
- Conway Middle
- High School
- Boone High
- Pets
- Allowed
- Max Pet Weight
- 30
- Pet Size
- Small (16-35 Lbs.)
- Floor Number
- 2
- Flood Zone Code
- X
- Parcel ID
- 09-23-30-7331-05-207
- Legal Description
- REGENCY GARDENS CONDOMINIUM 8476/0291 UNIT 208 BLDG E
Listing courtesy of KELLER WILLIAMS REALTY AT THE PARKS. 407-629-4420
Selling Office: EMPIRE NETWORK REALTY.Mortgage Calculator
StellarMLS is the source of this information via Internet Data Exchange Program. All listing information is deemed reliable but not guaranteed and should be independently verified through personal inspection by appropriate professionals. Listings displayed on this website may be subject to prior sale or removal from sale. Availability of any listing should always be independently verified. Listing information is provided for consumer personal, non-commercial use, solely to identify potential properties for potential purchase. All other use is strictly prohibited and may violate relevant federal and state law. Data last updated on