10120 Cove Lake Drive, Orlando, FL 32836
- $675,000
- 5
- BD
- 3
- BA
- 2,789
- SqFt




- Sold Price
- $675,000
- List Price
- $685,000
- Status
- Sold
- Days on Market
- 26
- Closing Date
- Sep 01, 2023
- MLS#
- O6118793
- Property Style
- Single Family
- Year Built
- 1998
- Bedrooms
- 5
- Bathrooms
- 3
- Living Area
- 2,789
- Lot Size
- 9,060
- Acres
- 0.21
- Total Acreage
- 0 to less than 1/4
- Legal Subdivision Name
- Sand Lake Cove Ph 03
- MLS Area Major
- Orlando/Dr. Phillips/Bay Vista
Property Description
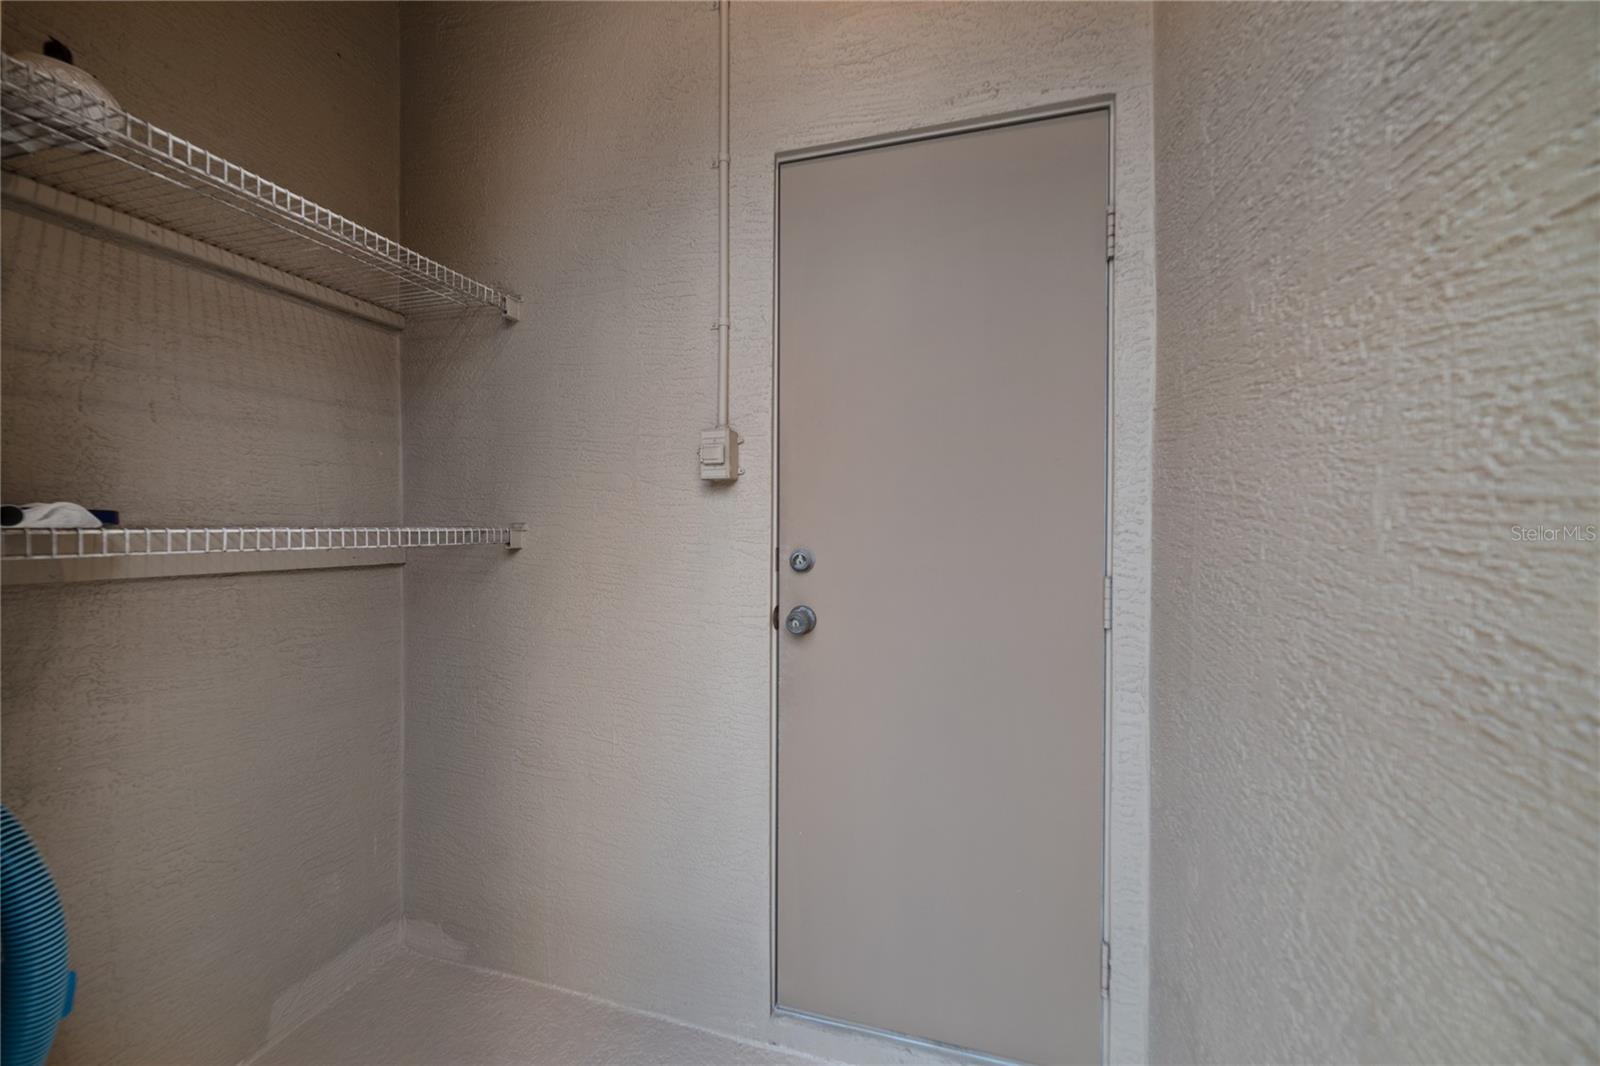
Under contract-accepting backup offers. Welcome home to the highly desirable community of Sand Lake Cove in Dr. Phillips. This five-bedroom, three-bath pool home has a formal dining room with tray ceilings, formal living room with 12-foot ceilings and a family room with triple sliding glass door. This fabulous home offers 2,789 square feet and has an open and three-way split floor plan with hardwood floors in the primary suite and closet, formal living room, dining room and fifth bedroom. The primary suite and fifth bedroom that could be used as an office, playroom or nursery is near the front of the home. The third and fourth bedrooms and full bath are on the opposite side of the home with the second bedroom and full bath tucked away at the back, which would be ideal for a mother or teen suite. The kitchen features solid wood cabinets, stainless steel appliances, a walk-in pantry and a built-in desk with breakfast nook which overlooks the large family room. The laundry room is adjacent to the kitchen and has been expanded offering additional storage. The spacious primary suite includes its own sitting area with a French door to the lanai and a main en suite with separate shower, garden tub and dual sink vanity. Enjoy outdoor Florida living at its best as you exit through the triple sliding glass door, and relax and unwind on the covered and screened lanai, or in the sparkling pool. There is a storage closet on the lanai just outside the pool bath that can be used to store pool equipment or pool toys. The home sits on a stunning lot with outstanding curb appeal and a fenced backyard. Updates include new guest bath toilet in 2023, new dishwasher in 2023, new Ring doorbell in 2021, new front door lock in 2021, new garage carriage lights in 2021, new primary bath paint in 2021, new exterior paint in 2021, new pool deck paint in 2021, new pool screen with seven side panels in 2021, new dryer in 2020, new pool screen top panels in 2020, new pool pump in 2018, new air conditioning in 2019, new interior paint in 2019, new vinyl fence in 2017, new stainless steel kitchen appliances in 2015 and new roof in 2013. Just outside the community, enjoy a path leading to Sand Lake Elementary School and Dr. P. Phillips Community Park. The community park includes areas for picnics, hiking, baseball, basketball and soccer, and features a playground, rental pavilions and a dog park. Fantastic location just minutes to upscale shopping, Restaurant Row, Trader Joe’s, Disney Springs and theme parks. Easy access to major roads, airports and downtown. Don’t miss this phenomenal home in a sought-after location with great schools and low HOA only $315 per year. Ask to see the walkthrough video.
/u.realgeeks.media/homesinorlando/NextHome-Neighborhood-Realty-Logo-Horizontal-OrangeOnWhite-Web-RGB.jpg)
Additional Information
- Taxes
- $8047
- Minimum Lease
- 8-12 Months
- HOA Fee
- $315
- HOA Payment Schedule
- Annually
- Location
- Sidewalk, Paved
- Community Features
- Deed Restrictions
- Property Description
- One Story
- Zoning
- R-1A
- Interior Layout
- Ceiling Fans(s), Eat-in Kitchen, High Ceilings, Kitchen/Family Room Combo, L Dining, Open Floorplan, Solid Surface Counters, Solid Wood Cabinets, Split Bedroom, Tray Ceiling(s), Walk-In Closet(s)
- Interior Features
- Ceiling Fans(s), Eat-in Kitchen, High Ceilings, Kitchen/Family Room Combo, L Dining, Open Floorplan, Solid Surface Counters, Solid Wood Cabinets, Split Bedroom, Tray Ceiling(s), Walk-In Closet(s)
- Floor
- Carpet, Hardwood, Tile
- Appliances
- Dishwasher, Disposal, Dryer, Electric Water Heater, Microwave, Range, Refrigerator, Washer
- Utilities
- BB/HS Internet Available, Cable Connected, Public, Street Lights, Water Connected
- Heating
- Electric
- Air Conditioning
- Central Air
- Exterior Construction
- Block, Concrete, Stucco
- Exterior Features
- Irrigation System, Rain Gutters, Sidewalk, Sliding Doors, Storage
- Roof
- Shingle
- Foundation
- Slab
- Pool
- Private
- Pool Type
- Gunite, In Ground, Screen Enclosure
- Garage Carport
- 2 Car Garage
- Garage Spaces
- 2
- Garage Features
- Garage Door Opener
- Elementary School
- Sand Lake Elem
- Middle School
- Southwest Middle
- High School
- Lake Buena Vista High School
- Fences
- Fenced, Vinyl
- Pets
- Allowed
- Flood Zone Code
- X
- Parcel ID
- 11-24-28-7864-00-440
- Legal Description
- SAND LAKE COVE PHASE THREE 35/150 LOT 44
Listing courtesy of PREMIER SOTHEBYS INT'L REALTY. 407-581-7888
Selling Office: PREMIER SOTHEBY'S INTL. REALTY.Mortgage Calculator
StellarMLS is the source of this information via Internet Data Exchange Program. All listing information is deemed reliable but not guaranteed and should be independently verified through personal inspection by appropriate professionals. Listings displayed on this website may be subject to prior sale or removal from sale. Availability of any listing should always be independently verified. Listing information is provided for consumer personal, non-commercial use, solely to identify potential properties for potential purchase. All other use is strictly prohibited and may violate relevant federal and state law. Data last updated on