19336 Palmview Street, Orlando, FL 32833
- $590,000
- 5
- BD
- 3
- BA
- 2,575
- SqFt




- Sold Price
- $590,000
- List Price
- $611,337
- Status
- Sold
- Days on Market
- 90
- Closing Date
- Oct 10, 2023
- MLS#
- O6118791
- Property Style
- Single Family
- Year Built
- 2006
- Bedrooms
- 5
- Bathrooms
- 3
- Living Area
- 2,575
- Lot Size
- 44,867
- Acres
- 1.03
- Total Acreage
- 1 to less than 2
- Legal Subdivision Name
- Cape Orlando Estates
- MLS Area Major
- Orlando/Wedgefield/Rocket City/Cape Orlando
Property Description
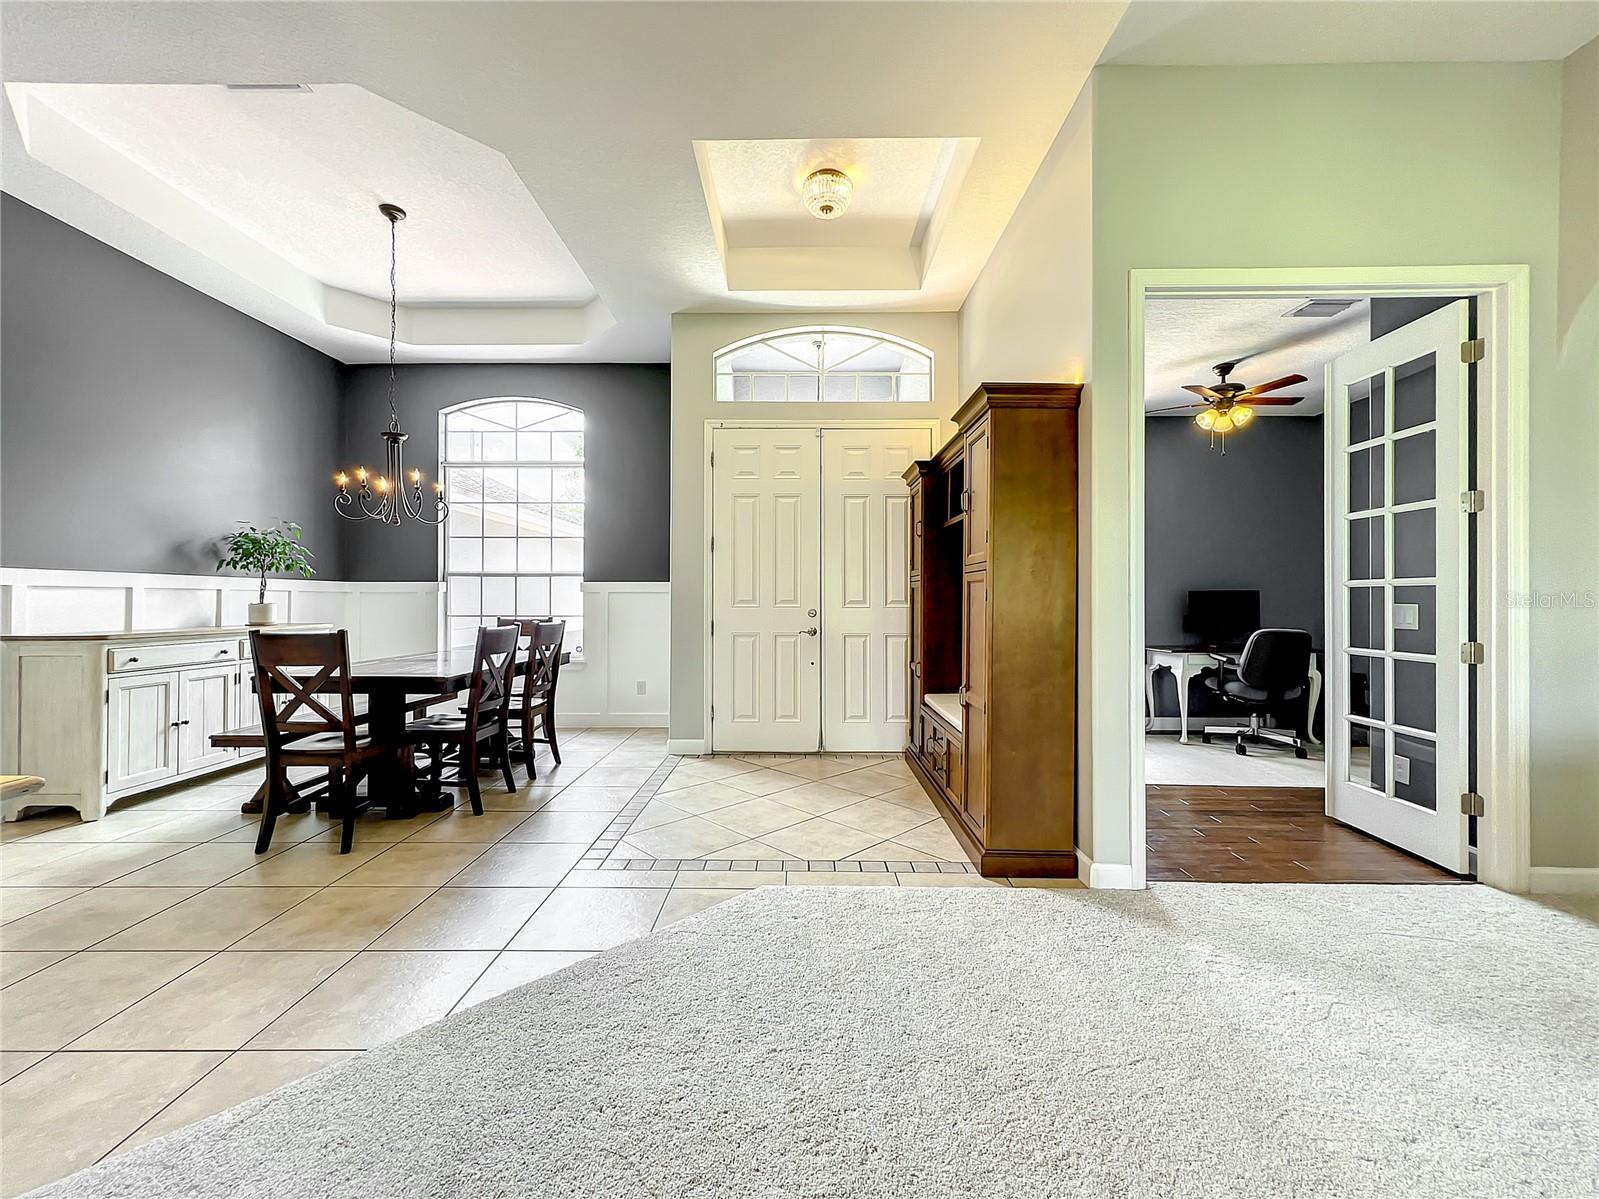
Welcome home to this beautiful, move-in ready 5 bedroom home situated on a large 1 acre lot in the quiet Wedgefield community of Southeast Orlando. A long driveway leads to the home, tucked away behind a stand of trees that grants privacy from the road. A spacious herringbone brick paved open front patio greets you as you approach the classic double-door entry. Just inside, a large foyer offers an expansive view of the formal living and dining rooms. Large windows on all sides allow an abundance of natural light to pour into this bright and airy space. A set of double French Doors leads into the home office, creating the perfect work-from-home area. The heart of the home is the centrally located kitchen with expansive countertop space, an abundance of beautiful wood cabinets, center island with additional storage, a large glass cooktop, built-in double wall ovens, a spacious walk-in pantry, and a breakfast bar overlooking the adjacent family room as well as a cozy dinette. The oversized master suite occupies the East wing of the home, with large bay windows overlooking the massive back yard, dual walk-in closets with custom built-in shelving, and a large, spa like en-suite bath that has been upgraded to the nines, offering beautiful wood plank tile flooring, modern dual vanities with marble counters, a delightful stand-alone tub, massive walk-in shower with multiple shower heads including a rainshower head, and plenty of extra details such as charming eddison lighting fixtures, open concept linen closet with natural wood shelves, and beautiful colonial style wainscoting. This relaxing owner's retreat is sure to delight! Three additional spacious bedrooms, 2 full baths, and a large laundry/mud room with a utility sink complete the interior of the home. Stepping out back through the sliding glass doors, you will find yourself in a spacious covered and screen-enclosed rear patio, creating the perfect outdoor living space to relax in comfort on warm Florida afternoons with an overhead fan in the shade. Little ones and four-legged friends alike can run and play in the massive fully fenced yard while you keep an eye on them from the comfort of the patio. Located close to the high-rated public schools, surrounded by several parks, nature reserves, and camping areas, just a short drive to the beaches, Downtown Orlando, and the Orlando International Airport, and with easy highway access via the 520 and 528, this home offers the perfect location to live quietly away from the hustle and bustle of the city, without giving up any of the convenience! Don't miss this opportunity, call today for your private tour! Room Feature: Linen Closet In Bath (Primary Bedroom).
/u.realgeeks.media/homesinorlando/NextHome-Neighborhood-Realty-Logo-Horizontal-OrangeOnWhite-Web-RGB.jpg)
Additional Information
- Taxes
- $4343
- Minimum Lease
- No Minimum
- Community Features
- No Deed Restriction
- Property Description
- One Story
- Zoning
- R-1A
- Interior Layout
- Ceiling Fans(s), Chair Rail, Eat-in Kitchen, High Ceilings, Kitchen/Family Room Combo, Primary Bedroom Main Floor, Open Floorplan, Solid Wood Cabinets, Tray Ceiling(s), Walk-In Closet(s)
- Interior Features
- Ceiling Fans(s), Chair Rail, Eat-in Kitchen, High Ceilings, Kitchen/Family Room Combo, Primary Bedroom Main Floor, Open Floorplan, Solid Wood Cabinets, Tray Ceiling(s), Walk-In Closet(s)
- Floor
- Carpet, Laminate, Tile
- Appliances
- Built-In Oven, Cooktop, Dishwasher, Dryer, Microwave, Refrigerator, Washer
- Utilities
- BB/HS Internet Available, Electricity Connected, Private, Water Connected
- Heating
- Central
- Air Conditioning
- Central Air
- Exterior Construction
- Stucco
- Exterior Features
- Sliding Doors
- Roof
- Shingle
- Foundation
- Slab
- Pool
- No Pool
- Garage Carport
- 2 Car Garage
- Garage Spaces
- 2
- Garage Dimensions
- 20x20
- Elementary School
- Wedgefield
- Middle School
- Wedgefield
- High School
- East River High
- Pets
- Allowed
- Flood Zone Code
- X
- Parcel ID
- 10-23-32-1184-29-090
- Legal Description
- CAPE ORLANDO ESTATES UNIT 12A 4/66 LOT 9BLK 29
Listing courtesy of KELLER WILLIAMS ADVANTAGE III REALTY. 407-207-0825
Selling Office: REALTY PROS UNLIMITED INC.Mortgage Calculator
StellarMLS is the source of this information via Internet Data Exchange Program. All listing information is deemed reliable but not guaranteed and should be independently verified through personal inspection by appropriate professionals. Listings displayed on this website may be subject to prior sale or removal from sale. Availability of any listing should always be independently verified. Listing information is provided for consumer personal, non-commercial use, solely to identify potential properties for potential purchase. All other use is strictly prohibited and may violate relevant federal and state law. Data last updated on