14625 Old Thicket Trce, Winter Garden, FL 34787
- $615,000
- 4
- BD
- 4
- BA
- 3,076
- SqFt








- Sold Price
- $615,000
- List Price
- $625,000
- Status
- Sold
- Days on Market
- 39
- Closing Date
- Aug 14, 2023
- MLS#
- O6118654
- Property Style
- Single Family
- Architectural Style
- Contemporary
- Year Built
- 2006
- Bedrooms
- 4
- Bathrooms
- 4
- Baths Half
- 1
- Living Area
- 3,076
- Lot Size
- 6,519
- Acres
- 0.15
- Total Acreage
- 0 to less than 1/4
- Legal Subdivision Name
- Signature Lakes Prcl 01c
- MLS Area Major
- Winter Garden/Oakland
Property Description
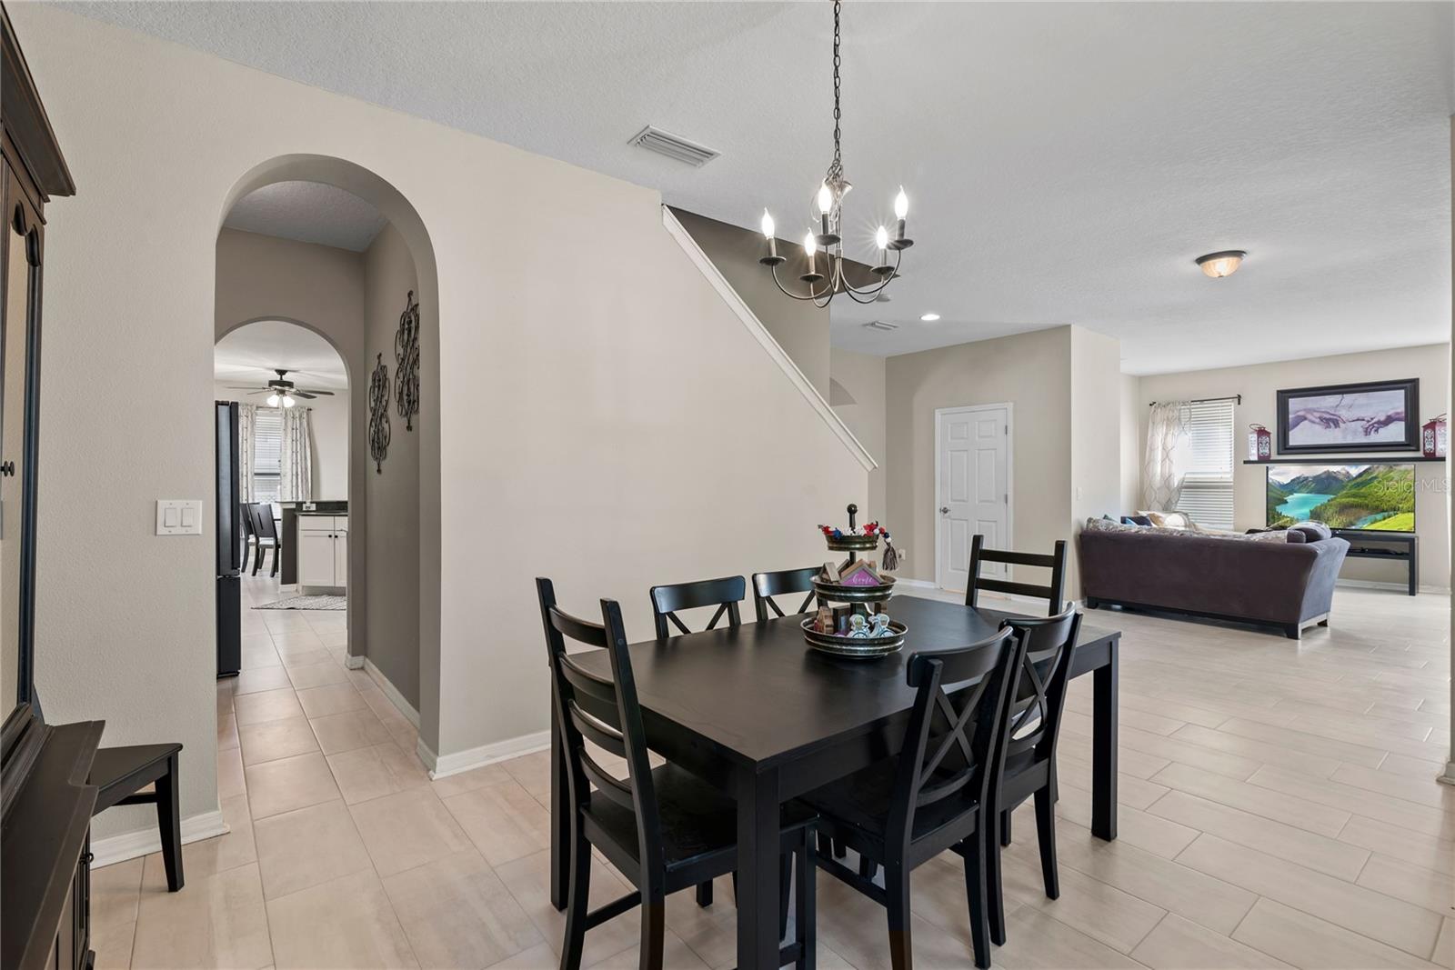
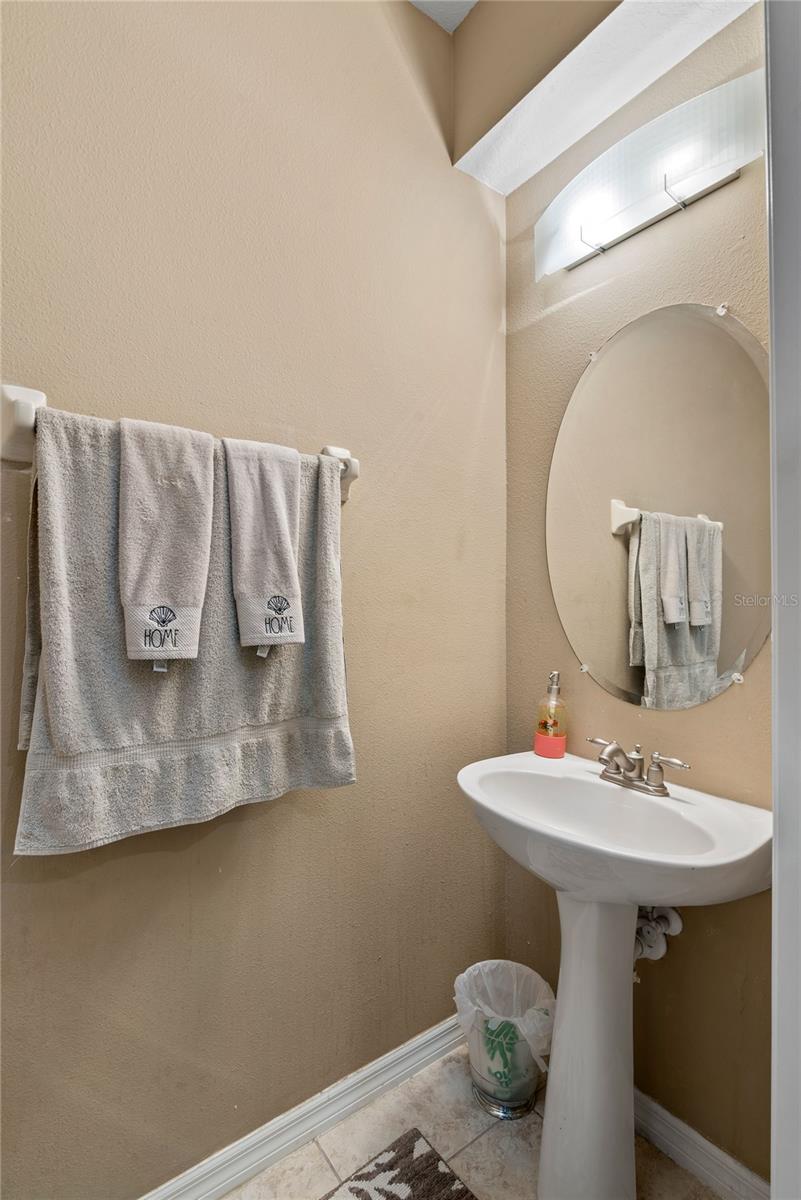
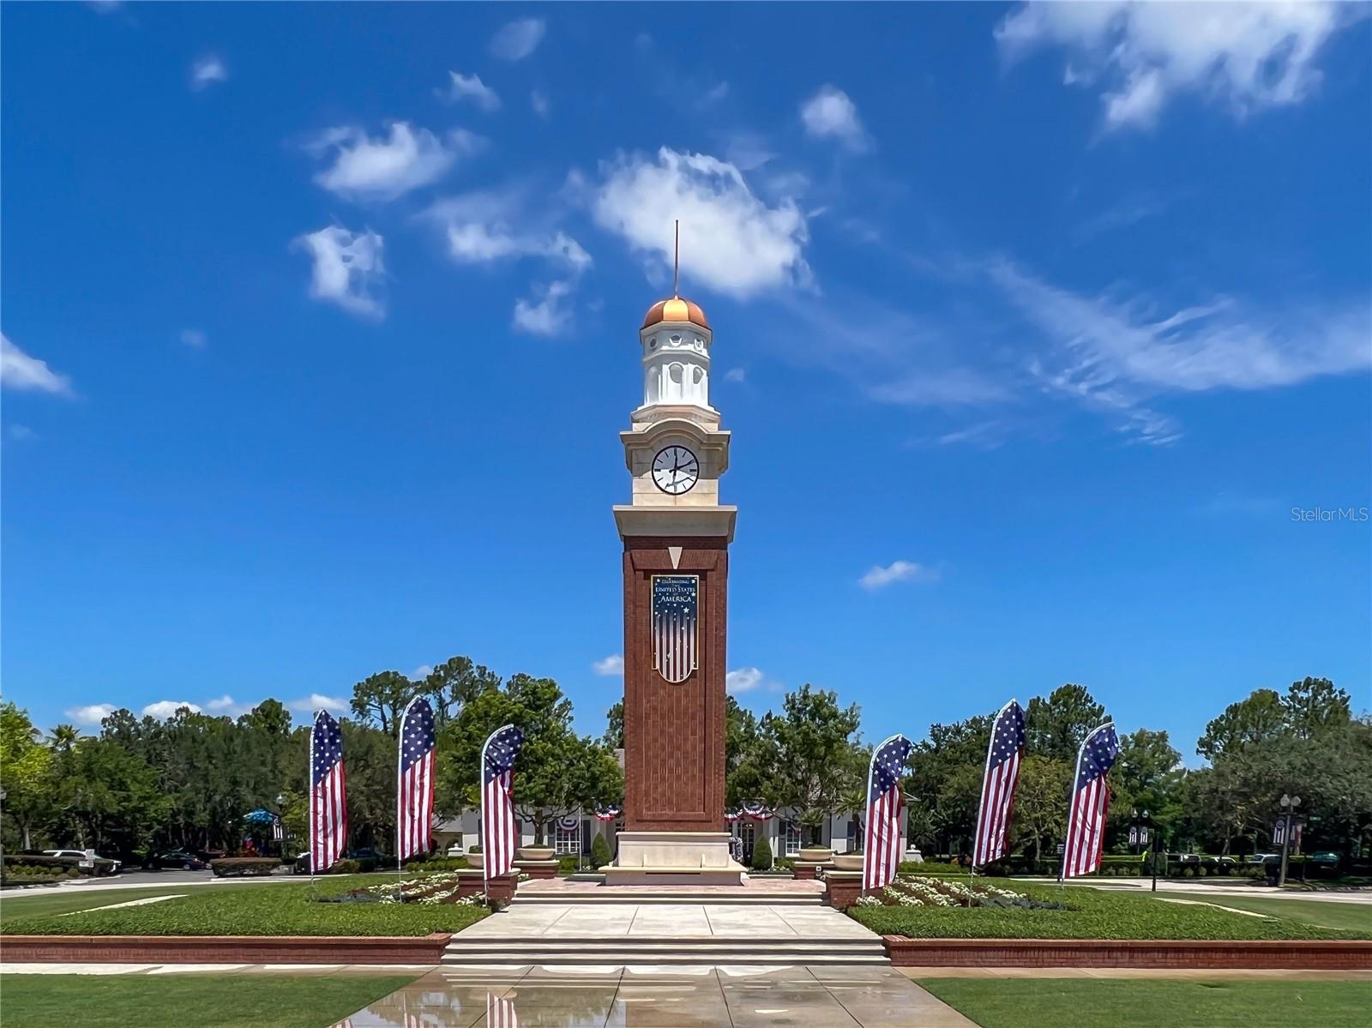
MOVE IN READY HOME in Winter Garden’s desirable Independence Community with a spectacular floor plan! This Transeastern Homes “Vanderbuilt” plan features 4 beds/3.5 baths, formal living and dining rooms, family room, huge loft, 2 car rear garage, a covered and screened-in patio and a fenced backyard. You will love the covered front porch that greets you, the new ceramic tile floors downstairs and all of the storage this home offers! The formal living and dining rooms welcome you into the home. Walk further into the home to the completely remodeled kitchen (2022) with recessed lighting, 42” cabinets with crown molding and hardware, tile backsplash, new stainless steel appliances with a gas range, stone counters, a breakfast bar and a large walk-in pantry. There’s a butler’s pantry that leads to the formal dining room as well. The kitchen is open to the breakfast nook and family room, which overlooks the screened-in patio and fenced yard. What a great space to enjoy your morning coffee or unwind after a long day! The large owner’s suite is downstairs, has a huge walk-in closet and a large en-suite bath that features 2 “adult height” stone top vanities, a large tiled shower and a separate soaking tub. There’s a half bath downstairs as well. Head upstairs to the huge loft, with the 3 guest bedrooms surrounding. All of the guest bedrooms have walk-in closets and one guest bedroom has its own en-suite bathroom! Two of the guest bedrooms share the guest bath with a 2-sink stone vanity and a tub/shower combo. Additional updates to this home include new flooring throughout (2022) including ceramic tile downstairs, LVP in the owner’s suite and new carpet that’s pet friendly on the stairs and upstairs, interior and exterior paint (2020), fenced yard and storage racks in the garage. Independence has great amenities that include parks, playgrounds, walking/bike trails, a pool, clubhouse AND it's close to major highways & great shopping and dining. Basic cable & high speed internet are included in your HOA dues, too! Don’t let this spacious home pass you by! *Sellers are replacing roof, ETA - end of July. Sellers providing a 1 year maintenance contract for AC to Buyers."
/u.realgeeks.media/homesinorlando/NextHome-Neighborhood-Realty-Logo-Horizontal-OrangeOnWhite-Web-RGB.jpg)
Additional Information
- Taxes
- $4611
- Minimum Lease
- 1-2 Years
- HOA Fee
- $177
- HOA Payment Schedule
- Semi-Annually
- Maintenance Includes
- Cable TV, Pool, Internet, Pool, Recreational Facilities
- Location
- In County, Unincorporated, Sidewalk, Paved
- Community Features
- Association Recreation - Owned, Clubhouse, Deed Restrictions, Fitness Center, Park, Playground, Pool, Sidewalks, Tennis Courts
- Property Description
- Two Story
- Zoning
- P-D
- Interior Layout
- Ceiling Fans(s), Eat-in Kitchen, Kitchen/Family Room Combo, Master Bedroom Main Floor, Open Floorplan, Solid Surface Counters, Split Bedroom, Stone Counters, Thermostat, Walk-In Closet(s), Window Treatments
- Interior Features
- Ceiling Fans(s), Eat-in Kitchen, Kitchen/Family Room Combo, Master Bedroom Main Floor, Open Floorplan, Solid Surface Counters, Split Bedroom, Stone Counters, Thermostat, Walk-In Closet(s), Window Treatments
- Floor
- Carpet, Ceramic Tile
- Appliances
- Dishwasher, Disposal, Gas Water Heater, Microwave, Range, Refrigerator, Washer
- Utilities
- BB/HS Internet Available, Cable Available, Electricity Available, Electricity Connected, Public, Sewer Connected, Street Lights, Water Available, Water Connected
- Heating
- Central
- Air Conditioning
- Central Air
- Exterior Construction
- Block, Stucco
- Exterior Features
- Irrigation System, Private Mailbox, Rain Gutters, Sidewalk, Sliding Doors
- Roof
- Shingle
- Foundation
- Slab
- Pool
- Community
- Garage Carport
- 2 Car Garage
- Garage Spaces
- 2
- Garage Features
- Alley Access, Driveway, Garage Door Opener, Garage Faces Rear, On Street
- Garage Dimensions
- 22x20
- Elementary School
- Independence Elementary
- Middle School
- Bridgewater Middle
- High School
- Horizon High School
- Fences
- Vinyl
- Pets
- Allowed
- Flood Zone Code
- X
- Parcel ID
- 27-23-27-8125-05-250
- Legal Description
- SIGNATURE LAKES - PARCEL 1C 61/102 LOT 525
Listing courtesy of WATSON REALTY CORP. 407-298-8800
Selling Office: CHARLES RUTENBERG REALTY ORLANDO.Mortgage Calculator
StellarMLS is the source of this information via Internet Data Exchange Program. All listing information is deemed reliable but not guaranteed and should be independently verified through personal inspection by appropriate professionals. Listings displayed on this website may be subject to prior sale or removal from sale. Availability of any listing should always be independently verified. Listing information is provided for consumer personal, non-commercial use, solely to identify potential properties for potential purchase. All other use is strictly prohibited and may violate relevant federal and state law. Data last updated on