7631 Pine Springs Drive, Orlando, FL 32819
- $665,000
- 4
- BD
- 3
- BA
- 2,324
- SqFt








- Sold Price
- $665,000
- List Price
- $689,900
- Status
- Sold
- Days on Market
- 97
- Closing Date
- Oct 20, 2023
- MLS#
- O6118639
- Property Style
- Single Family
- Year Built
- 1984
- Bedrooms
- 4
- Bathrooms
- 3
- Living Area
- 2,324
- Lot Size
- 26,528
- Acres
- 0.61
- Total Acreage
- 1/2 to less than 1
- Legal Subdivision Name
- Hidden Spgs
- MLS Area Major
- Orlando/Bay Hill/Sand Lake
Property Description
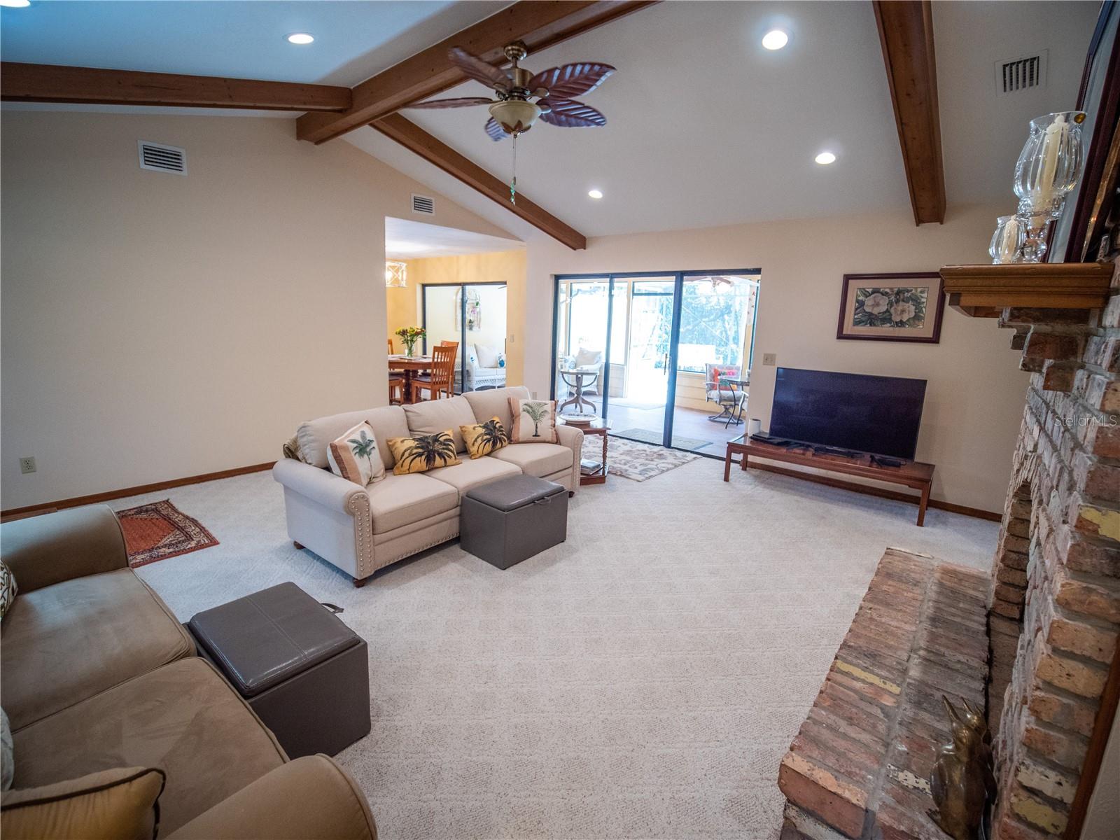
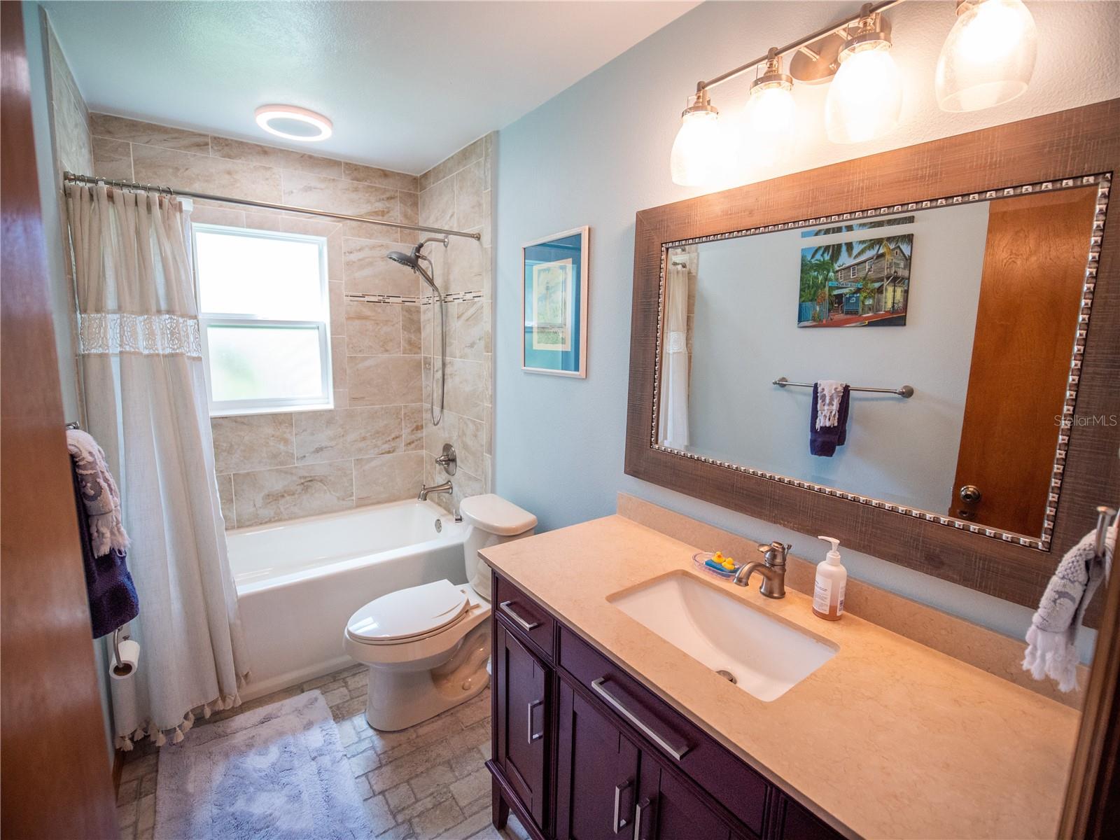
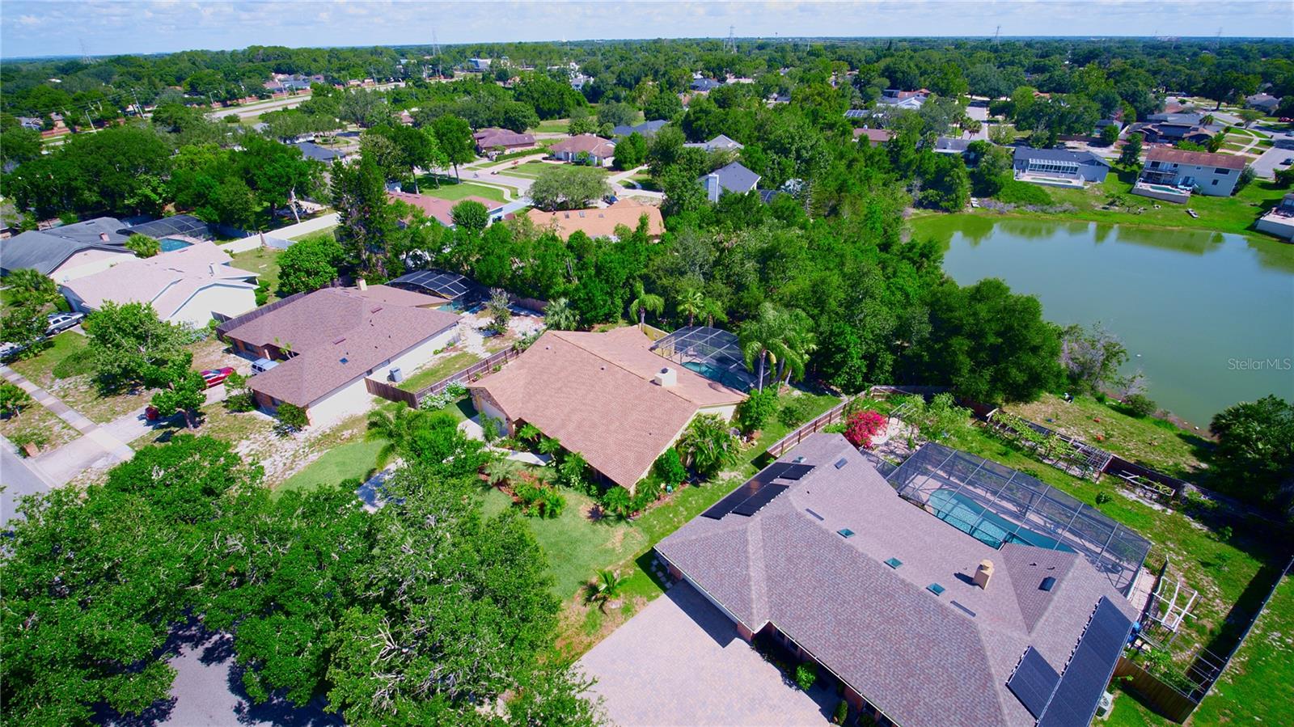
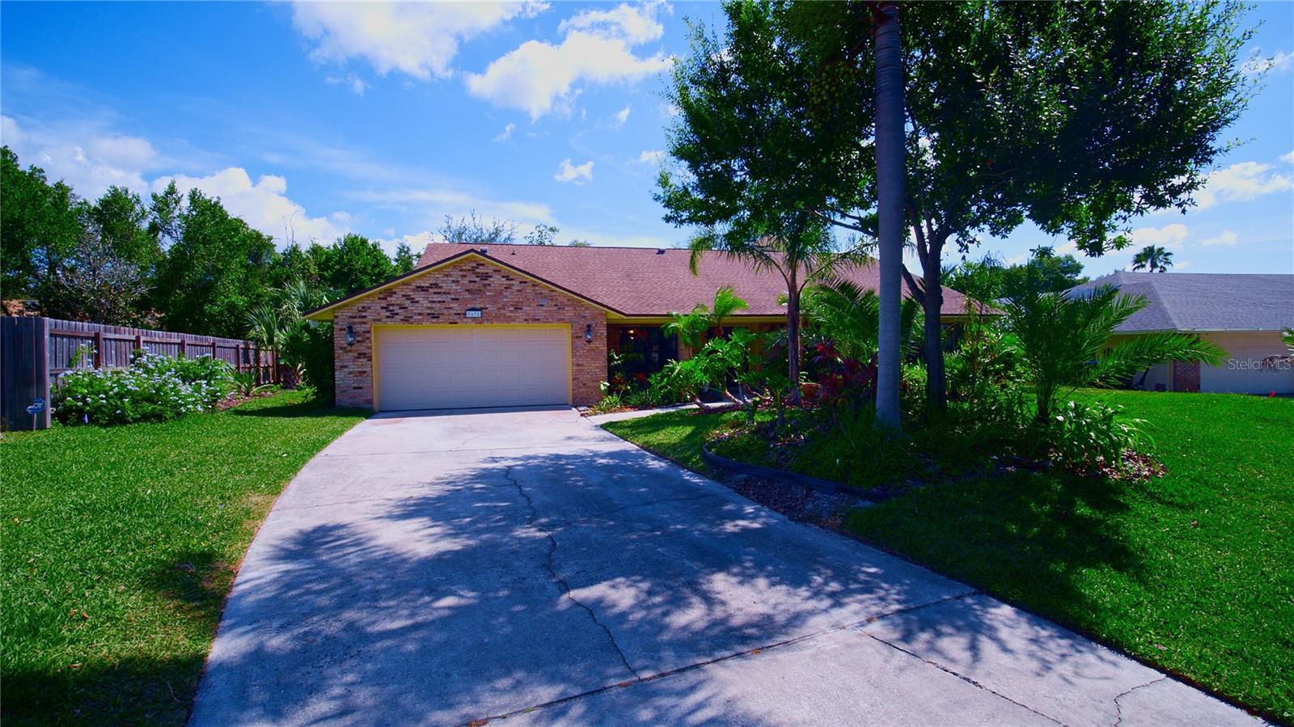
Buyer did not close due to personal reasons. Their loss is your opportunity! Welcome to this beautiful four-bedroom, three-bathroom, pool home located in desirable Hidden Springs in Dr. Phillips and situated on almost ¾ of an acre lot. As you approach the home, you are greeted with a long driveway, lush landscaping, a brick exterior, and double-door entry. Upon entering, you discover a pristine home that offers a plethora of desirable features. Boasting a formal living and dining to each side of the entry. The family room has abundant natural light highlighting the vaulted ceilings with wood beams and a brick fireplace with built-ins flanking on each side with quartz counters, cabinets, and glass shelves with lighting. The inviting kitchen is a Chef’s dream with plenty of space and well thought out for all your needs. Featuring porcelain tiles, Quartz countertops, maple cabinets with a cherry stain, stainless steel appliances, backsplash, recessed lighting under the cabinets, wine cabinet, pendant lighting over the bar, caged fan light, and the chandelier are just the beginning. LG smart appliances, touch-free pull-down smart faucet, and disposal with Ruvati workstation sink with cutting board, colander, and accessories. Rev-a-shelf in the cabinets with pullouts and blind corners giving loads of space. The owner’s suite with bamboo flooring, high ceilings, and two closets. The owner’s bathroom is like having your own spa retreat, with double vanity with stone counter, tile shower with sliding glass door, fan with led light, and blue tooth speaker along with smart toilet and bidet. Three large ancillary bedrooms, with bamboo flooring and ceiling fans. One room with en-suite pool bath with tile stand-up shower with seat, extended vanity. Third bath with vanity and tile shower with jetted tub. Sliders take you to the solarium, a great place for that morning coffee or evening wine, finished with trek decking, planters, and decorative tile work. Covered screened-in patio that is amazing for relaxing or entertaining and enjoying the Florida life, with pine tongue-and-groove ceiling, and porcelain tile. Beautifully maintained large screened-in pool area with lush landscaping and pond view. This stunning Home is centered in renowned Dr. Phillips are conveniently located near top-rated schools, theme parks, famed restaurant row, shopping and so much more. If you are looking to live the Dr. Phillips area this Home should be tops on your list!
/u.realgeeks.media/homesinorlando/NextHome-Neighborhood-Realty-Logo-Horizontal-OrangeOnWhite-Web-RGB.jpg)
Additional Information
- Taxes
- $3393
- Minimum Lease
- 7 Months
- HOA Fee
- $110
- HOA Payment Schedule
- Annually
- Location
- Oversized Lot, Sidewalk, Paved
- Community Features
- No Deed Restriction
- Property Description
- One Story
- Zoning
- R-1AA
- Interior Layout
- Built-in Features, Cathedral Ceiling(s), Ceiling Fans(s), Eat-in Kitchen, High Ceilings, Open Floorplan
- Interior Features
- Built-in Features, Cathedral Ceiling(s), Ceiling Fans(s), Eat-in Kitchen, High Ceilings, Open Floorplan
- Floor
- Bamboo, Carpet, Tile
- Appliances
- Dishwasher, Disposal, Microwave, Range, Refrigerator
- Utilities
- Cable Connected, Electricity Connected, Water Connected
- Heating
- Central
- Air Conditioning
- Central Air
- Exterior Construction
- Block, Stucco
- Exterior Features
- Sidewalk
- Roof
- Shingle
- Foundation
- Slab
- Pool
- Private
- Pool Type
- In Ground
- Garage Carport
- 2 Car Garage
- Garage Spaces
- 2
- Elementary School
- Palm Lake Elem
- Middle School
- Chain Of Lakes Middle
- High School
- Dr. Phillips High
- Water View
- Pond
- Pets
- Allowed
- Flood Zone Code
- A
- Parcel ID
- 14-23-28-3564-00-280
- Legal Description
- HIDDEN SPRINGS UNIT FOUR 13/66 LOT 28 SEE 6475/4500
Listing courtesy of COLDWELL BANKER REALTY. 407-647-1211
Selling Office: WEMERT GROUP REALTY LLC.Mortgage Calculator
StellarMLS is the source of this information via Internet Data Exchange Program. All listing information is deemed reliable but not guaranteed and should be independently verified through personal inspection by appropriate professionals. Listings displayed on this website may be subject to prior sale or removal from sale. Availability of any listing should always be independently verified. Listing information is provided for consumer personal, non-commercial use, solely to identify potential properties for potential purchase. All other use is strictly prohibited and may violate relevant federal and state law. Data last updated on