867 Bentley Green Circle, Winter Springs, FL 32708
- $750,000
- 4
- BD
- 3
- BA
- 2,682
- SqFt




- Sold Price
- $750,000
- List Price
- $749,000
- Status
- Sold
- Days on Market
- 3
- Closing Date
- Aug 11, 2023
- MLS#
- O6118630
- Property Style
- Single Family
- Year Built
- 1992
- Bedrooms
- 4
- Bathrooms
- 3
- Living Area
- 2,682
- Lot Size
- 13,540
- Acres
- 0.31
- Total Acreage
- 1/4 to less than 1/2
- Legal Subdivision Name
- Bentley Club At Bentley Green
- MLS Area Major
- Casselberrry/Winter Springs / Tuscawilla
Property Description
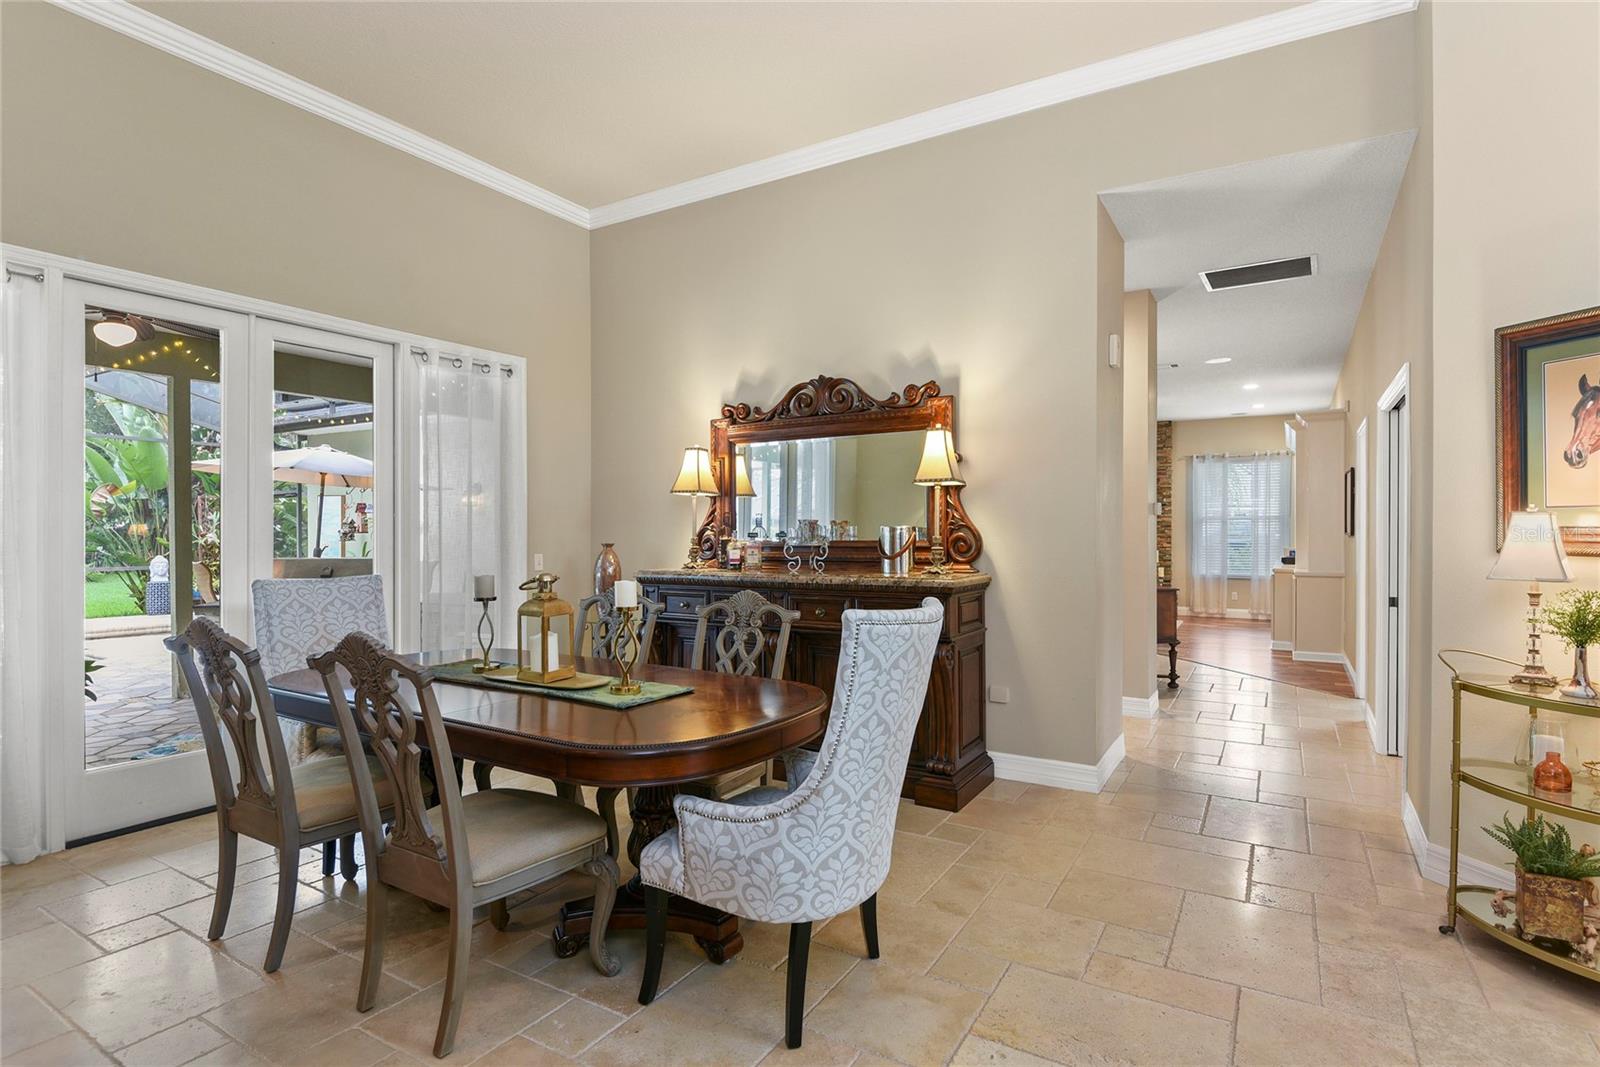
Under contract-accepting backup offers. Stunning home in the sought-after neighborhood of “Bentley Green” in the beautiful Tuskawilla Country club community. This immaculate one story 4 bedroom/ 3 bath 2682 SF pool home resides on a 1/3 acre conservation lot providing lots of privacy! Chef’s kitchen is the heart of the home with granite countertops, Kraft Maid cabinetry with built-in pantry featuring slide-out shelves and soft close drawers, Island with Kitchen Aid cooktop, New Kitchen Aid Ultra quiet 3 rack dishwasher, Electrolux double wall ovens, Electrolux built-in microwave, and built -in wine refrigerator! Kitchen opens to the spacious family room with volume ceilings, built-in shelving and wood burning fireplace. Enjoy the warmth of engineered wood flooring and Travertine throughout the home! Retreat to the master suite with sitting area, French doors to the pool, his and hers closets, and master bath with Jacuzzi whirlpool tub and glass enclosed shower with dual shower heads. This exceptional home has many updates including energy efficient windows (2015), Plantation shutters, crown molding, Roof (2018), AC (2015), replumbed (2012), whole home water filtration system, central vacuum system, R-30 attic Insulation, Home security system and more! Side entry garage with separate tool room. Enjoy the outdoor Oasis featuring a sparkling screened heated pool with PebbleTec surface, pavered pool deck, saltwater chlorination system, fountain feature, exterior architectural lighting, and new pool pump (2017). Stunning outdoor kitchen with Jenn-Aire built-in gas grill and prep sink perfect for entertaining! Home is minutes from the front door of the Tuskawilla Country Club. Golf path to the golf course is directly across the street from the home. Close to Bear Creek nature trail, Trotwood Park with shaded playground, splash pad, sports fields, basketball courts and picnic pavilion, and Sam Smith park with fishing deck and playground. Conveniently located to HWY 417, shopping, dining and more.
/u.realgeeks.media/homesinorlando/NextHome-Neighborhood-Realty-Logo-Horizontal-OrangeOnWhite-Web-RGB.jpg)
Additional Information
- Taxes
- $5866
- Minimum Lease
- 7 Months
- HOA Fee
- $260
- HOA Payment Schedule
- Quarterly
- Location
- Conservation Area
- Community Features
- No Deed Restriction
- Property Description
- One Story
- Zoning
- PUD
- Interior Layout
- Built-in Features, Ceiling Fans(s), Central Vaccum, Crown Molding, Eat-in Kitchen, High Ceilings, Kitchen/Family Room Combo, Master Bedroom Main Floor, Solid Wood Cabinets, Split Bedroom, Stone Counters, Walk-In Closet(s), Window Treatments
- Interior Features
- Built-in Features, Ceiling Fans(s), Central Vaccum, Crown Molding, Eat-in Kitchen, High Ceilings, Kitchen/Family Room Combo, Master Bedroom Main Floor, Solid Wood Cabinets, Split Bedroom, Stone Counters, Walk-In Closet(s), Window Treatments
- Floor
- Hardwood, Travertine
- Appliances
- Built-In Oven, Dishwasher, Disposal, Electric Water Heater, Microwave, Range, Refrigerator, Water Filtration System, Wine Refrigerator
- Utilities
- Cable Connected, Electricity Connected, Sewer Connected, Street Lights, Water Connected
- Heating
- Central
- Air Conditioning
- Central Air
- Fireplace Description
- Family Room, Wood Burning
- Exterior Construction
- Block
- Exterior Features
- French Doors, Irrigation System, Outdoor Grill, Outdoor Kitchen, Rain Gutters
- Roof
- Shingle
- Foundation
- Slab
- Pool
- Private
- Pool Type
- Heated, In Ground, Lighting, Salt Water, Screen Enclosure, Solar Heat
- Garage Carport
- 2 Car Garage
- Garage Spaces
- 2
- Elementary School
- Rainbow Elementary
- Middle School
- Indian Trails Middle
- High School
- Winter Springs High
- Pets
- Allowed
- Flood Zone Code
- X
- Parcel ID
- 07-21-31-514-0000-0350
- Legal Description
- LOT 35 BENTLEY CLUB AT BENTLEY GREEN PB 44 PGS 35 THRU 37
Listing courtesy of COLDWELL BANKER REALTY. 407-647-1211
Selling Office: ATRIUM REALTY, LLC.Mortgage Calculator
StellarMLS is the source of this information via Internet Data Exchange Program. All listing information is deemed reliable but not guaranteed and should be independently verified through personal inspection by appropriate professionals. Listings displayed on this website may be subject to prior sale or removal from sale. Availability of any listing should always be independently verified. Listing information is provided for consumer personal, non-commercial use, solely to identify potential properties for potential purchase. All other use is strictly prohibited and may violate relevant federal and state law. Data last updated on