Orlando, FL 32836
- $1,310,000
- 4
- BD
- 4
- BA
- 4,173
- SqFt






- Sold Price
- $1,310,000
- List Price
- $1,350,000
- Status
- Sold
- Days on Market
- 251
- Closing Date
- Jul 22, 2024
- MLS#
- O6118596
- Property Style
- Single Family
- Year Built
- 2017
- Bedrooms
- 4
- Bathrooms
- 4
- Living Area
- 4,173
- Lot Size
- 7,199
- Acres
- 0.17
- Total Acreage
- 0 to less than 1/4
- Legal Subdivision Name
- Royal Legacy Estates
- MLS Area Major
- Orlando/Dr. Phillips/Bay Vista
Property Description
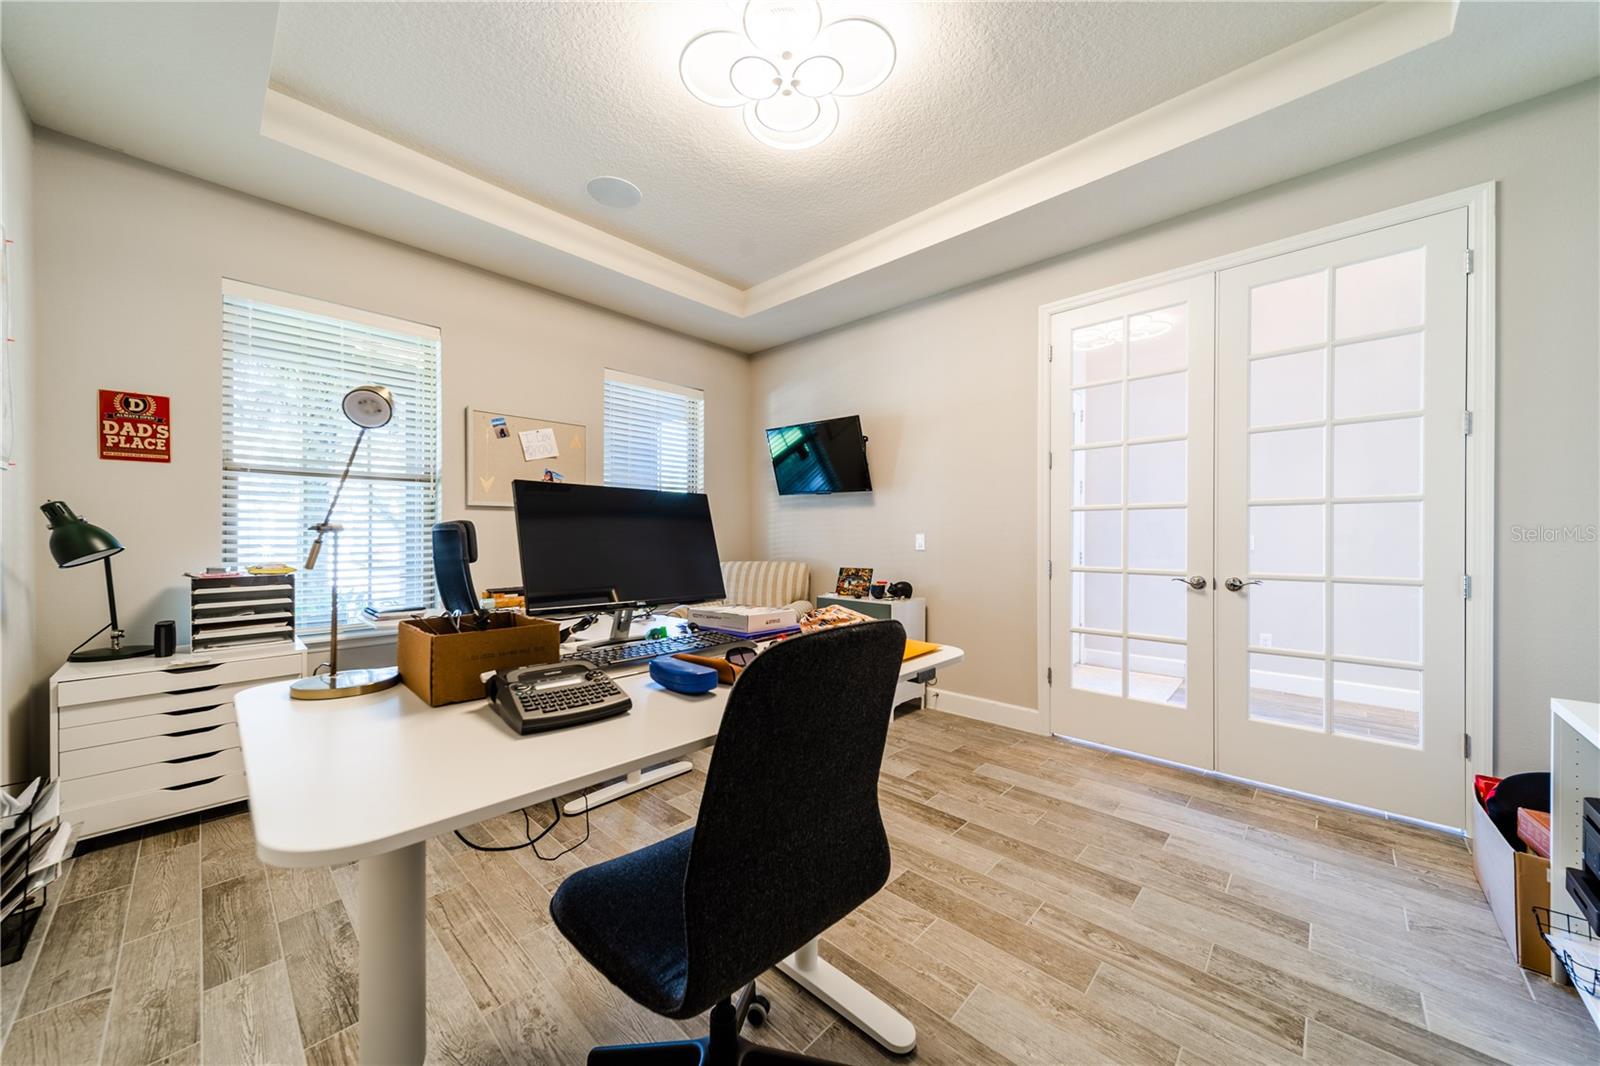
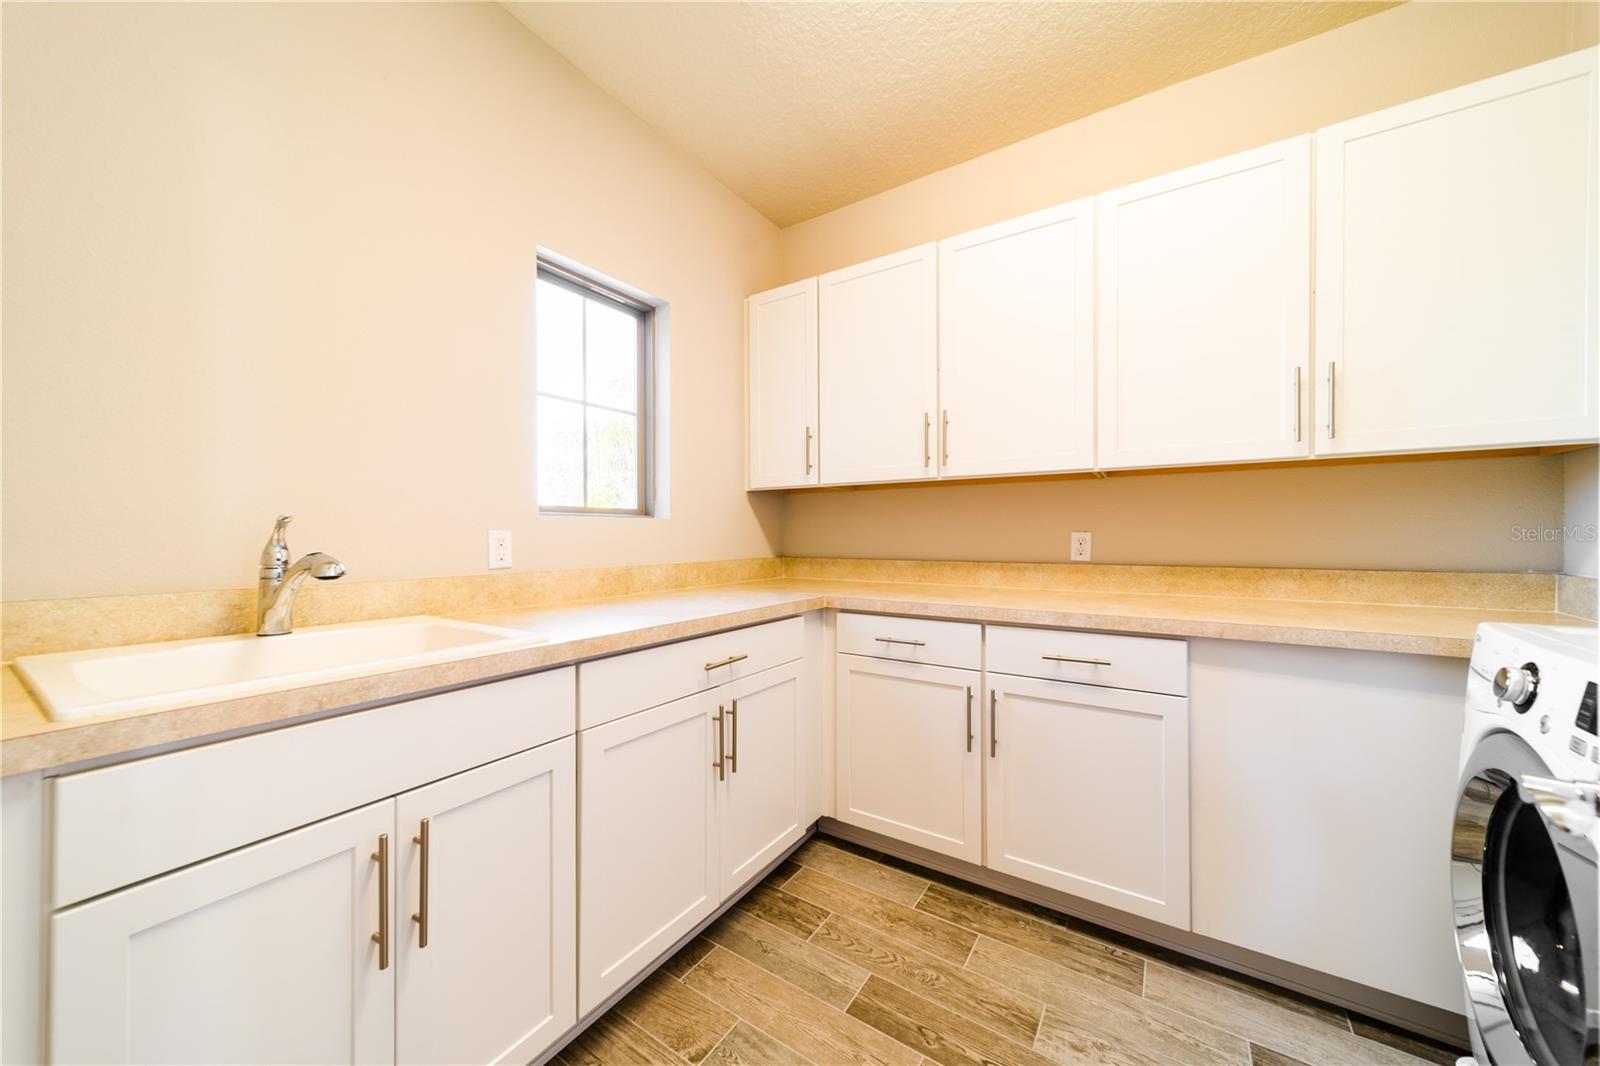
* NOT FURNISHED * Welcome to Royal Estates one of the most desirable communities in the Windermere & Winter Garden area a boutique style community 3 miles from DISNEY! Come in and let me guide you through the Kendlewood one of the top sellers boasting over 4000 sqft of modern and functional living space. As we tour this property you will be introduced to a total of 6 rooms and they are (Primary suite with its own Owners retreat to be used a reading or lounge area - bedroom 1 - bedroom 2 and bedroom 3 all located on the second floor, Followed by your Den or office space as seen in the pictures and your own Media/theater room both located on the first floor). The 3 bay car GARAGE will store all your vehicles with an additional **11 X 11** space for your store needs. The kitchen comes with an upgraded Shaker style cabinets and a GOURMET kitchen package w/ hood, 5 burner SAMSUNG induction glass cooktop and a built-in oven w/ microwave tower, BOSCH dishwasher, walk-in pantry guarded by your own buffet area with QUARTZ counters all right next to your dining area and the best part is your Breakfast nook with water views for your morning meals. From the garage we can hang your keys and bags in the mud room, ample storage for house supplies and additional fridge, the water filtration system provides better drinking and softer water for your baths. built-in SPEAKERS throughout for your Sunday fun days. Flooring consists of wood like tile planks in gray tones, wooden staircase and upgrade vinyl upstairs (NO MORE CARPET). THIS HOUSE FEATURES 2 SUITES the primary one and the other being bedroom 3. Primary suite will great you daily with a delicious water view, the owner’s bathroom offer HIS & HERS vanities separated by the garden tub, upgraded shower and his/her closets with plenty of room for you to get ready and Marie Kondo all your wardrobe items. Two rooms are adjoined by a Jack & Jill bath each with your personal vanity area sharing bath and shower area followed by the 3rd room with own in-suite. Laundry room located upstairs with a sink and lots of storage and counter space. Enjoy a fantastic masterpiece of a family room with 20 ft high ceiling custom wall panel, Step outside through the glass doors to a BRAND-NEW pool deck custom designed to accompany one of the best water views in this community! The upgraded *PICTURE SCREEN* was designed to bring in all that this water view has to offer without any blockage, the 12 x 24 MARBLE DECK color complements the custom designer pool **WITH A SWIMMING LANE AND INTEGRATED SPA WITH A SUN SHELF FOR TANNING OR RELAXING WITH YOUR DRINK** Community features a playground & POOL. Enjoy Disney fireworks without ever leaving your home! Located near interstate travel, theme parks, shops, & restaurants. VERY UNIQUE LISTING COME TOUR IT.
/u.realgeeks.media/homesinorlando/NextHome-Neighborhood-Realty-Logo-Horizontal-OrangeOnWhite-Web-RGB.jpg)
Additional Information
- Taxes
- $9255
- Minimum Lease
- 8-12 Months
- HOA Fee
- $159
- HOA Payment Schedule
- Monthly
- Maintenance Includes
- Pool
- Location
- Level, Paved
- Community Features
- Playground, Pool, No Deed Restriction
- Property Description
- Two Story
- Zoning
- P-D
- Interior Layout
- Ceiling Fans(s), Eat-in Kitchen, High Ceilings, PrimaryBedroom Upstairs, Open Floorplan, Stone Counters, Tray Ceiling(s), Walk-In Closet(s), Window Treatments
- Interior Features
- Ceiling Fans(s), Eat-in Kitchen, High Ceilings, PrimaryBedroom Upstairs, Open Floorplan, Stone Counters, Tray Ceiling(s), Walk-In Closet(s), Window Treatments
- Floor
- Ceramic Tile, Laminate
- Appliances
- Built-In Oven, Cooktop, Dishwasher, Dryer, Electric Water Heater, Microwave, Range Hood, Refrigerator, Washer, Water Filtration System, Water Softener
- Utilities
- Cable Connected, Electricity Connected, Public, Sewer Connected, Water Connected
- Heating
- Central, Electric
- Air Conditioning
- Central Air
- Exterior Construction
- Block, Stucco, Wood Frame
- Exterior Features
- Irrigation System, Rain Gutters, Sliding Doors
- Roof
- Shingle
- Foundation
- Slab
- Pool
- Community, Private
- Pool Type
- Heated, In Ground, Lighting, Salt Water, Screen Enclosure
- Garage Carport
- 3 Car Garage
- Garage Spaces
- 3
- Garage Features
- Oversized
- Garage Dimensions
- 28X21
- Elementary School
- Castleview Elementary
- Middle School
- Horizon West Middle School
- High School
- Windermere High School
- Water View
- Pond
- Water Frontage
- Pond
- Pets
- Allowed
- Flood Zone Code
- X
- Parcel ID
- 01-24-27-7141-01-020
- Legal Description
- ROYAL LEGACY ESTATES TRACT M REPLAT 87/8LOT 102
Listing courtesy of FLORIDA CONNEXION PROPERTIES. 407-574-2636
Selling Office: KELLER WILLIAMS ELITE PARTNERS III REALTY.Mortgage Calculator
StellarMLS is the source of this information via Internet Data Exchange Program. All listing information is deemed reliable but not guaranteed and should be independently verified through personal inspection by appropriate professionals. Listings displayed on this website may be subject to prior sale or removal from sale. Availability of any listing should always be independently verified. Listing information is provided for consumer personal, non-commercial use, solely to identify potential properties for potential purchase. All other use is strictly prohibited and may violate relevant federal and state law. Data last updated on