804 Keystone Avenue, Altamonte Springs, FL 32701
- $360,000
- 3
- BD
- 2
- BA
- 1,318
- SqFt





- Sold Price
- $360,000
- List Price
- $357,000
- Status
- Sold
- Days on Market
- 38
- Closing Date
- Aug 28, 2023
- MLS#
- O6118585
- Property Style
- Single Family
- Year Built
- 1972
- Bedrooms
- 3
- Bathrooms
- 2
- Living Area
- 1,318
- Lot Size
- 8,400
- Acres
- 0.19
- Total Acreage
- 0 to less than 1/4
- Legal Subdivision Name
- Olmstead & Miller Sub Amd
- MLS Area Major
- Altamonte Springs East
Property Description
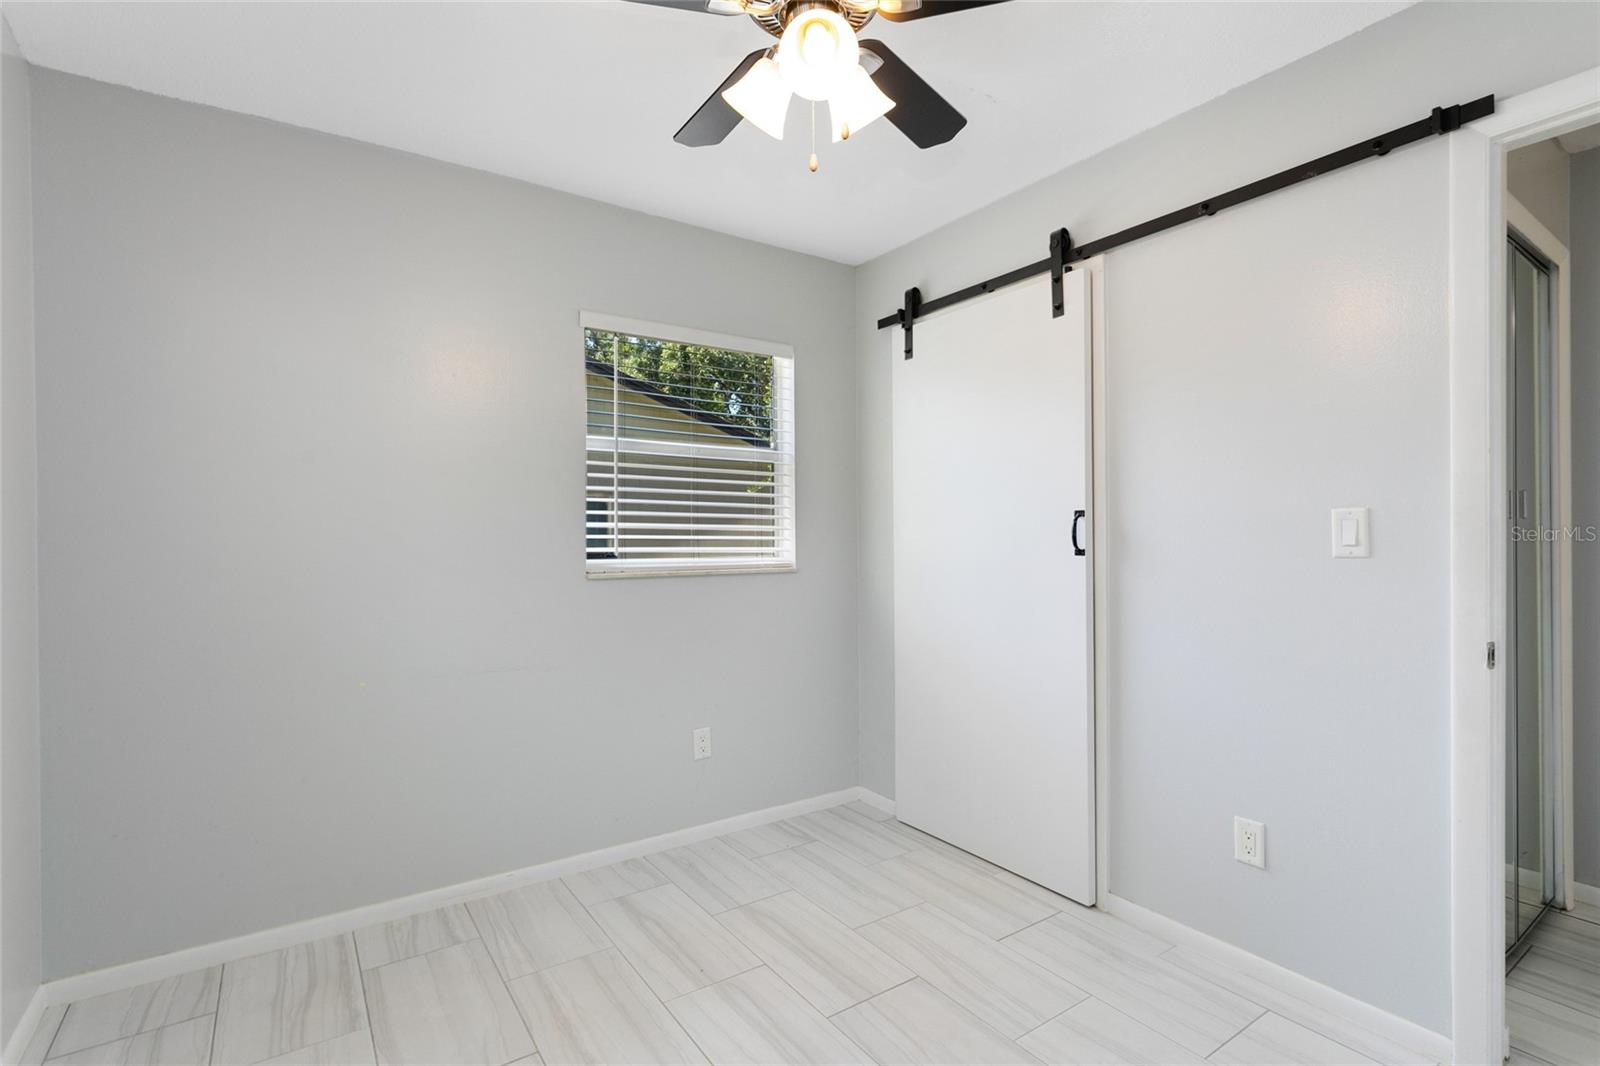
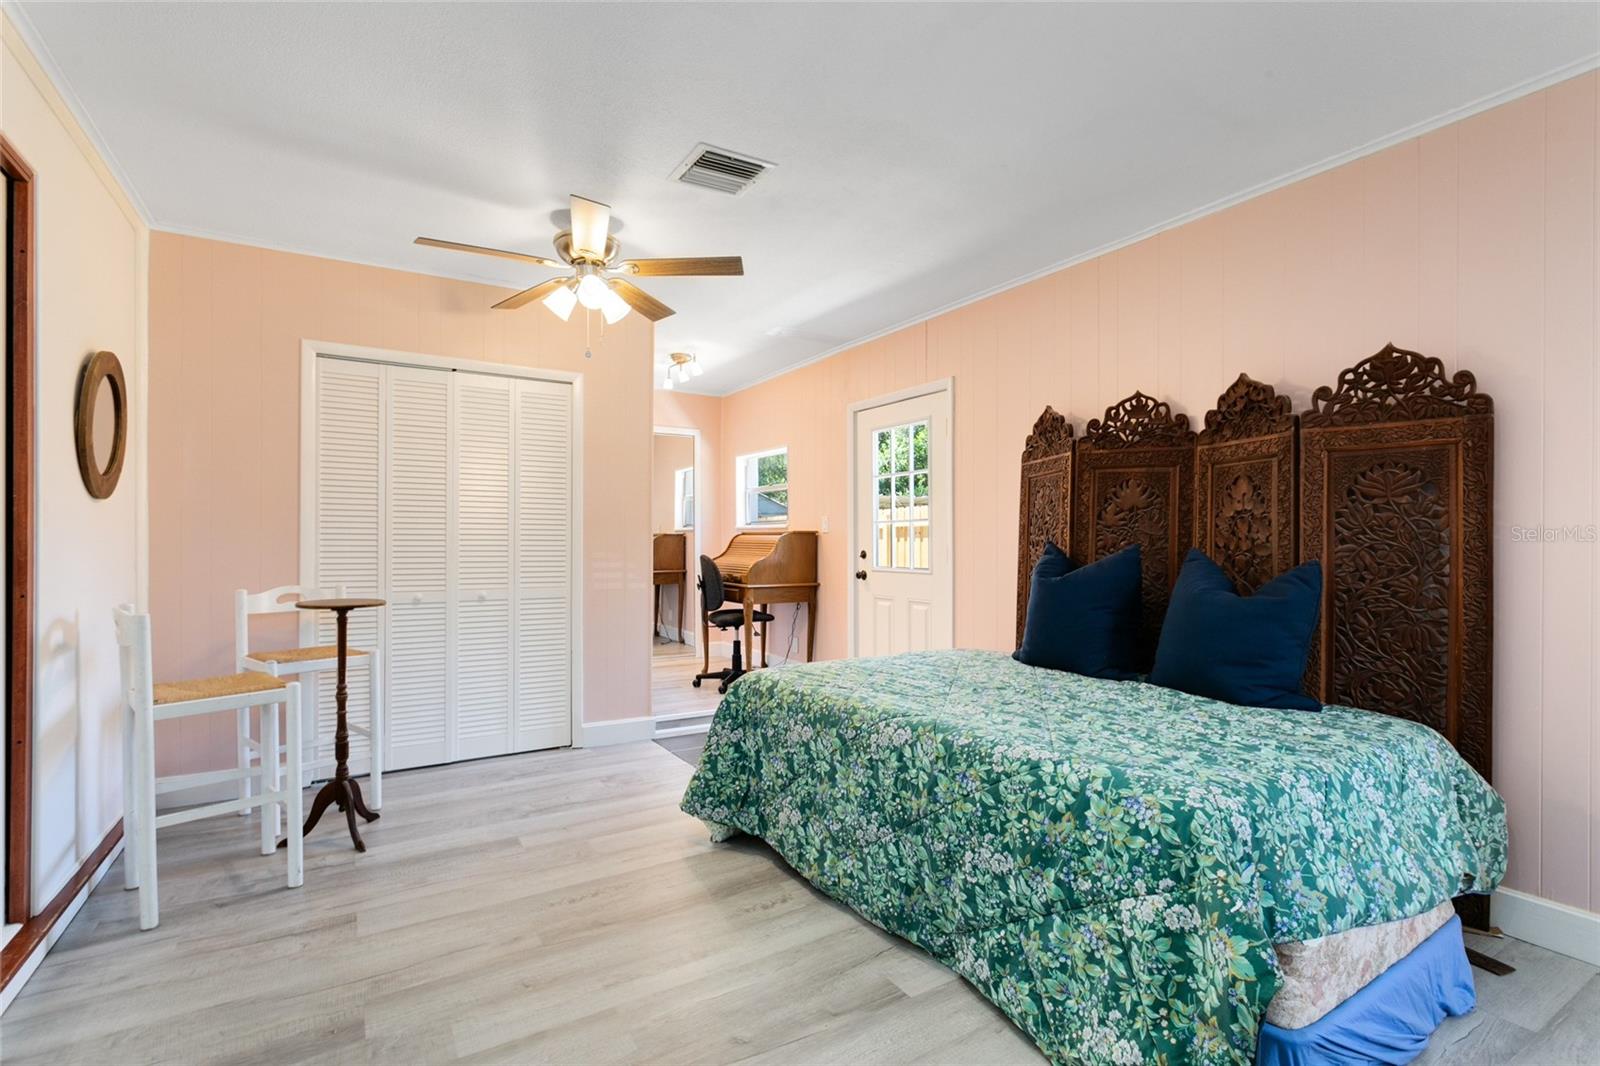
Under contract-accepting backup offers. NEW PRICE!!! Quiet, friendly and beautiful. Brand new roof as of Jan 2023 and renovations throughout the property! This updated single family home offers a quiet retreat in the heart of Central Florida, 8 minutes from I-4. Front yard faces Turnbull Park, a neighborhood greenspace with a playground. Open the front door to the living space and dining room. Three bedrooms are located to the left, including the primary with ensuite bath and views of backyard greenery. To the right of the living room, through the pocket doors is a bonus area with a separate entrance. Use it as a fourth bedroom, an ADU, a work-from-home space, a playroom, hobby room or whatever else you need. This bonus space has potential for an extra bathroom and kitchenette. From the main living space, head outside via the dining room French doors to find a large paver patio with ample room for outdoor living and dining. Laundry room is outside, with washer and dryer included in a separate covered room. Three sides of the backyard are fenced in, with lots of privacy from mature trees. Long driveway accommodates boat parking/RV parking. Located a mile from downtown Altamonte Springs mall and restaurants, and two miles to downtown Maitland Center shops and restaurants. (Minimum rental period 30 days.)
/u.realgeeks.media/homesinorlando/NextHome-Neighborhood-Realty-Logo-Horizontal-OrangeOnWhite-Web-RGB.jpg)
Additional Information
- Taxes
- $1314
- Minimum Lease
- 1 Month
- Location
- City Limits, Landscaped, Paved
- Community Features
- No Deed Restriction
- Property Description
- One Story
- Zoning
- R-1A
- Interior Layout
- Ceiling Fans(s), Living Room/Dining Room Combo, Master Bedroom Main Floor
- Interior Features
- Ceiling Fans(s), Living Room/Dining Room Combo, Master Bedroom Main Floor
- Floor
- Ceramic Tile, Laminate
- Appliances
- Dishwasher, Disposal, Dryer, Microwave, Range, Refrigerator, Washer, Water Filtration System
- Utilities
- Cable Connected, Public, Sewer Connected, Street Lights, Water Connected
- Heating
- Central
- Air Conditioning
- Central Air
- Fireplace Description
- Other, Wood Burning
- Exterior Construction
- Block, Concrete
- Exterior Features
- Storage
- Roof
- Shingle
- Foundation
- Slab
- Pool
- No Pool
- Garage Features
- Boat, Driveway, On Street
- Elementary School
- Lake Orienta Elementary
- Middle School
- Milwee Middle
- High School
- Lyman High
- Fences
- Wood
- Flood Zone Code
- X
- Parcel ID
- 24-21-29-502-0D00-0150
- Legal Description
- LOT 15 + W 1/2 OF LOT 14 BLK D AMENDED PLAT OLMSTEAD + MILLER SUBD PB 5 PG 80
Listing courtesy of KELLER WILLIAMS REALTY AT THE PARKS. 407-629-4420
Selling Office: FINE PROPERTIES.Mortgage Calculator
StellarMLS is the source of this information via Internet Data Exchange Program. All listing information is deemed reliable but not guaranteed and should be independently verified through personal inspection by appropriate professionals. Listings displayed on this website may be subject to prior sale or removal from sale. Availability of any listing should always be independently verified. Listing information is provided for consumer personal, non-commercial use, solely to identify potential properties for potential purchase. All other use is strictly prohibited and may violate relevant federal and state law. Data last updated on