1401 Michigan Avenue, Winter Park, FL 32789
- $899,900
- 4
- BD
- 3
- BA
- 2,505
- SqFt












- Sold Price
- $899,900
- List Price
- $899,900
- Status
- Sold
- Days on Market
- 273
- Closing Date
- May 09, 2024
- MLS#
- O6118548
- Property Style
- Townhouse
- Architectural Style
- Contemporary
- New Construction
- Yes
- Year Built
- 2023
- Bedrooms
- 4
- Bathrooms
- 3
- Living Area
- 2,505
- Lot Size
- 11,593
- Acres
- 0.27
- Total Acreage
- 1/4 to less than 1/2
- Building Name
- Michigan
- Legal Subdivision Name
- H Vanwies Sub
- MLS Area Major
- Winter Park
Property Description
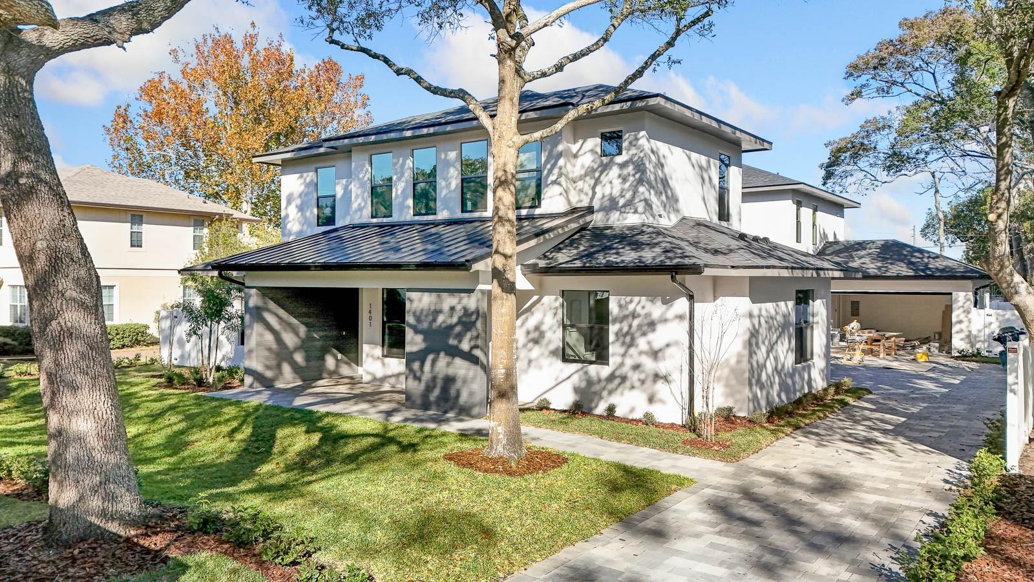
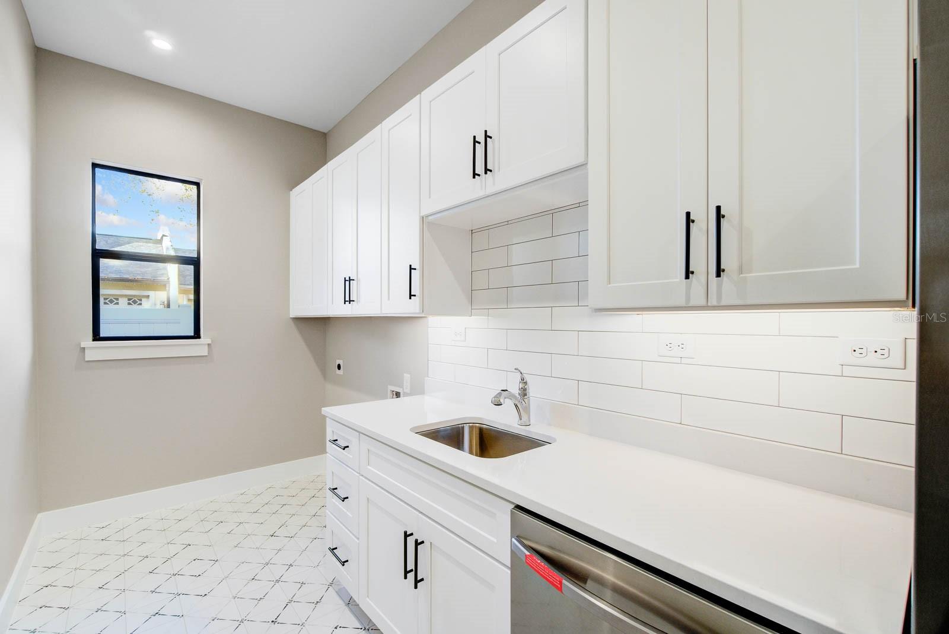
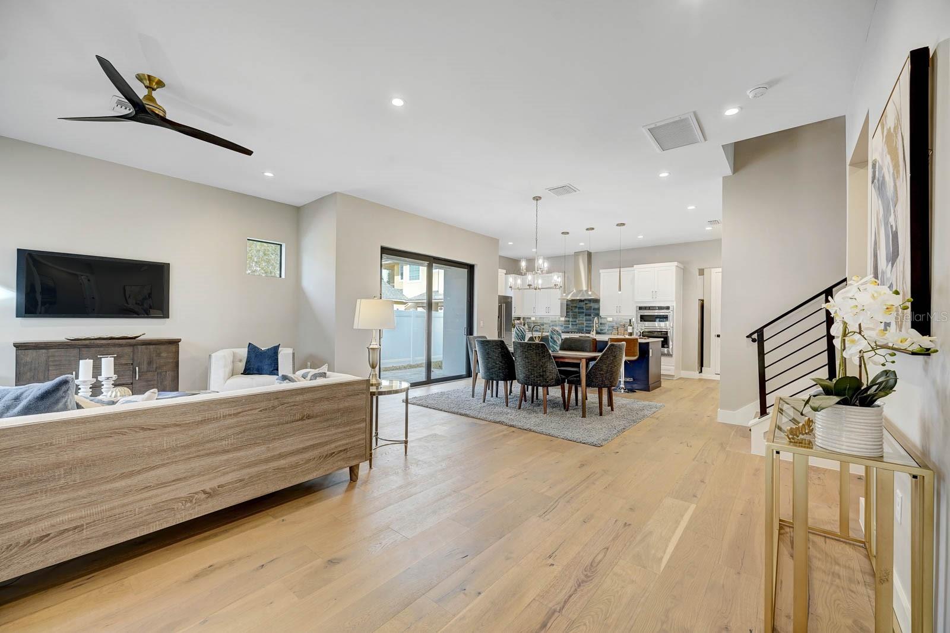
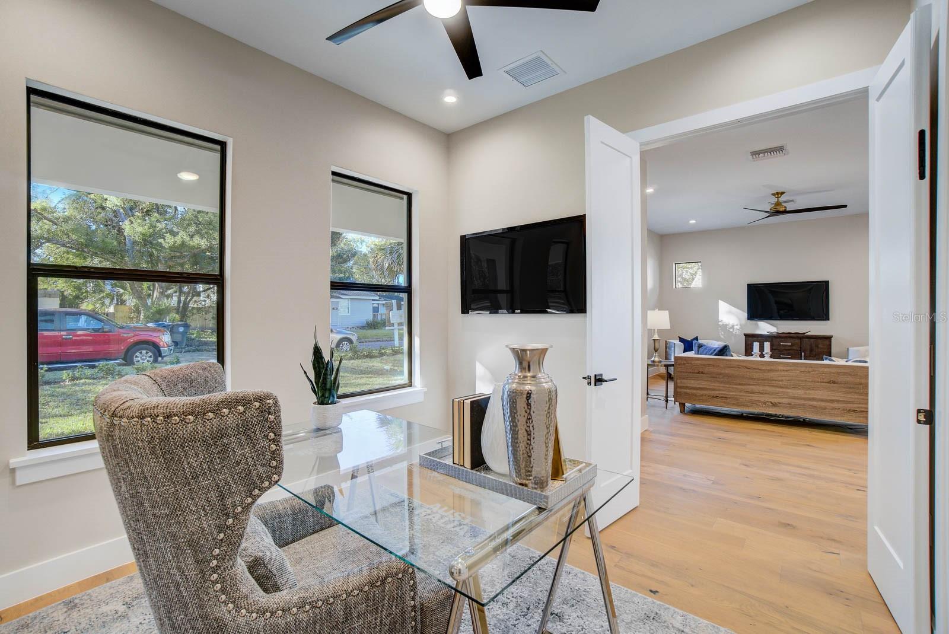
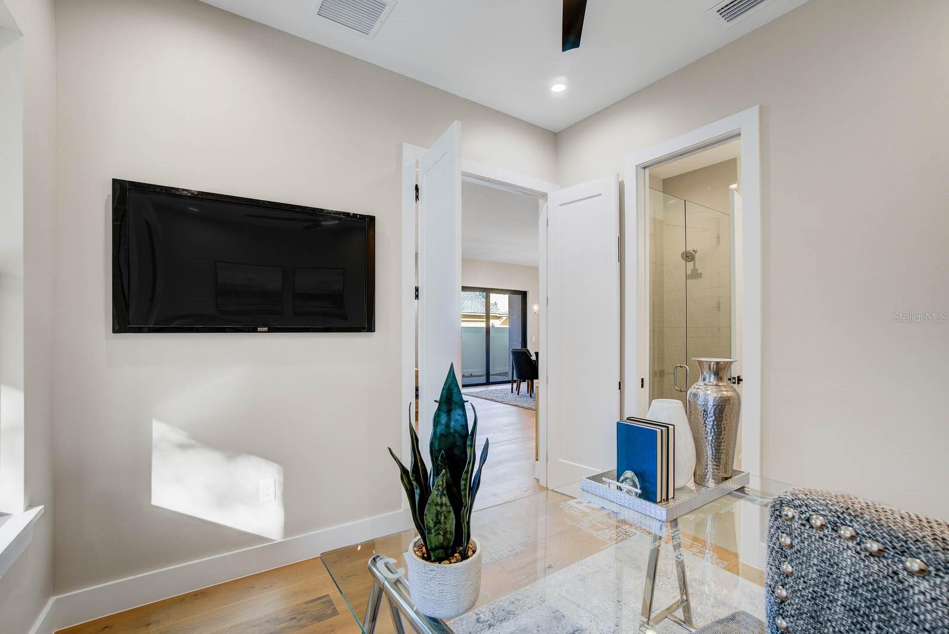
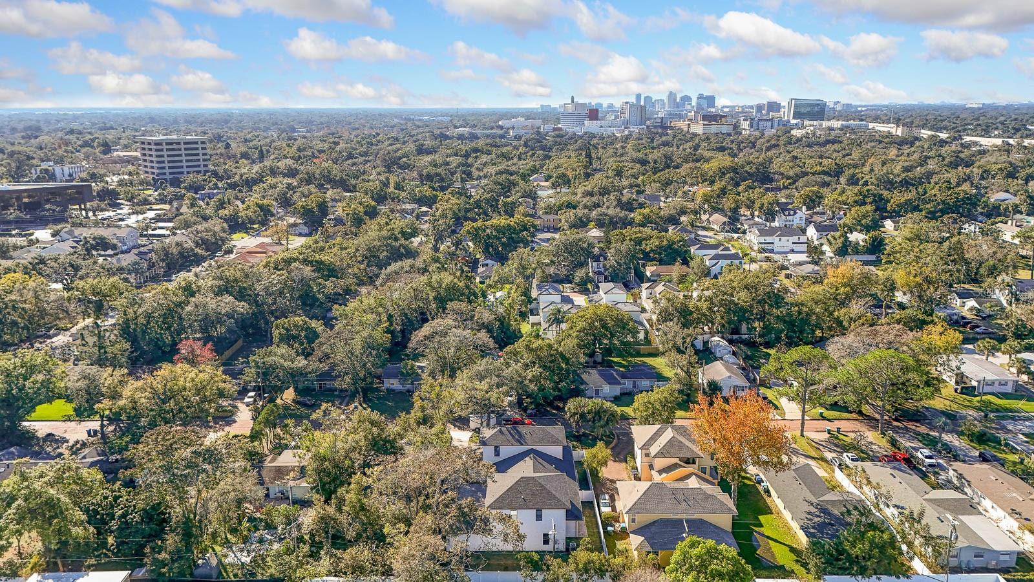
PRICED WELL UNDER APPRAISED VALUE OF $1,000,000!! JUST COMPLETED NEW HOME in Beautiful Winter Park! This gorgeous contemporary, townhome with NO HOA fees and walkable to Publix, restaurants, shopping, nails etc is ready for its new owner. This elegant and flexible floor plan has it all! The Primary bedroom and a second bedroom /study are all on the first floor. When you approach the front door, you'll notice the spacious porch with tongue and groove ceilings and maintenance free ,horizontal wood siding. As you enter the home, you'll be treated to a light and bright open concept and warm, wide plank wood floors. Level 4 drywall finish - no orange peel here!! The double doors off the foyer lead to a study/ 4th bedroom with a walk in closet and full bath. The spacious great room has floor outlets to allow you to arrange your furniture anyway you like. The well appointed kitchen features a 36" Kitchen Aid gas cooktop, French door fridge with ice and water and a wall oven and micro combo. Your inner chef will celebrate the hidden pantry and scullery for entertaining with an additional refrigerator, dishwasher and full size sink! Just pop the caterers in there for for seamless gatherings. The 2 car garage is right off the scullery and features an epoxy finished floor, storage closet and dedicated outlet for your EV charger. The large Primary suite completes the first floor with a spa like bath retreat complete with separate shower and freestanding tub. The walk in closet will wow you with copious built ins and plenty of room to share ( or not?). As you ascend the staircase with solid wood treads and custom iron raining you'll discover a bonus room and loft area with wide plank wood flooring and perfect for an exercise or TV area. Upstairs there are two more spacious bedrooms that feature walk-in closets, One has wood and the other carpet. There is also an additional laundry area on the second floor for extra convenience! Ideal Location: With a 2-car garage and low maintenance living, this location is unbeatable. You'll be just moments from Publix, Park Avenue, Mills/50, OMA, the Science Center, The Shakespeare Theater, Trader Joe's, Winter Park Event Center, and a fantastic array of restaurants. Come see our beautiful furnished model today and grab one of these two homes before they are gone.....
/u.realgeeks.media/homesinorlando/NextHome-Neighborhood-Realty-Logo-Horizontal-OrangeOnWhite-Web-RGB.jpg)
Additional Information
- Taxes
- $3863
- Minimum Lease
- 7 Months
- Maintenance Includes
- None
- Location
- Landscaped, Near Public Transit, Street Brick
- Community Features
- Deed Restrictions
- Property Description
- Two Story, Attached
- Zoning
- R-2
- Interior Layout
- Ceiling Fans(s), High Ceilings, Kitchen/Family Room Combo, Open Floorplan, Primary Bedroom Main Floor, Solid Surface Counters, Thermostat, Walk-In Closet(s)
- Interior Features
- Ceiling Fans(s), High Ceilings, Kitchen/Family Room Combo, Open Floorplan, Primary Bedroom Main Floor, Solid Surface Counters, Thermostat, Walk-In Closet(s)
- Floor
- Carpet, Tile, Wood
- Appliances
- Built-In Oven, Convection Oven, Cooktop, Dishwasher, Disposal, Exhaust Fan, Gas Water Heater, Ice Maker, Microwave, Range Hood, Refrigerator, Tankless Water Heater
- Utilities
- BB/HS Internet Available, Electricity Connected, Natural Gas Connected, Sewer Connected, Sprinkler Meter, Street Lights, Underground Utilities, Water Connected
- Heating
- Central
- Air Conditioning
- Central Air, Zoned
- Exterior Construction
- Block, Stucco
- Exterior Features
- Irrigation System, Lighting, Rain Gutters, Sliding Doors
- Roof
- Metal, Shingle
- Foundation
- Stem Wall
- Pool
- No Pool
- Garage Carport
- 2 Car Garage
- Garage Spaces
- 2
- Garage Features
- Curb Parking, Driveway, Parking Pad
- Garage Dimensions
- 20x20
- Elementary School
- Killarney Elem
- Middle School
- College Park Middle
- High School
- Edgewater High
- Fences
- Vinyl
- Pets
- Allowed
- Flood Zone Code
- X
- Parcel ID
- 12-22-29-8852-02-010
- Legal Description
- H VANWIES SUB K/96 LOT 1 & E1/2 LOT 2 BLK 2
Listing courtesy of RE/MAX EXCLUSIVE COLLECTION. 407-447-2829
Selling Office: FUTURE HOME REALTY INC.Mortgage Calculator
StellarMLS is the source of this information via Internet Data Exchange Program. All listing information is deemed reliable but not guaranteed and should be independently verified through personal inspection by appropriate professionals. Listings displayed on this website may be subject to prior sale or removal from sale. Availability of any listing should always be independently verified. Listing information is provided for consumer personal, non-commercial use, solely to identify potential properties for potential purchase. All other use is strictly prohibited and may violate relevant federal and state law. Data last updated on