616 Sailfish Road, Winter Springs, FL 32708
- $386,000
- 4
- BD
- 2
- BA
- 1,813
- SqFt






- Sold Price
- $386,000
- List Price
- $375,000
- Status
- Sold
- Days on Market
- 4
- Closing Date
- Sep 06, 2023
- MLS#
- O6118528
- Property Style
- Single Family
- Architectural Style
- Ranch
- Year Built
- 1979
- Bedrooms
- 4
- Bathrooms
- 2
- Living Area
- 1,813
- Lot Size
- 11,480
- Acres
- 0.26
- Total Acreage
- 1/4 to less than 1/2
- Legal Subdivision Name
- North Orlando Ranches Sec 02a
- MLS Area Major
- Casselberrry/Winter Springs / Tuscawilla
Property Description
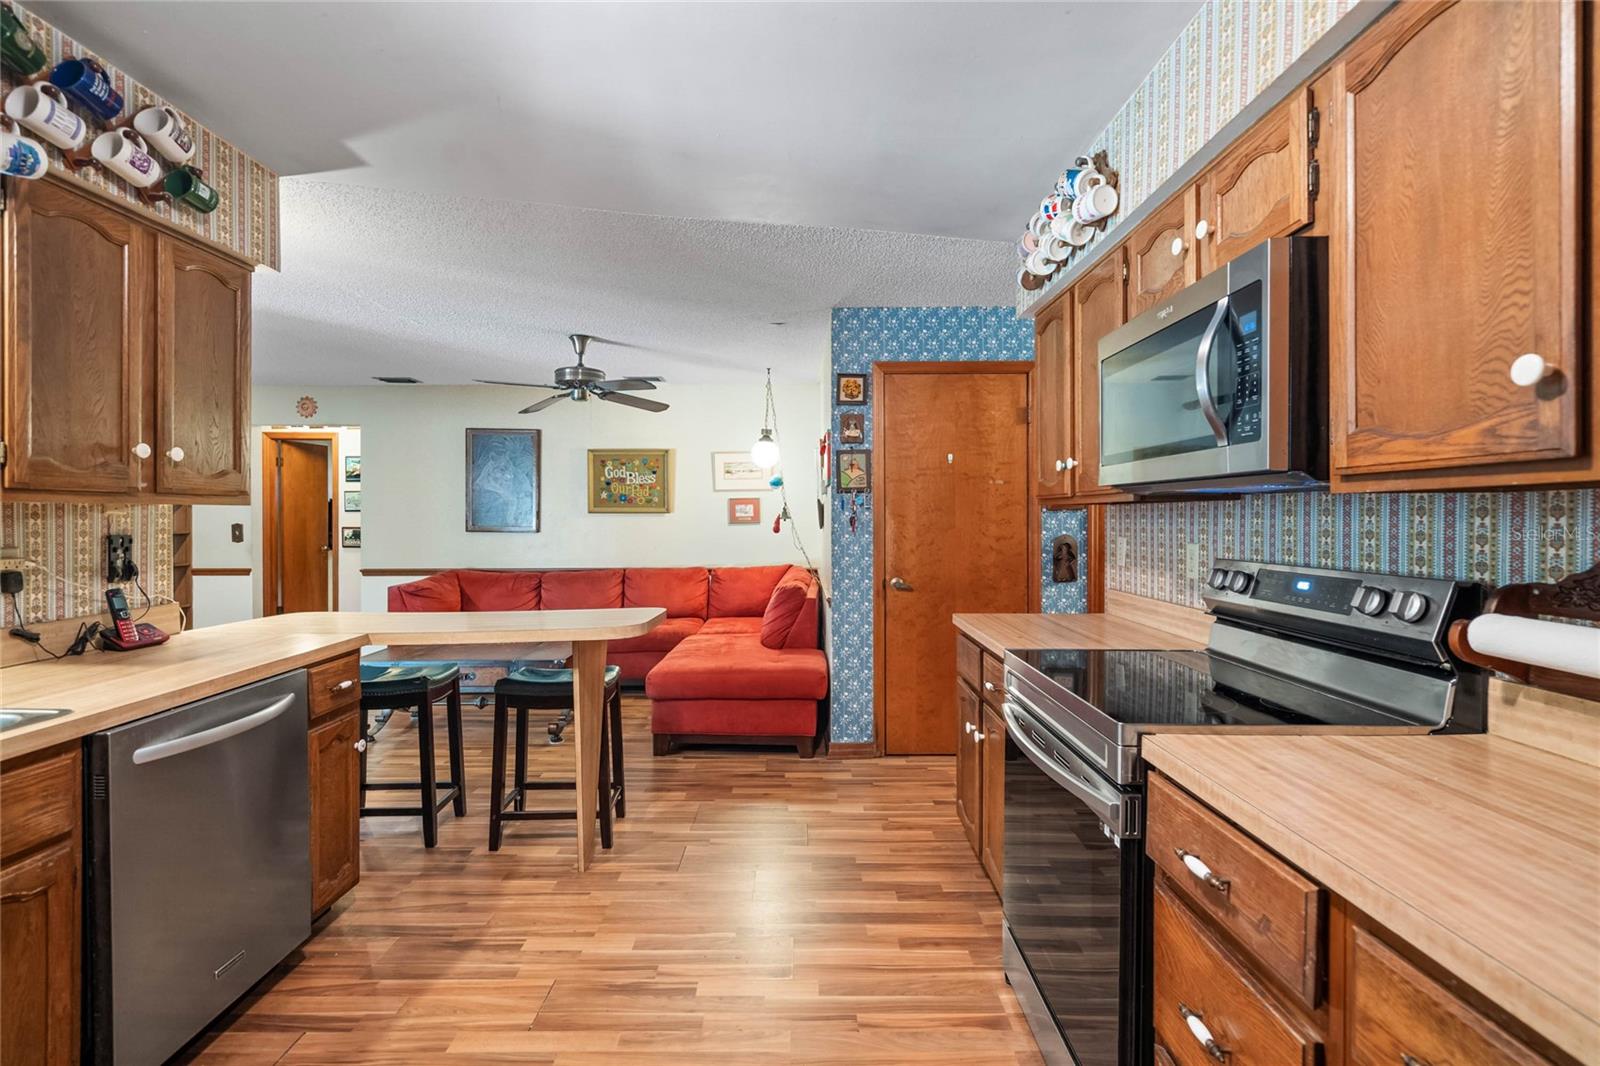
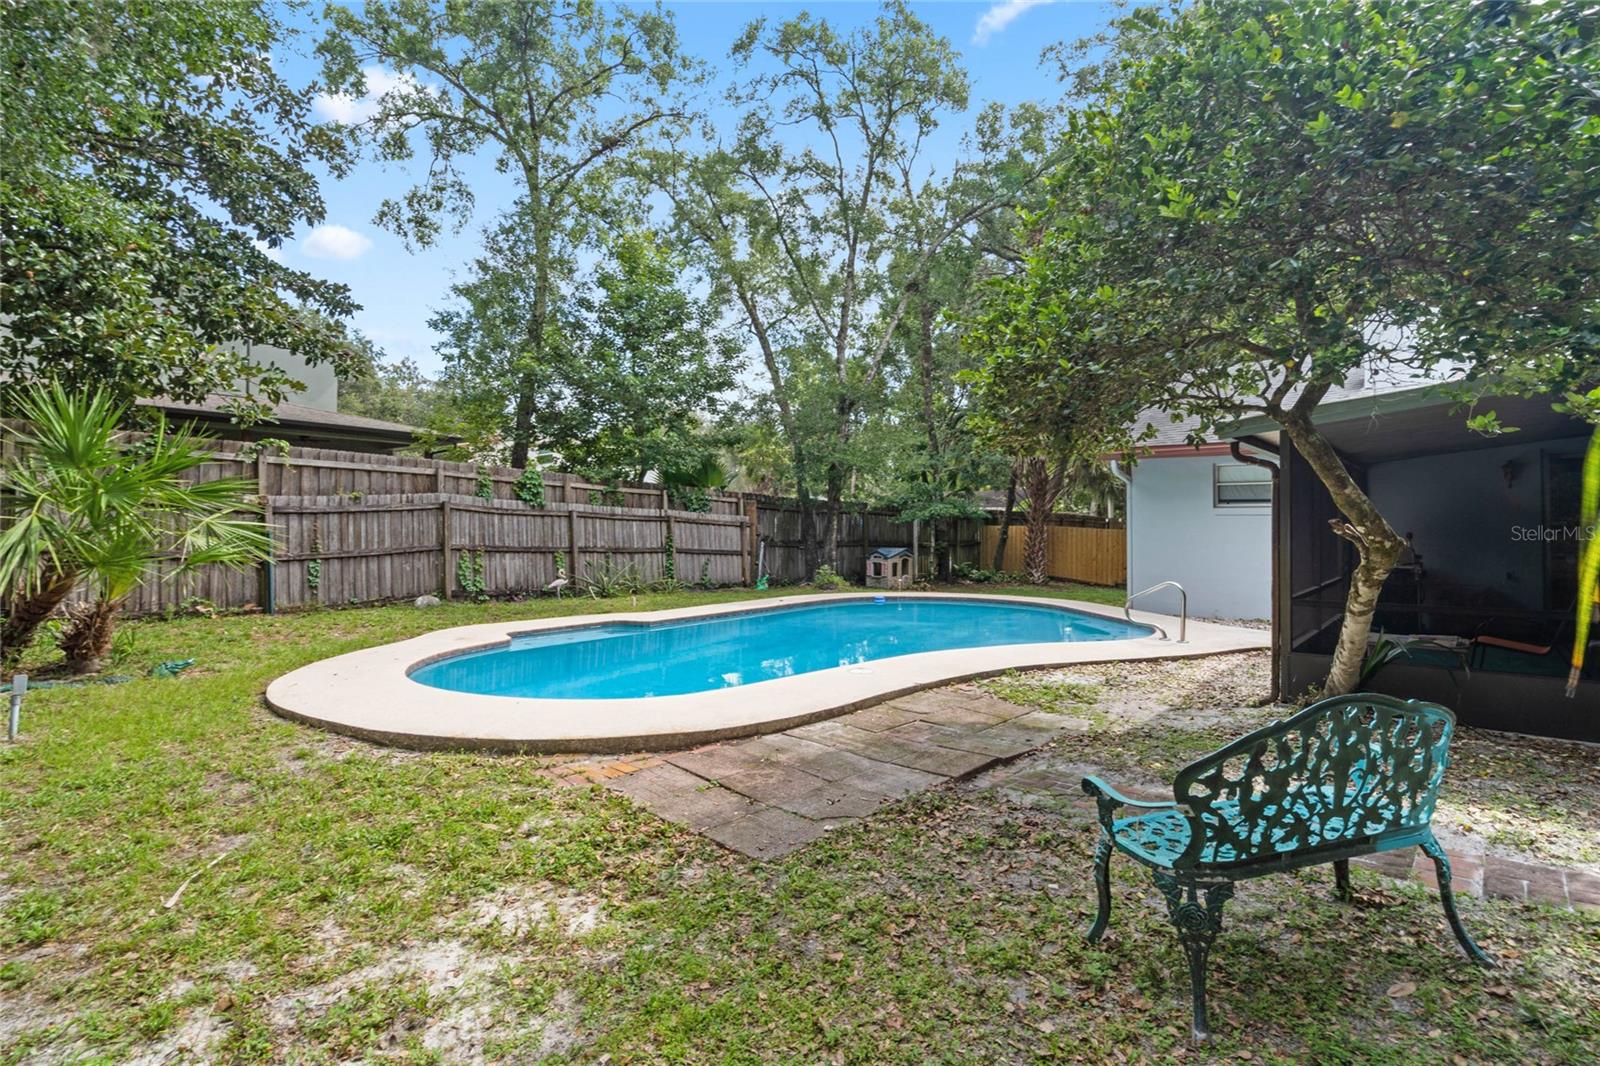
**We are in a multiple offer situation. All offers due by MONDAY, 7/3 at 10 AM** Nestled in the ranchlands, where the streets are lined with a canopy of mature trees, sits this 4 bedroom, 2 bathroom block home with an open air POOL. The split floor plan boasts, not only an open concept kitchen and family room, but also a space for a formal dining & formal living room. The stone wood-burning fireplace adds character & warmth to the family room. Overlook the fully fenced backyard & pool from your screened-in back patio. Recent upgrades include: water heater 2023, new wifi equipped stove 2023, screen replacements on patio 2023, roof 2019, exterior painting 2022, pool resurface 2018, new drain field 2016. There are new dual vanities in the master bathroom and the secondary bathroom has new tile flooring installed with a freshly glazed bathtub. This home has been lovingly cared for by its original owners, is located in a highly desirable school district, & is the perfect blank slate for all your pinterest and HGTV inspiration. Call it home today!
/u.realgeeks.media/homesinorlando/NextHome-Neighborhood-Realty-Logo-Horizontal-OrangeOnWhite-Web-RGB.jpg)
Additional Information
- Taxes
- $1654
- Minimum Lease
- 8-12 Months
- Community Features
- No Deed Restriction
- Property Description
- One Story
- Zoning
- X
- Interior Layout
- Ceiling Fans(s), Eat-in Kitchen, Kitchen/Family Room Combo, Living Room/Dining Room Combo, Master Bedroom Main Floor, Open Floorplan, Solid Wood Cabinets, Split Bedroom, Walk-In Closet(s)
- Interior Features
- Ceiling Fans(s), Eat-in Kitchen, Kitchen/Family Room Combo, Living Room/Dining Room Combo, Master Bedroom Main Floor, Open Floorplan, Solid Wood Cabinets, Split Bedroom, Walk-In Closet(s)
- Floor
- Bamboo, Carpet, Ceramic Tile, Laminate
- Appliances
- Dishwasher, Disposal, Dryer, Electric Water Heater, Exhaust Fan, Microwave, Range, Washer
- Utilities
- Cable Available, Electricity Connected, Water Connected
- Heating
- Central
- Air Conditioning
- Central Air
- Exterior Construction
- Block, Stucco
- Exterior Features
- Private Mailbox, Sliding Doors
- Roof
- Shingle
- Foundation
- Slab
- Pool
- Private
- Pool Type
- In Ground
- Garage Carport
- 2 Car Garage
- Garage Spaces
- 2
- Elementary School
- Layer Elementary
- Middle School
- Indian Trails Middle
- High School
- Winter Springs High
- Fences
- Wood
- Pets
- Allowed
- Flood Zone Code
- X
- Parcel ID
- 02-21-30-503-0G00-0240
- Legal Description
- LOT 24 BLK G NORTH ORLANDO RANCHES SEC 2A PB 12 PG 41
Listing courtesy of CORE GROUP REAL ESTATE LLC. 407-930-4855
Selling Office: HOUWZER LLC.Mortgage Calculator
StellarMLS is the source of this information via Internet Data Exchange Program. All listing information is deemed reliable but not guaranteed and should be independently verified through personal inspection by appropriate professionals. Listings displayed on this website may be subject to prior sale or removal from sale. Availability of any listing should always be independently verified. Listing information is provided for consumer personal, non-commercial use, solely to identify potential properties for potential purchase. All other use is strictly prohibited and may violate relevant federal and state law. Data last updated on