5240 Maxon Terrace Unit 108, Sanford, FL 32771
- $317,000
- 3
- BD
- 2
- BA
- 1,792
- SqFt






- Sold Price
- $317,000
- List Price
- $335,000
- Status
- Sold
- Days on Market
- 52
- Closing Date
- Sep 02, 2023
- MLS#
- O6118492
- Property Style
- Condo
- Architectural Style
- Florida
- Year Built
- 2006
- Bedrooms
- 3
- Bathrooms
- 2
- Living Area
- 1,792
- Building Name
- 10/108
- Monthly Condo Fee
- 285
- Legal Subdivision Name
- Carriage Homes At Dunwoody Commons A Condo
- MLS Area Major
- Sanford/Lake Forest
Property Description
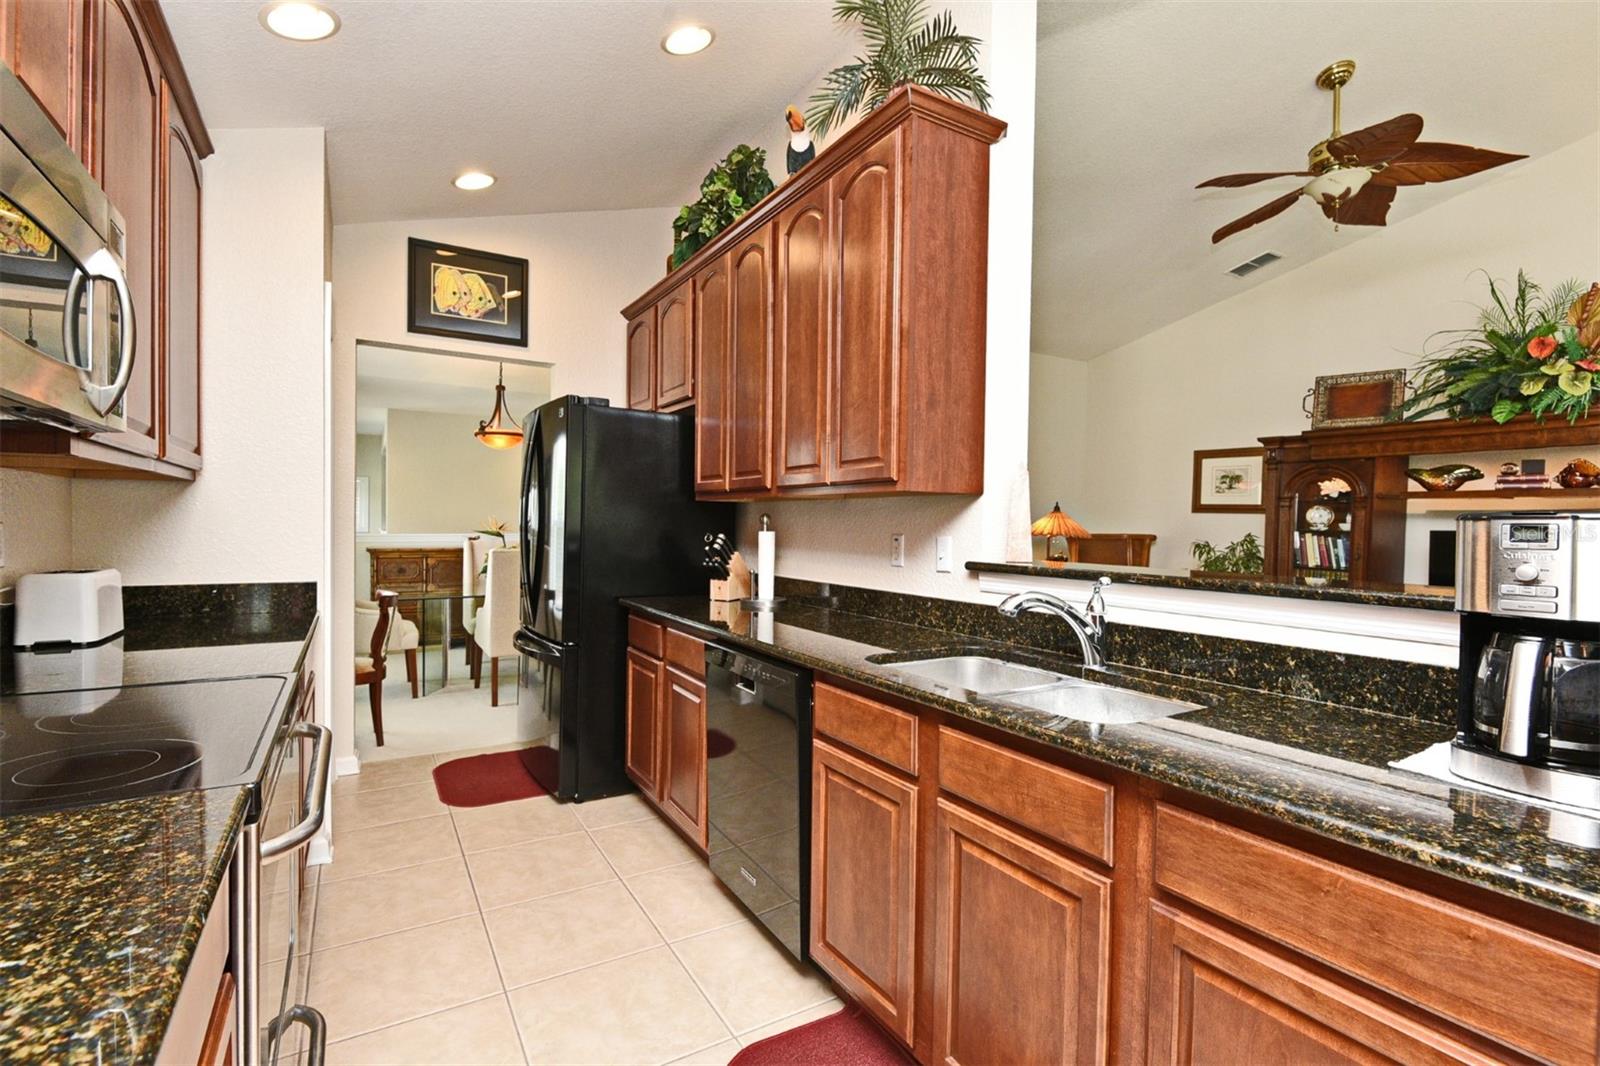
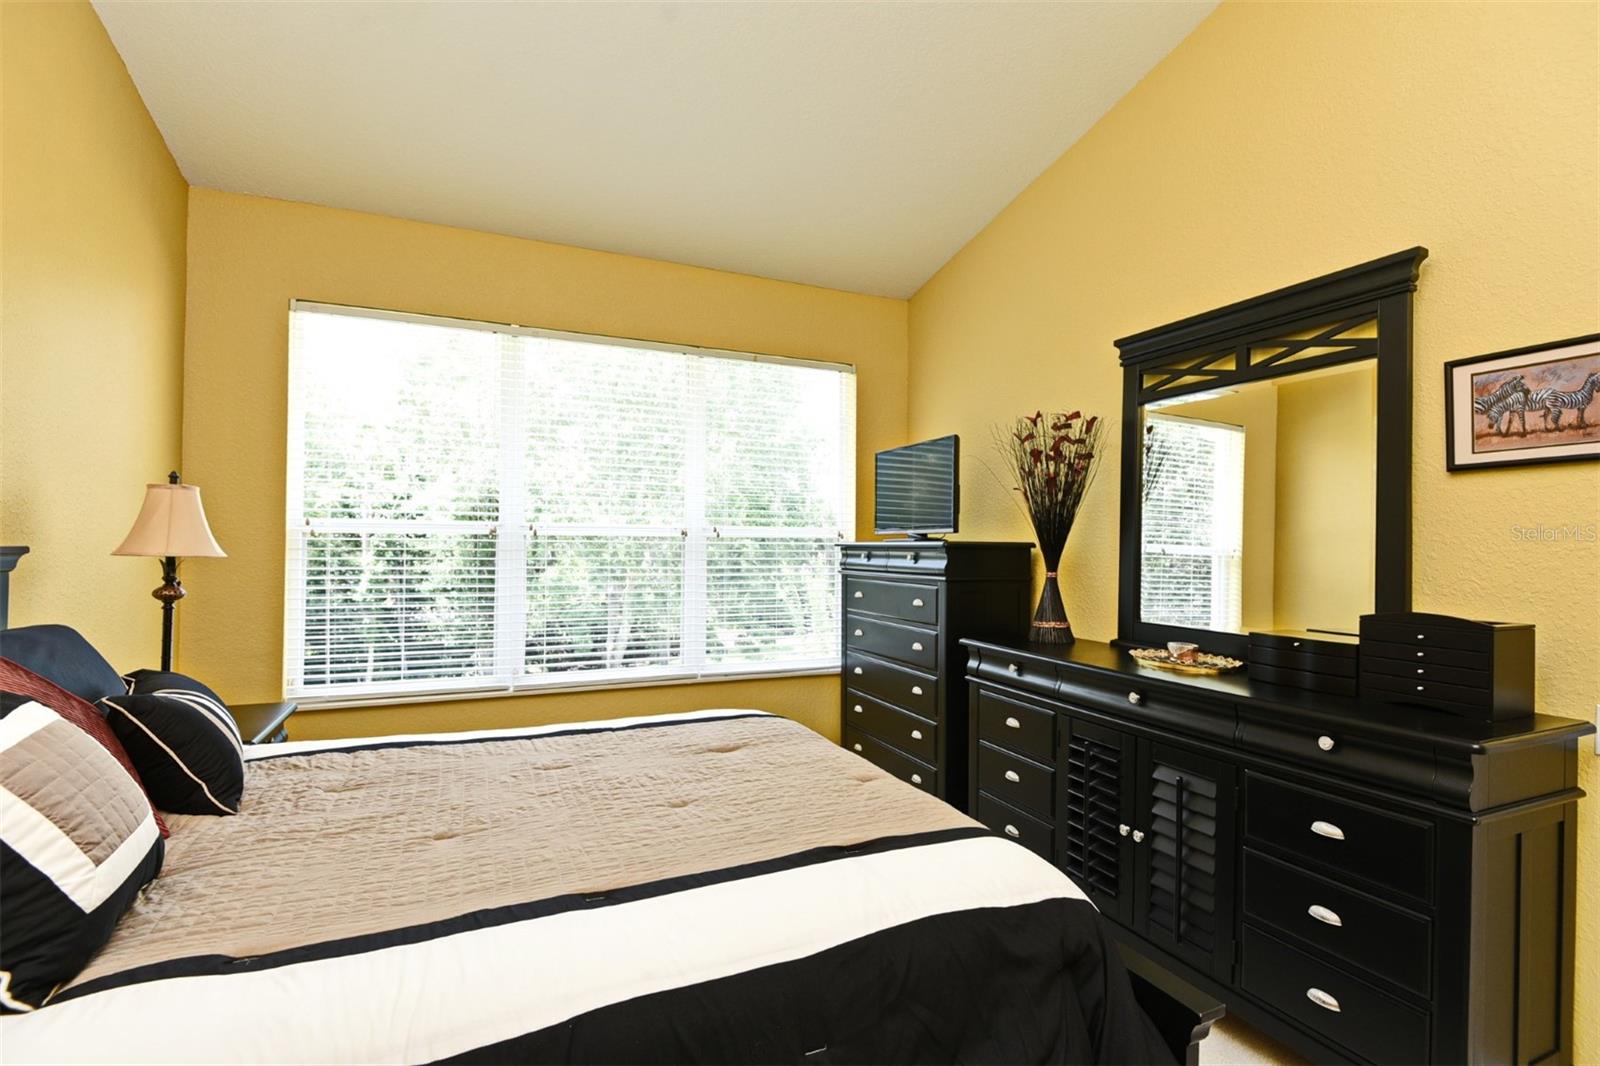
Motivated seller, all reasonable offers will be considered....Highly sought-after, conveniently located Carriage Homes at Dunwoody end unit! This two-bedroom, two-bath with flex office or additional third bedroom residence is the jewel of the community. The home's ideal location in the community affords the new owners additional guest parking just outside their front door along with an extended driveway that can accommodate two vehicles in addition to the one-car garage alleviating your parking concerns. The community pool is a short distance, and you can easily access Interstate 4 and State Road 417 in five minutes or less. Newer mechanicals and new roofing in 2023 throughout the community. A gorgeous kitchen with solid wood cabinetry, granite countertops and open to the family room makes this a home ideal for family dinners and entertaining friends. The home also boasts serene greenbelt views with no rear neighbors. Call today to schedule your private showing of this wonderful maintenance-free home!
/u.realgeeks.media/homesinorlando/NextHome-Neighborhood-Realty-Logo-Horizontal-OrangeOnWhite-Web-RGB.jpg)
Additional Information
- Taxes
- $616
- Minimum Lease
- 7 Months
- HOA Payment Schedule
- Monthly
- Maintenance Includes
- Pool, Maintenance Structure, Maintenance Grounds, Pool, Private Road, Recreational Facilities
- Condo Fees
- $285
- Condo Fees Term
- Monthly
- Community Features
- Association Recreation - Owned, Community Mailbox, Deed Restrictions, Gated, Pool, Sidewalks, Special Community Restrictions, Gated Community
- Property Description
- Two Story
- Zoning
- PUD
- Interior Layout
- Ceiling Fans(s), Eat-in Kitchen, Master Bedroom Upstairs, Open Floorplan, Solid Wood Cabinets, Split Bedroom, Stone Counters, Walk-In Closet(s), Window Treatments
- Interior Features
- Ceiling Fans(s), Eat-in Kitchen, Master Bedroom Upstairs, Open Floorplan, Solid Wood Cabinets, Split Bedroom, Stone Counters, Walk-In Closet(s), Window Treatments
- Floor
- Carpet, Ceramic Tile
- Appliances
- Dishwasher, Disposal, Microwave, Range, Refrigerator
- Utilities
- BB/HS Internet Available, Fiber Optics, Public, Sewer Connected, Sprinkler Meter, Street Lights
- Heating
- Central
- Air Conditioning
- Central Air
- Exterior Construction
- Block, Stucco
- Exterior Features
- Irrigation System, Lighting, Sidewalk
- Roof
- Shingle
- Foundation
- Block, Slab
- Pool
- Community
- Garage Carport
- 1 Car Garage
- Garage Spaces
- 1
- Pets
- Allowed
- Pet Size
- Small (16-35 Lbs.)
- Floor Number
- 1
- Flood Zone Code
- X
- Parcel ID
- 29-19-30-507-1000-1080
- Legal Description
- BLDG 10 UNIT 108 CARRIAGE HOMES AT DUNWOODY COMMONS ORB 6305 PG 1915
Listing courtesy of PREMIER SOTHEBYS INT'L REALTY. 407-333-1900
Selling Office: EXP REALTY LLC.Mortgage Calculator
StellarMLS is the source of this information via Internet Data Exchange Program. All listing information is deemed reliable but not guaranteed and should be independently verified through personal inspection by appropriate professionals. Listings displayed on this website may be subject to prior sale or removal from sale. Availability of any listing should always be independently verified. Listing information is provided for consumer personal, non-commercial use, solely to identify potential properties for potential purchase. All other use is strictly prohibited and may violate relevant federal and state law. Data last updated on