610 Walnut Avenue, Orange City, FL 32763
- $345,000
- 3
- BD
- 2
- BA
- 1,600
- SqFt




- Sold Price
- $345,000
- List Price
- $350,000
- Status
- Sold
- Days on Market
- 40
- Closing Date
- Aug 31, 2023
- MLS#
- O6118458
- Property Style
- Single Family
- New Construction
- Yes
- Year Built
- 2023
- Bedrooms
- 3
- Bathrooms
- 2
- Living Area
- 1,600
- Lot Size
- 11,120
- Acres
- 0.26
- Total Acreage
- 1/4 to less than 1/2
- Legal Subdivision Name
- Orange City Terrace 2nd Addition
- MLS Area Major
- Orange City
Property Description
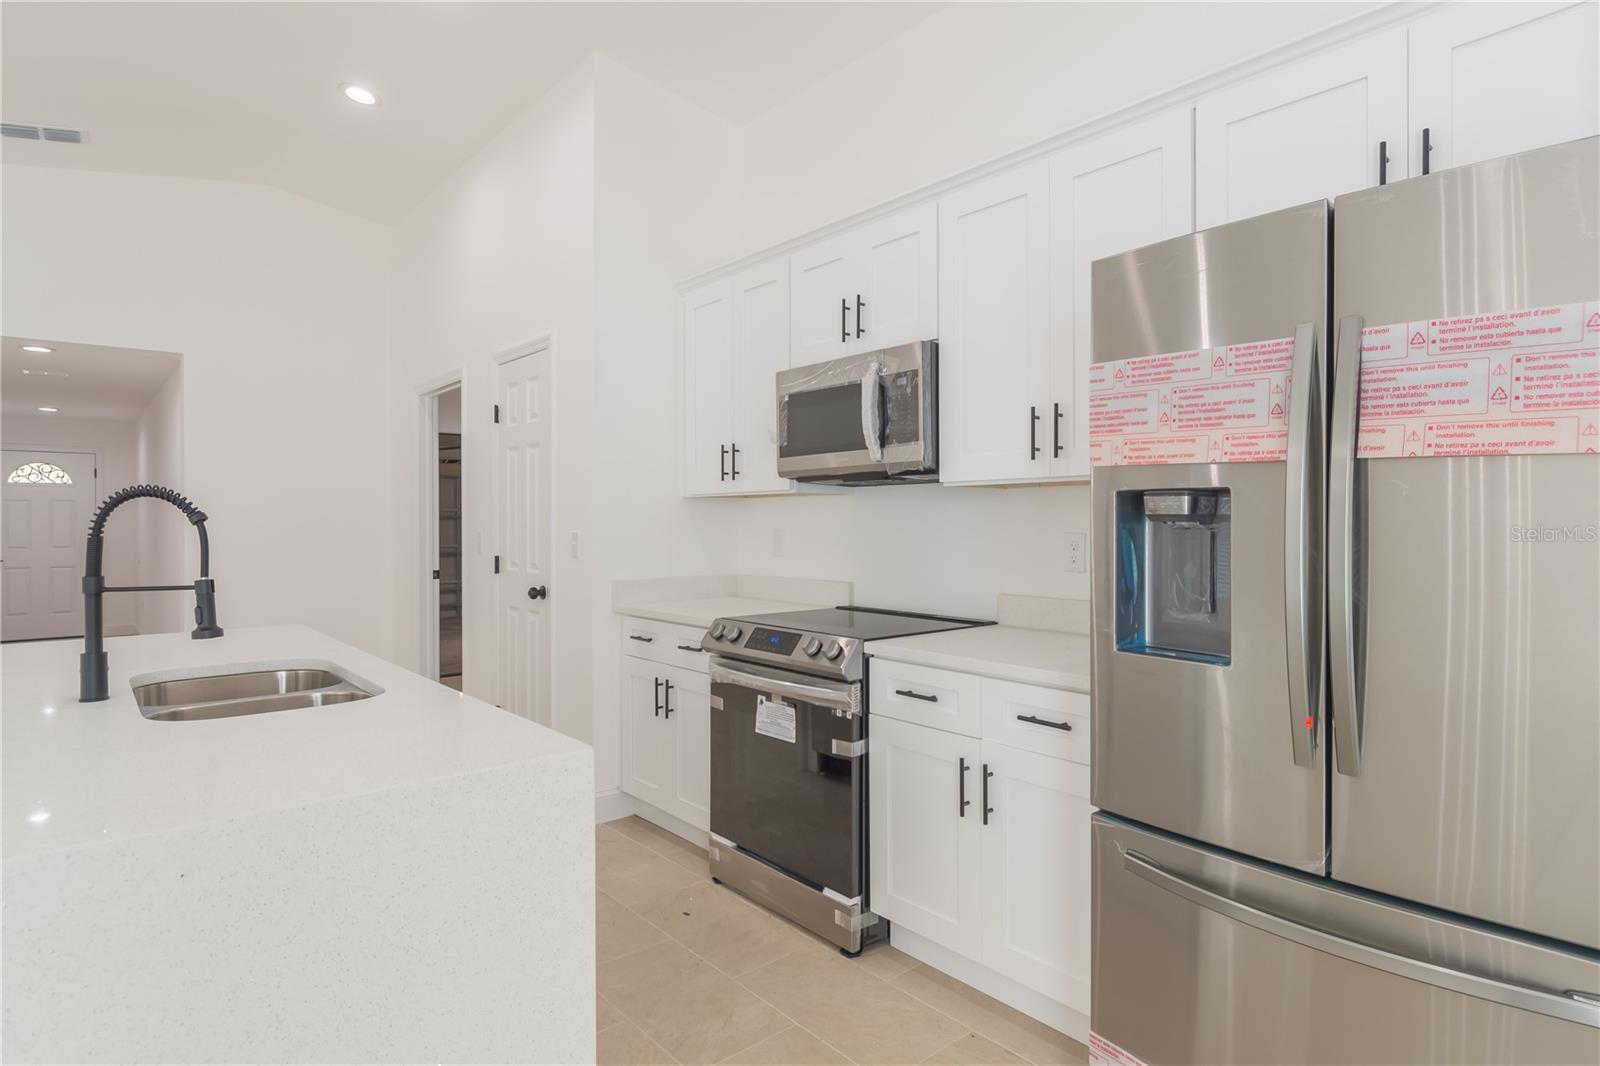
Under contract-accepting backup offers. Welcome to your dream home—an exquisite, custom-built masterpiece that combines elegance and comfort. This brand new residence boasts 3 bedrooms and 2 baths, offering a luxurious living experience without the burden of an HOA. As you approach the property, the meticulously manicured lawn and vibrant flower garden capture your attention, bordered by a wide sidewalk that leads you to a convenient front porch. The entryway, adorned with an elegant front door, sets the tone for the stunning interior featuring lofty high ceilings and premium porcelain tile flooring throughout. Step inside, and you'll be enchanted by the bright and airy open concept design, a testament to the meticulous craftsmanship and attention to detail invested in every corner of this magnificent home. No expense has been spared in creating a truly exceptional living space. The oversized kitchen will leave you in awe. Adorned with light shaker cabinetry, boasting soft close hinges, and adorned with striking quartz countertops, it is a culinary enthusiast's dream come true. Equipped with top-of-the-line stainless steel appliances, recessed lighting, and an extended island with a sleek waterfall edge and sink, the kitchen offers ample space for both cooking and casual dining. As you explore the home, you'll discover the thoughtfully designed split floor plan. The large master bedroom is a haven of tranquility, complemented by a stunning ensuite that features dual sinks and a spacious walk-in closet. This sanctuary ensures privacy and relaxation, providing the perfect retreat at the end of each day. The spacious living room bathes in natural light, courtesy of the patio doors that beckon you to the under-roof back porch. It's an idyllic spot to unwind, taking advantage of the serene atmosphere and enjoying the seamless connection between indoor and outdoor living. Beyond the porch lies a generous backyard, offering a beautiful setting for entertaining guests or hosting delightful barbecues. Tucked away on a peaceful street, this exceptional property provides a tranquil oasis while still being conveniently close to all local amenities. It strikes the perfect balance between seclusion and accessibility, creating an ideal living environment. This extraordinary home also includes practical features such as rain gutters, ensuring the longevity and integrity of the property, as well as a nest thermostat and a ring doorbell, elevating both comfort and security. Look no further; your search for the perfect home ends here. Embrace the opportunity to live in a residence that surpasses expectations, providing a harmonious blend of sophistication, comfort, and modern living. Welcome home!
/u.realgeeks.media/homesinorlando/NextHome-Neighborhood-Realty-Logo-Horizontal-OrangeOnWhite-Web-RGB.jpg)
Additional Information
- Taxes
- $496
- Minimum Lease
- No Minimum
- Community Features
- No Deed Restriction
- Property Description
- One Story
- Zoning
- R-4
- Interior Layout
- Ceiling Fans(s), Eat-in Kitchen, Living Room/Dining Room Combo, Open Floorplan, Stone Counters, Walk-In Closet(s)
- Interior Features
- Ceiling Fans(s), Eat-in Kitchen, Living Room/Dining Room Combo, Open Floorplan, Stone Counters, Walk-In Closet(s)
- Floor
- Tile
- Appliances
- Dishwasher, Disposal, Microwave, Range, Refrigerator
- Utilities
- BB/HS Internet Available, Cable Available
- Heating
- Central
- Air Conditioning
- Central Air
- Exterior Construction
- Block
- Exterior Features
- Rain Gutters, Sliding Doors
- Roof
- Shingle
- Foundation
- Slab
- Pool
- No Pool
- Garage Carport
- 2 Car Garage
- Garage Spaces
- 2
- Flood Zone Code
- X
- Parcel ID
- 80-09-02-12-0460
- Legal Description
- 9-18-30 LOTS 46 THRU 48 BLK L 2ND ADD ORANGE CITY TERRACE MB 23 PGS 93-94 PER OR 8164 PG 2973
Listing courtesy of VENCORP REAL ESTATE. 407-745-9800
Selling Office: ERA GRIZZARD REAL ESTATE.Mortgage Calculator
StellarMLS is the source of this information via Internet Data Exchange Program. All listing information is deemed reliable but not guaranteed and should be independently verified through personal inspection by appropriate professionals. Listings displayed on this website may be subject to prior sale or removal from sale. Availability of any listing should always be independently verified. Listing information is provided for consumer personal, non-commercial use, solely to identify potential properties for potential purchase. All other use is strictly prohibited and may violate relevant federal and state law. Data last updated on