2714 Magpie Way, Sanford, FL 32773
- $517,000
- 4
- BD
- 3
- BA
- 2,457
- SqFt




- Sold Price
- $517,000
- List Price
- $524,900
- Status
- Sold
- Days on Market
- 33
- Closing Date
- Aug 11, 2023
- MLS#
- O6118431
- Property Style
- Single Family
- Year Built
- 2021
- Bedrooms
- 4
- Bathrooms
- 3
- Baths Half
- 1
- Living Area
- 2,457
- Lot Size
- 6,241
- Acres
- 0.14
- Total Acreage
- 0 to less than 1/4
- Legal Subdivision Name
- Wyndham Preserve Pine Way
- MLS Area Major
- Sanford
Property Description
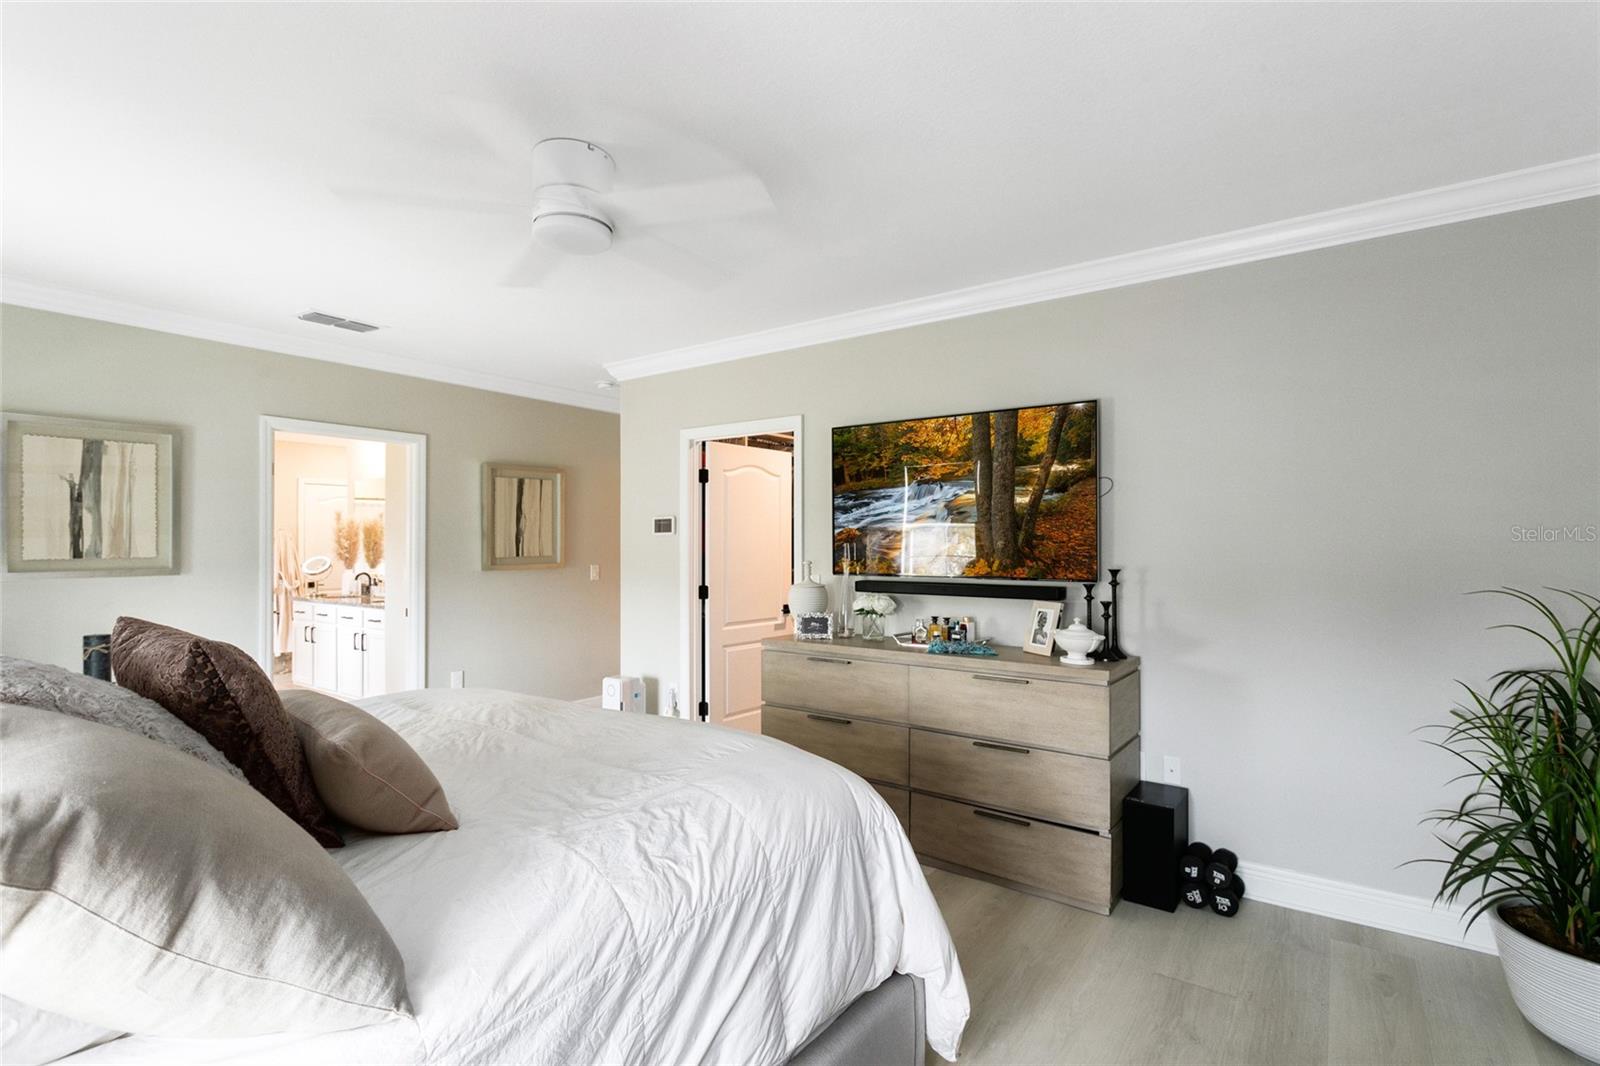
Under contract-accepting backup offers. Welcome to this METICULOUSLY maintained home in the gated community of Wyndham Preserve. The beautifully landscaped front yard sets the stage for what awaits inside. As you step into the foyer, a flex room to your left offers versatile options for a home office, formal living room, or anything that suits your needs. The living room, dining room, and kitchen flow seamlessly in a bright and open floor plan, creating a fantastic space for everyday living and entertaining. Sliders off the dining area open up to the backyard and patio, extending your living space outdoors. Your well-appointed kitchen boasts STAINLESS STEEL appliances and GRANITE countertops, making it a delight for any chef. Prepare meals and gather around the granite breakfast bar for casual dining. Retreat to the second floor where the master suite awaits, featuring a spacious walk-in closet and an en suite bath with a tranquil atmosphere. The dual granite-topped vanity and walk-in shower add a touch of luxury to your daily routine. Three additional bedrooms and another full bath complete the second floor, providing ample space for family and guests. A fully fenced backyard backs up to a conservation area, ensuring NO REAR NEIGHBORS and offering a private oasis to relax and unwind. Residents of this amazing community can enjoy a sparkling pool, a fenced dog park, and a playground, all within the gated neighborhood. The location of this home is truly exceptional, with easy access to the 417 and Lake Mary Blvd, making commuting a breeze. A short drive will take you to downtown Sanford, where you can explore charming storefronts and indulge in a variety of dining options. If you're a water enthusiast, you'll appreciate the proximity to Lake Jesup and Lake Monroe, offering numerous opportunities for recreational activities. Come pick up the keys to your DREAM HOME! <iframe width='853' height='480' src='https://my.matterport.com/show/?m=dKbzWcmH34t' frameborder='0' allowfullscreen allow='xr-spatial-tracking'></iframe>
/u.realgeeks.media/homesinorlando/NextHome-Neighborhood-Realty-Logo-Horizontal-OrangeOnWhite-Web-RGB.jpg)
Additional Information
- Taxes
- $5746
- Minimum Lease
- 7 Months
- HOA Fee
- $285
- HOA Payment Schedule
- Quarterly
- Maintenance Includes
- Pool, Pool
- Community Features
- Deed Restrictions, Gated, Playground, Pool, Sidewalks, Gated Community
- Property Description
- Two Story
- Zoning
- RES
- Interior Layout
- Ceiling Fans(s), Crown Molding, Living Room/Dining Room Combo, Master Bedroom Upstairs, Open Floorplan, Smart Home, Stone Counters, Walk-In Closet(s)
- Interior Features
- Ceiling Fans(s), Crown Molding, Living Room/Dining Room Combo, Master Bedroom Upstairs, Open Floorplan, Smart Home, Stone Counters, Walk-In Closet(s)
- Floor
- Laminate, Tile
- Appliances
- Dishwasher, Dryer, Microwave, Range, Refrigerator, Washer
- Utilities
- Cable Available, Electricity Connected, Sewer Connected
- Heating
- Central, Electric
- Air Conditioning
- Central Air
- Exterior Construction
- Block, Stucco
- Exterior Features
- Sidewalk, Sliding Doors
- Roof
- Shingle
- Foundation
- Slab
- Pool
- Community
- Garage Carport
- 2 Car Garage
- Garage Spaces
- 2
- Middle School
- Sanford Middle
- High School
- Seminole High
- Fences
- Fenced, Vinyl
- Pets
- Allowed
- Flood Zone Code
- X
- Parcel ID
- 17-20-31-504-0000-0030
- Legal Description
- LOT 3 WYNDHAM PRESERVE PINE WAY PLAT BOOK 86 PAGES 26-27
Listing courtesy of RE/MAX 200 REALTY. 407-629-6330
Selling Office: RE/MAX 200 REALTY.Mortgage Calculator
StellarMLS is the source of this information via Internet Data Exchange Program. All listing information is deemed reliable but not guaranteed and should be independently verified through personal inspection by appropriate professionals. Listings displayed on this website may be subject to prior sale or removal from sale. Availability of any listing should always be independently verified. Listing information is provided for consumer personal, non-commercial use, solely to identify potential properties for potential purchase. All other use is strictly prohibited and may violate relevant federal and state law. Data last updated on